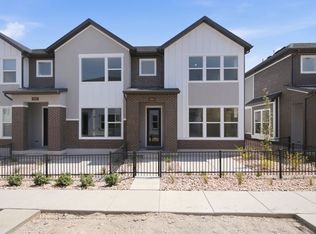
FINAL CLOSEOUT OPPORTUNITY in the gated community of Bonneville Towns! Welcome to the Ronan by David Weekley Homes, a thoughtfully designed 2-story townhome offering 1,717 square feet of bright, open living space. The heart of the home is a spacious kitchen with a large island, abundant storage, and seamless flow into the dining and family rooms-perfect for entertaining and everyday living. Upstairs, the private Owner's Retreat features a walk-in closet and en-suite bath, while two additional bedrooms provide flexibility for family, guests, or a home office. What truly sets this home apart is the value beyond the floor plan. Enjoy a 2-car garage PLUS driveway parking for 2 additional vehicles. The convenient two-story design offers fewer stairs and more usable living space than many townhomes on the market today. Built with James Hardie siding, 30-year architectural shingles, and a high-efficiency 96% furnace, this home was designed for durability, energy savings, and peace of mind. Enjoy a low HOA of just $150 per month and NO reinvestment fee. Buy with confidence from David Weekley Homes, known for exceptional customer satisfaction, quality craftsmanship, and industry-leading warranty protection. Before you buy, compare HOA fees, parking, number of stairs, energy efficiency, construction quality, warranty coverage, and future resale costs. You'll quickly see why Bonneville Towns stands apart. One of the final opportunities to own in this community. More parking. Fewer stairs. Lower monthly costs. Better long-term value. PHOTOS are of previous home. Finishes will differ slightly. Square footage figures are provided as a courtesy estimate only and were obtained from plans . Buyer is advised to obtain an independent measurement.
Pending
$459,990
2853 S Tetzlaff Pl W, West Valley City, UT 84128
3beds
1,717sqft
Townhouse
Built in 2026
435 Square Feet Lot
$459,500 Zestimate®
$268/sqft
$150/mo HOA
What's special
En-suite bathAbundant storageTwo additional bedroomsWalk-in closet
- 41 days |
- 2 |
- 0 |
Zillow last checked:
Listing updated:
Listed by:
Tracy Jensen 801-694-9251,
Weekley Homes, LLC,
Monica L Owens 435-817-6415,
Weekley Homes, LLC
Source: UtahRealEstate.com,MLS#: 2166721
Facts & features
Interior
Bedrooms & bathrooms
- Bedrooms: 3
- Bathrooms: 3
- Full bathrooms: 2
- 1/2 bathrooms: 1
- Partial bathrooms: 1
Primary bedroom
- Level: Second
Heating
- Forced Air, >= 95% efficiency
Cooling
- Central Air
Appliances
- Included: Disposal, Gas Oven, Free-Standing Range
- Laundry: Electric Dryer Hookup
Features
- Walk-In Closet(s)
- Flooring: Carpet, Laminate, Tile
- Windows: None, Double Pane Windows
- Basement: None
- Has fireplace: No
Interior area
- Total structure area: 1,717
- Total interior livable area: 1,717 sqft
- Finished area above ground: 1,717
Property
Parking
- Total spaces: 4
- Parking features: Garage - Attached
- Attached garage spaces: 2
- Uncovered spaces: 2
Features
- Levels: Two
- Stories: 2
- Patio & porch: Patio, Open Patio
- Fencing: Partial
Lot
- Size: 435 Square Feet
- Features: Sprinkler: Auto-Full, Drip Irrigation: Auto-Full
- Topography: Terrain
- Residential vegetation: Landscaping: Full, Xeriscaped
Details
- Parcel number: 1426229014
- Zoning: 5104
- Zoning description: Multi-Family
Construction
Type & style
- Home type: Townhouse
- Property subtype: Townhouse
Materials
- Asbestos, Brick, Stone
- Roof: Asphalt
Condition
- Und. Const.
- New construction: Yes
- Year built: 2026
- Major remodel year: 2026
Details
- Warranty included: Yes
Utilities & green energy
- Water: Culinary
- Utilities for property: Natural Gas Connected, Electricity Connected, Sewer Connected, Water Connected
Green energy
- Green verification: ENERGY STAR Certified Homes, Home Energy Score
Community & HOA
Community
- Features: Sidewalks
- Subdivision: Bonneville T
HOA
- Has HOA: Yes
- Amenities included: Biking Trails, Gated, Picnic Area, Playground, Snow Removal
- HOA fee: $150 monthly
Location
- Region: West Valley City
Financial & listing details
- Price per square foot: $268/sqft
- Date on market: 6/18/2026
- Listing terms: Cash,Conventional,Down Payment Assist.,FHA,VA Loan
- Inclusions: Range
- Acres allowed for irrigation: 0
- Electric utility on property: Yes
- Road surface type: Paved
Estimated market value
$459,500
$437,000 - $482,000
$2,473/mo
Price history
| Date | Event | Price |
|---|---|---|
| 7/16/2026 | Pending sale | $459,990$268/sqft |
Source:  UtahRealEstate.com #2166721 Report a problem UtahRealEstate.com #2166721 Report a problem | ||
| 6/19/2026 | Listed for sale | $459,990$268/sqft |
Source: UtahRealEstate.com #2166721 Report a problem | ||
Public tax history
Tax history is unavailable.
Monthly payment
Est. payment
Payment breakdown
Explore the cost of this home by adjusting the details. Changes won't be saved.Climate risks
Neighborhood: 84128
Nearby schools
GreatSchools rating
- 4/10West Valley SchoolGrades: PK-6Distance: 0.5 mi
- 6/10Hunter Junior High SchoolGrades: 7-8Distance: 1.5 mi
- 3/10Cyprus High SchoolGrades: 9-12Distance: 3.7 mi
Schools provided by the listing agent
- Elementary: Valley Crest
- Middle: Hunter
- High: Granger
- District: Granite
Source: UtahRealEstate.com. This data may not be complete. We recommend contacting the local school district to confirm school assignments for this home.
- $374,700-- bd-- ba-- sqft2853 S Tetzlaff Pl #34, West Valley City, UT 84128Off Market
- $374,700-- bd-- ba-- sqft2857 S Tetzlaff Pl #33, West Valley City, UT 84128Off Market
- $454,9903 bd3 ba1.7k sqft2861 S Tetzlaff Pl, West Valley City, UT 84128New Construction

- $374,700-- bd-- ba-- sqft2861 S Tetzlaff Pl #32, West Valley City, UT 84128Off Market
- $342,7002 bd1 ba1.7k sqft2845 S Kilt Rock Ct, West Valley City, UT 84128Off Market
- $336,6003 bd2 ba1.7k sqft2841 S Kilt Rock Ct, West Valley City, UT 84128Off Market
- $374,700-- bd-- ba-- sqft2865 S Tetzlaff Pl #31, West Valley City, UT 84128Off Market
- $374,500-- bd-- ba-- sqft2858 S Tetzlaff Pl #27, West Valley City, UT 84128Off Market
A local agent can set up tours, give advice and negotiate with sellers.
Similar homes
- $449,9903 bd3 ba1.7k sqft2888 S Gabelich Ln, West Valley City, UT 84128New Construction

 UtahRealEstate.com
 - $443,9903 bd3 ba1.5k sqft2864 S Tetzlaff Pl, West Valley City, UT 84128New Construction
 UtahRealEstate.com
 - $448,9903 bd3 ba1.5k sqft2860 S Kinsey Ct, West Valley City, UT 84128New Construction
 David Weekley Homes
 - $424,9903 bd3 ba1.5k sqft2868 S Kinsey Ct, West Valley City, UT 84128New Construction
 David Weekley Homes
 - from $455,9903 bd3 ba1.5k sqftCambridge Plan, Enclave at Sky Ranch, West Jordan, UT 84081New ConstructionWoodside Homes
- from $459,9903 bd3 ba1.7k sqftYale Plan, Enclave at Sky Ranch, West Jordan, UT 84081New ConstructionWoodside Homes
- from $460,9904 bd3 ba1.7k sqftStanford Plan, Enclave at Sky Ranch, West Jordan, UT 84081New ConstructionWoodside Homes
- from $471,9903 bd3 ba1.7k sqftHarvard Plan, Enclave at Sky Ranch, West Jordan, UT 84081New ConstructionWoodside Homes
- $455,9903 bd3 ba1.5k sqft6847 S Mount Berry Rd, West Jordan, UT 84081New ConstructionWoodside Homes
- $449,9903 bd3 ba1.5k sqft6835 S Mount Berry Rd, West Jordan, UT 84081New ConstructionWoodside Homes
- $450,0003 bd3 ba1.6k sqft11264 S Holly Springs Dr, South Jordan, UT 84009For SaleMLS ID #2166255, Kristin Kassing, Niche Homes. UtahRealEstate.com
- from $467,9903 bd3 ba1.5k sqftBerkeley Plan, Enclave at Sky Ranch, West Jordan, UT 84081New ConstructionWoodside Homes
- from $470,9904 bd3 ba1.7k sqftPrinceton Plan, Enclave at Sky Ranch, West Jordan, UT 84081New ConstructionWoodside Homes
- $479,9903 bd3 ba1.7k sqft6842 S Survey Peak Ln, West Jordan, UT 84081New ConstructionWoodside Homes
- $430,0003 bd2 ba1.4k sqft1747 W Pirgos Ln S, South Jordan, UT 84095For SaleMLS ID #2174519, Ava Lieb, Homie. UtahRealEstate.com
- from $433,9903 bd2 ba1.5k sqftLincoln Plan, Legacy at Sky Ranch, West Jordan, UT 84081New ConstructionWoodside Homes
- from $459,9993 bd3 ba1.6k sqftCHARLESTON Plan, Clifton Place Townhomes, North Salt Lake, UT 84054New ConstructionBrighton Homes
- $479,0003 bd3 ba2.1k sqft11332 S Sandbank Way, South Jordan, UT 84009For SaleMLS ID #2161088, Cori Vanderbeek, Intermountain Properties. UtahRealEstate.com
- from $521,1113 bd3 ba1.7k sqftCaro 2 Plan, The Gallery at Bullion, Salt Lake City, UT 84123New ConstructionGarbett Homes
- $459,9903 bd2 ba1.5k sqft6722 W South Jordan Pkwy #511, South Jordan, UT 84009New ConstructionUtahRealEstate.com
