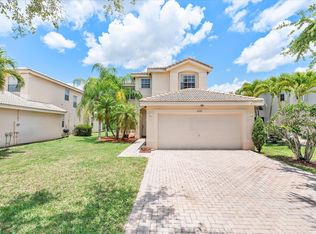
Welcome to this beautifully maintained home in the highly desirable Silver Lakes community in West Miramar. Featuring soaring ceilings and abundant natural light, this updated residence offers a bright, modern feel with newer flooring, upgraded bathrooms, and designer lighting. The open-concept layout flows seamlessly through the spacious living and dining areas, perfect for entertaining. The updated kitchen features granite countertops, solid wood cabinetry, and stainless steel appliances. Enjoy a functional layout with a first-floor primary suite, guest bathroom, and separate laundry area. Relax in the private backyard with patio space perfect for morning coffee. Conveniently located near top-rated schools, parks, shopping, major highways and a community pool.
Pending
Price cut: $10K (5/24)
$665,000
2853 SW 174th Avenue, Miramar, FL 33029
4beds
2,478sqft
Single Family Residence
Built in 1998
5,046 Square Feet Lot
$-- Zestimate®
$268/sqft
$237/mo HOA
What's special
Guest bathroomGranite countertopsAbundant natural lightUpdated residenceOpen-concept layoutFunctional layoutSeparate laundry area
- 70 days |
- 497 |
- 24 |
Zillow last checked:
Listing updated:
Listed by:
Tamara Georges 954-298-1686,
The Keyes Company
Source: BeachesMLS,MLS#: B26022924 Originating MLS: BeachesMLS
Originating MLS: BeachesMLSFacts & features
Interior
Bedrooms & bathrooms
- Bedrooms: 4
- Bathrooms: 3
- Full bathrooms: 2
- 1/2 bathrooms: 1
- Main level bathrooms: 1
- Main level bedrooms: 1
Primary bedroom
- Level: First
- Area: 247
- Dimensions: 13 X 19
Kitchen
- Level: First
- Area: 168
- Dimensions: 12 X 14
Living room
- Level: First
- Area: 208
- Dimensions: 13 X 16
Heating
- Central, Electric
Cooling
- Central Air, Ceiling Fan(s), Electric
Appliances
- Included: Dryer, Electric Range, Electric Water Heater, Disposal, Ice Maker, Microwave, Oven, Range, Refrigerator, Water Heater, Washer
- Laundry: Inside, Main Level, Laundry Room
Features
- Bathtub, Dining Area, Separate/Formal Dining Room, Dual Sinks, Entrance Foyer, Eat-in Kitchen, Garden Tub/Roman Tub, High Ceilings, Main Level Primary, Split Bedrooms, Soaking Tub, Separate Shower, Vaulted Ceiling(s), Walk-In Closet(s)
- Flooring: Laminate, Tile, Vinyl, Wood
- Doors: French Doors
- Has fireplace: No
Interior area
- Total structure area: 2,734
- Total interior livable area: 2,478 sqft
Video & virtual tour
Property
Parking
- Total spaces: 2
- Parking features: Attached, Driveway, Garage, Paver Block
- Attached garage spaces: 2
- Has uncovered spaces: Yes
Accessibility
- Accessibility features: None
Features
- Levels: Two
- Stories: 2
- Patio & porch: Patio
- Exterior features: Outdoor Living Area
- Pool features: Association
- Fencing: Back Yard,Fenced
- Has view: Yes
- View description: Other
Lot
- Size: 5,046 Square Feet
- Features: Sprinklers Automatic, < 1/4 Acre
Details
- Parcel number: 514030093740
- Zoning: PUD
- Special conditions: Standard,Listed As-Is
Construction
Type & style
- Home type: SingleFamily
- Architectural style: Traditional
- Property subtype: Single Family Residence
Materials
- Block, Stucco
- Roof: Tile
Condition
- Resale
- New construction: No
- Year built: 1998
Details
- Builder model: DORAL
- Builder name: GL Homes
Utilities & green energy
- Electric: Circuit Breakers
- Sewer: Public Sewer
- Water: Public
- Utilities for property: Cable Available, Electricity Available, Sewer Available, Water Connected
Community & HOA
Community
- Features: Home Owners Association
- Security: Smoke Detector(s)
- Subdivision: SILVER LAKES PHASE III REPLAT
HOA
- Has HOA: Yes
- Amenities included: Maintenance, Playground, Pool, Security
- Services included: Common Areas, Cable TV, Pool(s), Reserve Fund, Security, Internet
- HOA fee: $104 quarterly
- HOA name: MARINA POINTE
- HOA phone: 954-438-6570
- Second HOA fee: $606 quarterly
- Second HOA name: SILVER LAKES
- Second HOA phone: 954-438-6570
Location
- Region: Miramar
Financial & listing details
- Price per square foot: $268/sqft
- Tax assessed value: $291,670
- Annual tax amount: $5,656
- Date on market: 5/1/2026
- Cumulative days on market: 42 days
- Listing terms: Cash,Conventional,FHA,VA Loan
- Electric utility on property: Yes
- Road surface type: Asphalt
Estimated market value
Not available
Estimated sales range
Not available
Not available
Price history
| Date | Event | Price |
|---|---|---|
| 6/22/2026 | Pending sale | $665,000$268/sqft |
Source:  BeachesMLS #B26022924 Report a problem BeachesMLS #B26022924 Report a problem | ||
| 5/24/2026 | Price change | $665,000-1.5%$268/sqft |
Source: BeachesMLS #B26022924 Report a problem | ||
| 5/1/2026 | Listed for sale | $675,000+45.2%$272/sqft |
Source: BeachesMLS #B26022924 Report a problem | ||
| 4/10/2006 | Sold | $465,000+111.4%$188/sqft |
Source: Public Record Report a problem | ||
| 4/12/2002 | Sold | $220,000+40.2%$89/sqft |
Source: Public Record Report a problem | ||
| 9/12/1997 | Sold | $156,900$63/sqft |
Source: Public Record Report a problem | ||
Public tax history
| Year | Property taxes | Tax assessment |
|---|---|---|
| 2025 | $5,656 +3.1% | $291,670 +2.9% |
| 2024 | $5,484 +2.5% | $283,450 +3% |
| 2023 | $5,350 +7.1% | $275,200 +3% |
| 2022 | $4,993 +1.7% | $267,190 +3% |
| 2021 | $4,910 +1.1% | $259,410 +1.4% |
| 2020 | $4,855 +1.2% | $255,830 +2.3% |
| 2019 | $4,796 | $250,080 +1.9% |
| 2018 | $4,796 +3.9% | $245,420 +2.1% |
| 2017 | $4,614 +3.6% | $240,380 +2.1% |
| 2016 | $4,454 +0.4% | $235,440 +0.7% |
| 2015 | $4,435 -0.4% | $233,810 +0.8% |
| 2014 | $4,451 +1% | $231,960 |
| 2013 | $4,407 +3.6% | $231,960 +2% |
| 2012 | $4,255 -0.1% | $227,500 -1.9% |
| 2011 | $4,259 -17% | $231,960 -12.1% |
| 2010 | $5,133 -1.7% | $263,800 -3.1% |
| 2009 | $5,222 -21.2% | $272,190 -23.7% |
| 2008 | $6,629 -13.3% | $356,520 -8.7% |
| 2007 | $7,647 +38.9% | $390,600 +51.1% |
| 2006 | $5,506 | $258,530 +21.4% |
| 2005 | -- | $213,010 +3% |
| 2004 | $4,648 +2.6% | $206,810 +1.9% |
| 2003 | $4,530 +42% | $202,960 +39.5% |
| 2002 | $3,190 +1.6% | $145,540 +1.6% |
| 2001 | $3,140 +3.1% | $143,250 |
| 2000 | $3,046 | -- |
Find assessor info on the county website
Monthly payment
Est. payment$--/mo
Payment breakdown
Explore the cost of this home by adjusting the details. Changes won't be saved.All calculations are estimates and provided by Zillow, Inc. for informational purposes only. Actual amounts may vary.
HOA fees may include property taxes on listings classified as Co-Ops. Contact the listing agent and/or owner for fee details.
Mortgage interest rates are dependent on a number of factors, including credit score, down payment, and repayment length. Interest rate data provided by Zillow Group Marketplace, Inc. as of 1/1/1970 from various mortgage lenders with which we have lead or other similar arrangements; the Estimated Payment is an average of those rates.
See how much you could borrow to make a competitive offer.
Climate risks
Neighborhood: Silver Lakes
Nearby schools
GreatSchools rating
- 9/10Silver Lakes Elementary SchoolGrades: PK-5Distance: 0.2 mi
- 7/10Glades Middle SchoolGrades: 6-8Distance: 1.3 mi
- 7/10Everglades High SchoolGrades: 9-12Distance: 1.2 mi
Schools provided by the listing agent
- Elementary: Silver Lakes
- Middle: Glades (Broward)
- High: Everglades
Source: BeachesMLS. This data may not be complete. We recommend contacting the local school district to confirm school assignments for this home.
- $559,3003 bd2 ba1.9k sqft2843 SW 174th Ave, Miramar, FL 33029Off Market
- $628,2003 bd2 ba1.7k sqft2863 SW 174th Ave, Hollywood, FL 33029Off Market
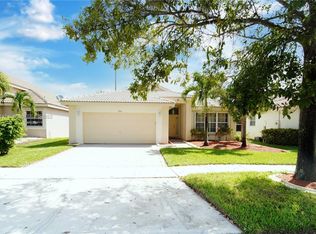
- $550,1003 bd2 ba3.5k sqft2873 SW 174th Ave, Hollywood, FL 33029Off Market
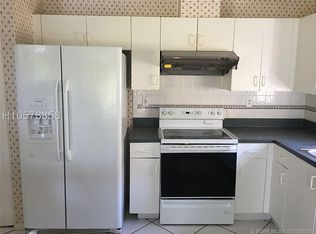
- $608,4003 bd2 ba1.6k sqft2833 SW 174th Ave, Miramar, FL 33029Off Market
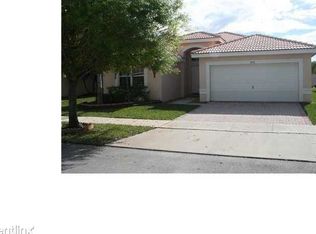
- $595,9003 bd2 ba1.6k sqft17425 SW 29th St, Miramar, FL 33029Off Market
- $589,8003 bd2 ba1.6k sqft2883 SW 174th Ave, Miramar, FL 33029Off Market
- $746,7005 bd3 ba3.1k sqft17426 SW 29th St, Miramar, FL 33029Off Market
- $682,1004 bd2 ba2.8k sqft2823 SW 174th Ave, Miramar, FL 33029Off Market
A local agent can set up tours, give advice and negotiate with sellers.
Similar homes
- $729,9004 bd3 ba2.3k sqft2003 SW 173rd Avenue, Miramar, FL 33029For Sale
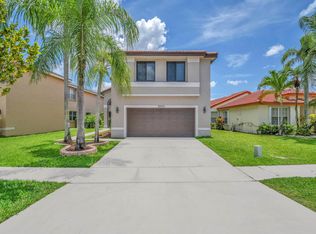
 MLS ID #B26043554, Monique Michele Ayala, Keller Williams Realty Services. BeachesMLS
 - $689,9994 bd3 ba2.2k sqft16385 SW 27th Street, Miramar, FL 33027For Sale
 MLS ID #B26031367, Stephanie L Martinez, Redfin Corporation. BeachesMLS
 - $635,0003 bd3 ba1.7k sqft18241 NW 8th Street, Pembroke Pines, FL 33029For Sale
 MLS ID #B26047988, Theresa Amos, The Keyes Company. BeachesMLS
 - $935,0005 bd3 ba3.2k sqft18062 SW 41st Street, Miramar, FL 33029For Sale
 MLS ID #B26050218, Robbi Auerbach, LoKation. BeachesMLS
 - $694,9003 bd2 ba1.6k sqft(Undisclosed Address), Pembroke Pines, FL 33029For SaleMLS ID #B26036461, Nancy J Collot, City Real Estate Corp. BeachesMLS
- $665,0003 bd2 ba1.6k sqft20869 NW 17th Street, Pembroke Pines, FL 33029For SaleMLS ID #B26021326, Candace Garber, TruDeals Realty Corp. BeachesMLS
- $899,0005 bd4 ba2.8k sqft19360 SW 29th Court, Miramar, FL 33029New ConstructionMLS ID #B26030747, Patricia E Thompson, RE/MAX Select Group. BeachesMLS
- $678,0004 bd2 ba1.8k sqft13758 SW 31st Street, Miramar, FL 33027For SaleMLS ID #F10540888, Neville O Martin, Hometrust Real Estate Inc.. BeachesMLS
- $736,0004 bd3 ba2.9k sqft2332 SW 126th Avenue, Miramar, FL 33027For SaleMLS ID #F10551113, Summer Brady, Mainstay Brokerage LLC. BeachesMLS
- $829,9004 bd3 ba2.5k sqft16223 SW 15th Street, Pembroke Pines, FL 33027For SaleMLS ID #B26032324, Laura Elena Rojas Rodriguez, LPT Realty, LLC. BeachesMLS
- $625,0003 bd2 ba1.9k sqft3930 NW 79th Way, Davie, FL 33024For SaleMLS ID #B26050721, Maria D Duval PA, RE/MAX FIRST. BeachesMLS
- $899,9995 bd4 ba3.6k sqft18623 SW 7th Street, Pembroke Pines, FL 33029For SaleMLS ID #B26030392, Barbara V Kenny, United Realty Group Inc. BeachesMLS
- $849,0004 bd2 ba2.8k sqft16146 NW 14th Court, Pembroke Pines, FL 33028For SaleMLS ID #B26042573, Sharon A McLennon, Coldwell Banker Splendor Realty. BeachesMLS
- $724,9003 bd2 ba1.6k sqft19303 SW 60th Court, Pembroke Pines, FL 33332For SaleMLS ID #B26045777, Melissa Vianni, CMV Realty LLC. BeachesMLS
- $599,0003 bd3 ba1.7k sqft516 SW 147th Terrace #4-43, Pembroke Pines, FL 33027For SaleMLS ID #B26046658, Dulce Fleischer Albanese, Century 21 Move with Us. BeachesMLS
- $685,0003 bd3 ba2k sqft5884 N Plum Bay Parkway, Tamarac, FL 33321For SaleMLS ID #B26050083, Filippo Vespa, The Keyes Company. BeachesMLS
- $675,0004 bd3 ba2.1k sqft6500 SW 13th Street, Plantation, FL 33317For SaleMLS ID #F10554339, Gina M Lueck, United Realty Group Inc. BeachesMLS
- $719,0003 bd2 ba1.7k sqft15541 Dover Court, Davie, FL 33331For SaleMLS ID #B26004422, John Tomlinson, REDFIN CORPORATION. BeachesMLS
- $675,5763 bd2 ba1.6k sqft10141 SW 49th Court, Cooper City, FL 33328For SaleMLS ID #B26032318, Thomas W Steadman, United Realty Consultants. BeachesMLS
- $699,0004 bd2 ba1.6k sqft1411 NW 89th Avenue, Pembroke Pines, FL 33024For SaleMLS ID #B26027061, Oshay Nelson, Signature International RE. BeachesMLS
- Florida
- Broward County
- Miramar
- 33029
- Silver Lakes
- 2853 SW 174th Avenue
Nearby cities
Nearby neighborhoods
Nearby zip codes
Other Miramar Topics
