Skip main navigation
Sold for $500,000
  • $500,000

    2853 Settlers View Dr, Odenton, MD 21113

    3beds
    2,226sqft
    Townhouse
    Built in 2004
    2,250 Square Feet Lot
    $522,500 Zestimate®
    $225/sqft
    $3,190 Estimated rent

    Home value

    $522,500

    $496,000 - $549,000

    $3,190/mo

    Zestimate® history
    Loading
    Loading...

    Owner options

    List your home for rent

    $3,190/mo

    Rent Zestimate®

    Find your next renter with Zillow Rental Manager. Plus, with online applications, you can quickly screen prospective tenants – for free.

    Learn more

    $3,190/mo

    Rent Zestimate®

    Refinance and save

    $3,681/mo

    Est. payment

    Refinancing to a lower rate could help reduce your monthly payments and save thousands over the life of the loan.

    See today's rates

    $3,681/mo

    Est. payment

    Explore your selling options

    Work with a Zillow partner agent

    Leverage their expertise and Zillow's premium Showcase listings to get your home seen by more buyers.

    Get started

    List with your own agent

    Get your home in front of millions of buyers by listing it on Zillow.

    Learn how to do it

    Sell it yourself

    Take full control of how buyers see your home on Zillow by listing For Sale by Owner (FSBO).

    List your home

    What's special

    Beautiful hardwood floorsMajor transportation routesNew stainless-steel appliances
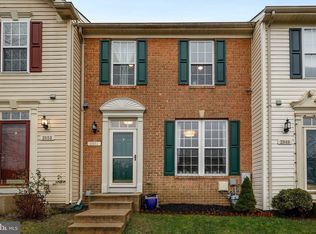
    Turn Key in Piney Orchard – End Unit Townhouse Welcome to this stunning 3-level end unit townhouse, offering both style and functionality. This meticulously maintained home showcases beautiful hardwood floors on the main level, providing a warm and inviting atmosphere. The interior has been freshly painted, giving the space a clean and modern feel. As you ascend the stairs to the upper level, you'll notice the brand-new carpeting that adds comfort and elegance to the bedrooms and hallway. The kitchen is a true showstopper, featuring all new stainless-steel appliances and a stunning quartz countertop. Prepare meals with ease and entertain guests in the adjacent dining area, creating lasting memories. With its three levels of living space, including a versatile lower level, this townhouse offers plenty of room for everyone in the family. Outside, in the rear you'll find a charming patio, and deck perfect for relaxing or hosting gatherings. The fenced backyard completes the package, offering privacy and a great space for outdoor activities. Conveniently located near local amenities, schools, parks, playgrounds, walking trails, shops, restaurants, and major transportation routes, this end unit townhouse presents an ideal opportunity to own a beautiful and well-appointed home. Don't miss out on this wonderful property! Schedule your visit today to see firsthand the beauty and value this home has to offer. We can't wait to show you this exceptional home!

    Zillow last checked:

    Listing updated:

    Listed by:

    Sherri Hill 443-904-1691,

    Coldwell Banker Realty,

    Co-Listing Agent: Robert Hill 410-371-5657,

    Coldwell Banker Realty

    Bought with:

    Bill Franklin, 74355

    Long & Foster Real Estate, Inc.

    Source: Bright MLS,MLS#: MDAA2076230MLS Logo

    Facts & features

    Interior

    Bedrooms & bathrooms
    • Bedrooms: 3
    • Bathrooms: 4
    • Full bathrooms: 2
    • 1/2 bathrooms: 2
    • Main level bathrooms: 4
    • Main level bedrooms: 3
    Basement
    • Description: Percent Finished: 30.0
    • Area: 800
    Heating
    • Heat Pump, Forced Air, Natural Gas
    Cooling
    • Central Air, Electric
    Appliances
    • Included: Microwave, Built-In Range, Ice Maker, Oven/Range - Gas, Refrigerator, Stainless Steel Appliance(s), Dryer, Washer, Gas Water Heater
    • Laundry: In Basement
    Features
    • Attic, Ceiling Fan(s), Combination Kitchen/Living, Open Floorplan, Eat-in Kitchen, Kitchen - Table Space, Primary Bath(s), Upgraded Countertops, Walk-In Closet(s)
    • Flooring: Hardwood, Carpet, Ceramic Tile, Wood
    • Windows: Window Treatments
    • Basement: Connecting Stairway,Partial,Finished,Improved
    • Has fireplace: No
    Interior area
    • Total structure area: 2,426
    • Total interior livable area: 2,226 sqft
    • Finished area above ground: 1,626
    • Finished area below ground: 600

    Property

    Parking
    • Parking features: Assigned, Other
    • Details: Assigned Parking, Assigned Space #: 183, 185
    Accessibility
    • Accessibility features: None
    Features
    • Levels: Three
    • Stories: 3
    • Exterior features: Play Area
    • Pool features: Community
    Lot
    • Size: 2,250 Square Feet
    Details
    • Additional structures: Above Grade, Below Grade
    • Parcel number: 020457190217833
    • Zoning: R
    • Zoning description: Townhome and single family residential
    • Special conditions: Standard

    Construction

    Type & style
    • Home type: Townhouse
    • Architectural style: Colonial,Traditional
    • Property subtype: Townhouse
    Materials
    • Vinyl Siding
    • Foundation: Concrete Perimeter
    Condition
    • Very Good
    • New construction: No
    • Year built: 2004

    Utilities & green energy

    • Sewer: Public Sewer
    • Water: Public

    Community & HOA

    Community
    • Features: Pool
    • Subdivision: Piney Orchard
    HOA
    • Has HOA: Yes
    • Amenities included: Basketball Court, Bike Trail, Common Grounds, Community Center, Dog Park, Fitness Center, Pool, Indoor Pool, Recreation Facilities, Reserved/Assigned Parking, Tot Lots/Playground
    • Services included: Common Area Maintenance, Management, Pool(s), Snow Removal, Trash
    • HOA fee: $665 annually
    Location
    • Region: Odenton

    Financial & listing details

    • Price per square foot: $225/sqft
    • Tax assessed value: $363,067
    • Annual tax amount: $4,345
    • Date on market: 1/18/2024
    • Listing agreement: Exclusive Agency
    • Listing terms: Conventional,FHA,VA Loan
    • Ownership: Fee Simple

    Price history

    DateEventPrice
    2/16/2024Sold$500,000+0.2%$225/sqft
    Source: Bright MLS #MDAA2076230 Report a problem
    1/24/2024Contingent$499,000$224/sqft
    Source: Bright MLS #MDAA2076230 Report a problem
    1/18/2024Listed for sale$499,000+39%$224/sqft
    Source: Bright MLS #MDAA2076230 Report a problem
    11/22/2019Sold$359,000-0.3%$161/sqft
    Source: Public Record Report a problem
    9/26/2019Price change$359,900-1.1%$162/sqft
    Source: Gamble Realty, Inc #MDAA100209 Report a problem
    9/7/2019Price change$364,000-1.6%$164/sqft
    Source: Gamble Realty, Inc #MDAA100209 Report a problem
    8/5/2019Listed for sale$370,000+6.6%$166/sqft
    Source: Gamble Realty, Inc #MDAA100209 Report a problem
    9/22/2010Sold$347,000+11.7%$156/sqft
    Source: Public Record Report a problem
    9/24/2004Sold$310,640$140/sqft
    Source: Public Record Report a problem

    Public tax history

    YearProperty taxesTax assessment
    2025$4,782 +15%$396,400 +4.4%
    2024$4,158 +4.9%$379,733 +4.6%
    2023$3,965 +9.5%$363,067 +4.8%
    2022$3,620 $346,400
    2021$3,620 -0.1%$346,400
    2020$3,623 -3.8%$346,400 -3.8%
    2019$3,768 +4.9%$359,900 +1.6%
    2018$3,594 +1%$354,400 +1.6%
    2017$3,556 $348,900 +1.6%
    2016-- $343,400 +2.8%
    2015-- $334,067 +2.9%
    2014-- $324,733 +3%
    2013-- $315,400
    2012-- $315,400
    2011-- $315,400 -14.3%
    2010-- $367,990 +3%
    2009-- $357,432 +3%
    2008-- $346,876 +3.1%
    2007-- $336,320 +16%
    2006-- $289,966 +19%
    2005-- $243,613 +1118.1%
    2004-- $20,000
    Find assessor info on the county website

    Neighborhood: 21113

    Nearby schools

    GreatSchools rating
    Schools provided by the listing agent
    • District: Anne Arundel County Public Schools

    Source: Bright MLS. This data may not be complete. We recommend contacting the local school district to confirm school assignments for this home.

    Get a cash offer in 3 minutes
    Find out how much your home could sell for in as little as 3 minutes with a no-obligation cash offer.
    Estimated market value
    $522,500
    Get a cash offer in 3 minutes
    Find out how much your home could sell for in as little as 3 minutes with a no-obligation cash offer.
    Estimated market value
    $522,500