Skip main navigation
Sold for $555,000
  • $555,000

    2853 Strand Cir, Oviedo, FL 32765

    5beds
    2,465sqft
    Single Family Residence
    Built in 2000
    6,825 Square Feet Lot
    $543,300 Zestimate®
    $225/sqft
    $3,371 Estimated rent

    Home value

    $543,300

    $494,000 - $598,000

    $3,371/mo

    Zestimate® history
    Loading
    Loading...

    Owner options

    List your home for rent

    $3,371/mo

    Rent Zestimate®

    Find your next renter with Zillow Rental Manager. Plus, with online applications, you can quickly screen prospective tenants – for free.

    Learn more

    $3,371/mo

    Rent Zestimate®

    Refinance and save

    $3,696/mo

    Est. payment

    Refinancing to a lower rate could help reduce your monthly payments and save thousands over the life of the loan.

    See today's rates

    $3,696/mo

    Est. payment

    Explore your selling options

    Work with a Zillow partner agent

    Leverage their expertise and Zillow's premium Showcase listings to get your home seen by more buyers.

    Get started

    List with your own agent

    Get your home in front of millions of buyers by listing it on Zillow.

    Learn how to do it

    Sell it yourself

    Take full control of how buyers see your home on Zillow by listing For Sale by Owner (FSBO).

    List your home

    What's special

    Swimming poolGenerational livingCovered lanaiHome officeFreshly painted interiorOver-sized bedroomSeparate laundry room
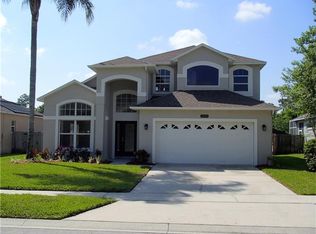
    Welcome to the warm and wonderful community of Little Creek! This home with BRAND NEW FLOORING as of 7/31/2025 on first floor is in the center of a great community with top-rated public schools and close to UCF and Seminole State College Oviedo campus. Upon entering this home, you will notice the FRESHLY PAINTED INTERIOR and walk into a large dual flexible space that can be used as a formal living room and dining room: or set up a pool table, craft space ~ whatever suits your needs. To the right of this space is the FIRST FLOOR PRIMARY SUITE: a large bedroom with a hallway that hosts 2 closets (one walk-in) and leads to a large PRIMARY EN SUITE containing private commode, linen closet, garden tub, a separate glass-enclosed shower, and split vanities with plenty of counter space! To the left of the home entrance, you have stairs to the second floor; beyond the stairs is a LARGE KITCHEN recently updated with STAINLESS STEEL APPLIANCES and plenty of cabinets for storage including a WALK-IN pantry. The attached family has SLIDING GLASS DOORS room faces the FULLY FENCED backyard with COVERED LANAI and SWIMMING POOL. Behind the kitchen is a private half-bathroom and a separate laundry room including WASHER & DRYER with overhead cabinets for storage. Upstairs are bedrooms 2, 3, 4 & 5 with a third bathroom and hallway linen closet. At the top of the stairs to the right is an OVER-SIZED BEDROOM: use for generational living, a home office, a playroom, or a home gym ~ whatever suits your needs. This home is minutes to major roads, schools, shopping, restaurants, medical facilities, Riverside Park and Econ Wilderness making it an ideal location. Little Creek Community has 2 playgrounds, basketball court, and a fishing dock and hosts fun annual community events. Come see today, this home has something for everyone!

    Zillow last checked:

    Listing updated:

    Listing Provided by:

    Mary Pat Vasquez 321-527-9812,

    KELLER WILLIAMS ADVANTAGE REALTY 407-977-7600

    Bought with:

    Ken Dalton, 689068

    COLDWELL BANKER RESIDENTIAL RE

    Source: Stellar MLS,MLS#: O6307359MLS LogoOriginating MLS: Orlando Regional

    Facts & features

    Interior

    Bedrooms & bathrooms
    • Bedrooms: 5
    • Bathrooms: 3
    • Full bathrooms: 2
    • 1/2 bathrooms: 1
    Primary bedroom
    • Features: Ceiling Fan(s), En Suite Bathroom, Other, Walk-In Closet(s)
    • Level: First
    • Area: 294 Square Feet
    • Dimensions: 14x21
    Bedroom 2
    • Features: Ceiling Fan(s), Walk-In Closet(s)
    • Level: Second
    • Area: 296 Square Feet
    • Dimensions: 18.5x16
    Bedroom 3
    • Features: Storage Closet
    • Level: Second
    • Area: 130 Square Feet
    • Dimensions: 10x13
    Bedroom 4
    • Features: Storage Closet
    • Level: Second
    • Area: 121 Square Feet
    • Dimensions: 11x11
    Bedroom 5
    • Features: Storage Closet
    • Level: Second
    • Area: 121 Square Feet
    • Dimensions: 11x11
    Primary bathroom
    • Features: Garden Bath, Makeup/Vanity Space, Other, Split Vanities, Stone Counters, Tub with Separate Shower Stall, Water Closet/Priv Toilet, Linen Closet
    • Level: First
    • Area: 231 Square Feet
    • Dimensions: 11x21
    Bathroom 1
    • Features: Single Vanity, No Closet
    • Level: First
    • Area: 21 Square Feet
    • Dimensions: 3x7
    Bathroom 3
    • Features: Other, Tub With Shower, No Closet
    • Level: Second
    • Area: 40 Square Feet
    • Dimensions: 8x5
    Dining room
    • Features: No Closet
    • Level: First
    • Area: 208 Square Feet
    • Dimensions: 16x13
    Family room
    • Features: Ceiling Fan(s), Other, No Closet
    • Level: First
    • Area: 216 Square Feet
    • Dimensions: 18x12
    Kitchen
    • Features: Breakfast Bar, Granite Counters, Other, Pantry
    • Level: First
    • Area: 270 Square Feet
    • Dimensions: 18x15
    Laundry
    • Features: Other
    • Level: First
    • Area: 42 Square Feet
    • Dimensions: 6x7
    Living room
    • Features: No Closet
    • Level: First
    • Area: 210 Square Feet
    • Dimensions: 15x14
    Heating
    • Electric
    Cooling
    • Central Air
    Appliances
    • Included: Dishwasher, Disposal, Dryer, Electric Water Heater, Microwave, Range, Washer
    • Laundry: Inside, Laundry Room, Other
    Features
    • Ceiling Fan(s), Eating Space In Kitchen, High Ceilings, Kitchen/Family Room Combo, Primary Bedroom Main Floor, Stone Counters, Thermostat, Walk-In Closet(s)
    • Flooring: Laminate, Tile
    • Doors: Sliding Doors
    • Windows: Blinds, Window Treatments
    • Has fireplace: No
    Interior area
    • Total structure area: 3,112
    • Total interior livable area: 2,465 sqft

    Property

    Parking
    • Total spaces: 2
    • Parking features: Garage - Attached
    • Attached garage spaces: 2
    • Details: Garage Dimensions: 19x22
    Features
    • Levels: Two
    • Stories: 2
    • Patio & porch: Covered, Deck, Patio, Screened
    • Exterior features: Private Mailbox, Rain Gutters, Sidewalk
    • Has private pool: Yes
    • Pool features: Deck, Gunite, In Ground, Screen Enclosure
    Lot
    • Size: 6,825 sqft
    • Residential vegetation: Trees/Landscaped
    Details
    • Additional structures: Shed(s)
    • Parcel number: 25213150300001720
    • Zoning: PUD
    • Special conditions: None

    Construction

    Type & style
    • Home type: SingleFamily
    • Architectural style: Traditional
    • Property subtype: Single Family Residence
    Materials
    • Block, Stucco, Wood Frame
    • Foundation: Slab
    • Roof: Shingle
    Condition
    • Completed
    • New construction: No
    • Year built: 2000

    Utilities & green energy

    • Sewer: Public Sewer
    • Water: Public
    • Utilities for property: BB/HS Internet Available, Electricity Connected, Public, Street Lights, Underground Utilities, Water Connected

    Community & neighborhood

    Community
    • Community features: Fishing, Deed Restrictions, Playground, Sidewalks
    Location
    • Region: Oviedo
    • Subdivision: LITTLE CREEK PH 3A

    HOA & financial

    HOA
    • Has HOA: Yes
    • HOA fee: $37 monthly
    • Amenities included: Basketball Court, Other, Playground
    • Services included: Other, Recreational Facilities
    • Association name: Victoria Amatucci
    • Association phone: 386-693-1650
    Other fees
    • Pet fee: $0 monthly
    Other financial information
    • Total actual rent: 0

    Other

    Other facts
    • Listing terms: Cash,Conventional,FHA,VA Loan
    • Ownership: Fee Simple
    • Road surface type: Paved, Asphalt

    Price history

    DateEventPrice
    8/20/2025Sold$555,000-0.9%$225/sqft
    Source: Stellar MLS #O6307359 Report a problem
    8/3/2025Pending sale$560,000$227/sqft
    Source: Stellar MLS #O6307359 Report a problem
    8/1/2025Price change$560,000-2.6%$227/sqft
    Source: Stellar MLS #O6307359 Report a problem
    5/15/2025Listed for sale$575,000+77%$233/sqft
    Source: Stellar MLS #O6307359 Report a problem
    4/8/2015Sold$324,900$132/sqft
    Source: Public Record Report a problem
    3/26/2015Pending sale$324,900$132/sqft
    Source: KELLER WILLIAMS AT THE PARKS #O5317228 Report a problem
    2/8/2015Price change$324,900-1.5%$132/sqft
    Source: Central Orlando Realty LLC DBA Keller Williams at the Parks #O5317228 Report a problem
    10/8/2014Price change$329,900-2.9%$134/sqft
    Source: Central Orlando Realty LLC DBA Keller Williams at the Parks #O5317228 Report a problem
    9/12/2014Listed for sale$339,900-5.6%$138/sqft
    Source: Central Orlando Realty LLC DBA Keller Williams at the Parks #O5317228 Report a problem
    8/22/2005Sold$360,000+124.3%$146/sqft
    Source: Agent Provided Report a problem
    7/20/2000Sold$160,500$65/sqft
    Source: Public Record Report a problem

    Public tax history

    YearProperty taxesTax assessment
    2025$8,824 +10.9%$516,731 +10%
    2024$7,959 +11.2%$469,755 +10%
    2023$7,155 +11%$427,050 +10%
    2022$6,444 +11.2%$388,227 +10%
    2021$5,796 +5.5%$352,934 +6.3%
    2020$5,495 +3.2%$331,933 +4.6%
    2019$5,323 $317,269 +6.7%
    2018$5,323 +5.4%$297,240 +5.4%
    2017$5,050 +5.4%$281,966 +0.5%
    2016$4,793 -2.1%$280,494 +32.1%
    2015$4,898 $212,345 +0.8%
    2014$4,898 +55.2%$210,660 +1.5%
    2013$3,155 +6%$207,547 +1.7%
    2012$2,978 +0.1%$204,078 +0.9%
    2011$2,974 +4.7%$202,255 +4.4%
    2010$2,841 -3.8%$193,684 -3.4%
    2009$2,952 -30.8%$200,599 -28.4%
    2008$4,268 -8.6%$280,313 -5.4%
    2007$4,670 -6.7%$296,451 +2.5%
    2006$5,007 +66.4%$289,220 +59.8%
    2005$3,008 +0.6%$181,014 +3%
    2004$2,991 +0.4%$175,742 +1.9%
    2003$2,979 +3.8%$172,465 +2.4%
    2002$2,869 +453.2%$168,423 +557.9%
    2000$519 $25,600

    Find assessor info on the county website

    Neighborhood: 32765

    Nearby schools

    GreatSchools rating
    Schools provided by the listing agent
    • Elementary: Carillon Elementary
    • Middle: Jackson Heights Middle
    • High: Hagerty High

    Source: Stellar MLS. This data may not be complete. We recommend contacting the local school district to confirm school assignments for this home.

    Get a cash offer in 3 minutes
    Find out how much your home could sell for in as little as 3 minutes with a no-obligation cash offer.
    Estimated market value
    $543,300
    Get a cash offer in 3 minutes
    Find out how much your home could sell for in as little as 3 minutes with a no-obligation cash offer.
    Estimated market value
    $543,300