Skip main navigation
Off market
  • $812,600

    2853 Summer Branch Ln #20, Buford, GA 30519

    5beds
    4,903sqft
    SingleFamily
    Built in 2003
    1.35 Acres Lot
    $812,600 Zestimate®
    $166/sqft
    $5,188 Estimated rent

    Home value

    $812,600

    $739,000 - $902,000

    $5,188/mo

    Zestimate® history
    Loading
    Loading...

    Owner options

    List your home for rent

    $5,188/mo

    Rent Zestimate®

    Find your next renter with Zillow Rental Manager. Plus, with online applications, you can quickly screen prospective tenants – for free.

    Learn more

    $5,188/mo

    Rent Zestimate®

    Refinance and save

    $5,156/mo

    Est. payment

    Refinancing to a lower rate could help reduce your monthly payments and save thousands over the life of the loan.

    See today's rates

    $5,156/mo

    Est. payment

    Explore your selling options

    Work with a Zillow partner agent

    Leverage their expertise and Zillow's premium Showcase listings to get your home seen by more buyers.

    Get started

    List with your own agent

    Get your home in front of millions of buyers by listing it on Zillow.

    Learn how to do it

    Sell it yourself

    Take full control of how buyers see your home on Zillow by listing For Sale by Owner (FSBO).

    List your home

    What's special

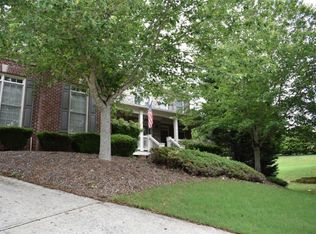
    Highly sought after 4 sided brick executive home in Hedgerows. Situated on a 1.35 acre cul-de-sac lot and in the very desirable Mountain View school district. If you love a rocking chair front porch this one is for you!! A warm and inviting 2 story foyer makes a grand entrance into this beauty. The features include newly refinished hardwood floors, heavy trim though out, coffered ceilings, stacked stone, granite counter tops, stainless steal appliances, the guest suite on the main, butler's pantry, walk-in pantry, formal dining room and office on the main, 3-car garage, theater wired and ready to entertain. An oversized owner's suite with fireplace and built-ins makes for a nice retreat to wind down into at night. Just wait until you see how large the closet is!! A full partially finished basement with a full bath and kitchenette as well as several other finished rooms and an additional unfinished area which would be great for a workshop or even more bedrooms.

    This property is off market, which means it's not currently listed for sale or rent on Zillow. This may be different from what's available on other websites or public sources.

    Facts & features

    Interior

    Bedrooms & bathrooms
    • Bedrooms: 5
    • Bathrooms: 5
    • Full bathrooms: 5
    • Main level bathrooms: 1
    • Main level bedrooms: 1
    Heating
    • Forced air, Gas
    Cooling
    • Central
    Appliances
    • Included: Dishwasher, Refrigerator
    • Laundry: Mud Room, Laundry Room, In Hall
    Features
    • Double Vanity, Walk-In Closet(s), Bookcases
    • Basement: Finished, Full, Walk-Out Access, Daylight, Walk-Up Access
    • Has fireplace: Yes
    • Fireplace features: Family Room, Master Bedroom, Gas Starter
    Interior area
    • Structure area source: Public Record
    • Total interior livable area: 4,903 sqft
    • Finished area below ground: 1161

    Property

    Parking
    • Total spaces: 3
    • Details: Kitchen Level Entry, 3 Car Or More, Auto Garage Door, Assigned Space
    Features
    • Exterior features: Stone, Brick
    • Pool features: Association
    Lot
    • Size: 1.35 Acres
    • Features: Cul-de-Sac
    Details
    • Additional structures: Garage(s)
    • Other equipment: Intercom

    Construction

    Type & style
    • Home type: SingleFamily
    • Architectural style: Traditional, Craftsman
    Materials
    • Roof: Composition
    Condition
    • Year built: 2003

    Utilities & green energy

    • Sewer: Sewer Connected
    • Water: Public Water
    Green energy
    • Energy efficient items: Programmable Thermostat, Double Pane/Thermo

    Community & HOA

    HOA
    • Has HOA: Yes
    • Amenities included: Clubhouse, Pool, Tennis Court(s), Sidewalks, Street Lights, Underground Utilities, Tennis Team
    • Services included: Tennis, Swimming
    • HOA fee: $70 monthly
    Location
    • Region: Buford

    Financial & listing details

    • Price per square foot: $166/sqft
    • Annual tax amount: $6,140

    Price history

    DateEventPrice
    12/29/2020Listing removed--
    Source: GAMLS Report a problem
    12/27/2020Pending sale$515,000$105/sqft
    Source: GAMLS #8876655 Report a problem
    12/23/2020Sold$515,000$105/sqft
    Source: GAMLS #8876655 Report a problem
    10/22/2020Pending sale$515,000$105/sqft
    Source: Keller Williams Rlty Atl. Part #8876655 Report a problem
    10/20/2020Listed for sale$515,000$105/sqft
    Source: Keller Williams Rlty Atl. Part #8876655 Report a problem

    Public tax history

    Tax history is unavailable.

    Neighborhood: 30519

    Nearby schools

    GreatSchools rating
    Schools provided by the listing agent
    • Elementary: Patrick
    • Middle: Twin Rivers
    • High: Mountain View

    Source: The MLS. This data may not be complete. We recommend contacting the local school district to confirm school assignments for this home.

    Get a cash offer in 3 minutes
    Find out how much your home could sell for in as little as 3 minutes with a no-obligation cash offer.
    Estimated market value
    $812,600
    Get a cash offer in 3 minutes
    Find out how much your home could sell for in as little as 3 minutes with a no-obligation cash offer.
    Estimated market value
    $812,600