Skip main navigation
Sold for $747,000
  • $747,000

    2853 Sunshine Ridge Rd, Richland, WA 99352

    3beds
    2,169sqft
    Single Family Residence
    Built in 2011
    0.82 Acres Lot
    $725,000 Zestimate®
    $344/sqft
    $3,106 Estimated rent

    Home value

    $725,000

    $689,000 - $761,000

    $3,106/mo

    Zestimate® history
    Loading
    Loading...

    Owner options

    List your home for rent

    $3,106/mo

    Rent Zestimate®

    Find your next renter with Zillow Rental Manager. Plus, with online applications, you can quickly screen prospective tenants – for free.

    Learn more

    $3,106/mo

    Rent Zestimate®

    Refinance and save

    $4,686/mo

    Est. payment

    Refinancing to a lower rate could help reduce your monthly payments and save thousands over the life of the loan.

    See today's rates

    $4,686/mo

    Est. payment

    Explore your selling options

    Work with a Zillow partner agent

    Leverage their expertise and Zillow's premium Showcase listings to get your home seen by more buyers.

    Get started

    List with your own agent

    Get your home in front of millions of buyers by listing it on Zillow.

    Learn how to do it

    Sell it yourself

    Take full control of how buyers see your home on Zillow by listing For Sale by Owner (FSBO).

    List your home

    What's special

    View of the mountainsFront yard viewUtility sinkIncredible viewPrivate officeHuge center islandWalk in pantry
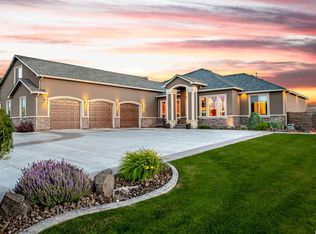
    MLS# 271308 One of a kind custom built home with an incredible View and room for a Shop &/or a pool! This home features a grand entry with a beautiful 8 foot lead glass door, and 10 foot raised ceilings. Private office with double glass doors and a front yard view. The stunning Great Room features a massive floor to ceiling corner slate fireplace with large wood mantel, and slate hearth. You'll love the 6 foot tall windows that look out to the expansive covered patio and view of the mountains and evening sunsets. The kitchen has plenty of space with custom cabinets, cambria quartz counter-tops, huge center island, unique wine bar/beverage area and walk in pantry. This home has a unique split bedroom design with double doors leading to the spacious master suite that features raised coffered ceilings and french door to the back yard. Master bathroom has a large quartz double sink vanity, built in linen cabinet and a private 7 foot walk in shower that has multiple shower heads and a rain shower. The dining area has an 8 foot sliding door that takes you to the massive 60x16 covered concrete patio. You'll love enjoying bbq's and sunsets with friends and family here. The landscaped yard features curbing, UGTS, RV parking next to the house with a block wall fence and iron gates. Behind the fence is an additional 1/4 acre of land that gives this lot plenty of room to build a shop and or a pool. Other features include the oversized 3 car garage, large laundry room with tons of storage and utility sink and 10 foot & vaulted ceilings throughout.

    Zillow last checked:

    Listing updated:

    Listed by:

    Teresa L Reents CELL:509-521-1055,

    Professional Realty Services

    Bought with:

    Teresa L Reents, 3789

    Professional Realty Services

    Source: PACMLS as distributed by MLS GRID,MLS#: 271308MLS Logo

    Facts & features

    Interior

    Bedrooms & bathrooms
    • Bedrooms: 3
    • Bathrooms: 2
    • Full bathrooms: 2
    Rooms
    • Room types: Bath - Master, Den, Master - Main Level, Walk-In Closet, Foyer, Kitchen Island, Master Bedroom, Pantry, Counters - Granite/Quartz
    Heating
    • Heat Pump, Furnace
    Cooling
    • Heat Pump
    Appliances
    • Included: Dishwasher, Disposal, Microwave, Range/Oven, Water Softener
    Features
    • Coffered Ceiling(s), Raised Ceiling(s), Vaulted Ceiling(s), Drapes/Blinds, Security System, Surround Sound Wiring, Ceiling Fan(s), Utility Sink, French Doors
    • Flooring: Carpet, Tile
    • Windows: Vinyl Windows
    • Fireplace features: One, Gas, Propane Tank Leased, Living Room
    Interior area
    • Total structure area: 2,169
    • Total interior livable area: 2,169 sqft

    Property

    Parking
    • Parking features: Attached, Garage Door Opener, Finished, RV Access/Parking, 3 car
    • Has garage: Yes
    Features
    • Levels: One
    • Stories: 1
    • Patio & porch: Covered
    • Exterior features: Fenced
    Lot
    • Size: 0.82 Acres
    • Features: Located in City Limits, Plat Map - Recorded
    Details
    • Parcel number: 104884030004007
    • Zoning: SINGLE FAMILY R

    Construction

    Type & style
    • Home type: SingleFamily
    • Property subtype: Single Family Residence
    Materials
    • Stucco
    • Foundation: Concrete, Crawl Space
    • Roof: Composition
    Condition
    • New construction: No
    • Year built: 2011

    Utilities & green energy

    • Water: Public
    • Utilities for property: Appliances-Electric, Electricity Connected

    Community & HOA

    Community
    • Subdivision: Richland South
    Location
    • Region: Richland

    Financial & listing details

    • Price per square foot: $344/sqft
    • Tax assessed value: $708,740
    • Annual tax amount: $3,818
    • Date on market: 9/20/2023
    • Cumulative days on market: 6 days
    • Listing terms: Cash,Conventional,VA

    Price history

    DateEventPrice
    11/2/2023Sold$747,000+3.8%$344/sqft
    Source: PACMLS as distributed by MLS GRID #271308 Report a problem
    9/27/2023Pending sale$719,900$332/sqft
    Source: PACMLS as distributed by MLS GRID #271308 Report a problem
    9/20/2023Listed for sale$719,900+1382.3%$332/sqft
    Source: PACMLS as distributed by MLS GRID #271308 Report a problem
    5/4/2011Sold$48,565$22/sqft
    Source: Public Record Report a problem

    Public tax history

    YearProperty taxesTax assessment
    2024$5,909 +17.4%$708,740 +17.2%
    2023$5,034 +31.9%$604,740 +17.7%
    2022$3,818 -22.7%$513,860 +4.6%
    2021$4,939 +22.6%$491,170 +26.2%
    2020$4,029 -1.3%$389,050 +3%
    2019$4,083 +15.1%$377,700 +13.7%
    2018$3,546 -5.6%$332,320 +15.8%
    2017$3,755 +12.3%$286,930 +4.4%
    2016$3,343 $274,740
    2015$3,343 -0.9%$274,740
    2014$3,373 $274,740
    2013$3,373 $274,740 +9.5%
    2012-- $250,970 +87.4%
    2011-- $133,930 +132.9%
    2010-- $57,500
    Find assessor info on the county website

    Neighborhood: 99352

    Nearby schools

    GreatSchools rating
    Sell for more on Zillow
    Get a Zillow Showcase℠ listing at no additional cost and you could sell for .
    $725,000
    2% more
    +$14,500
    With Zillow Showcase(estimated)
    $739,500
    Sell for more on Zillow
    Get a Zillow Showcase℠ listing at no additional cost and you could sell for .
    $725,000
    2% more
    +$14,500
    With Zillow Showcase(estimated)
    $739,500