** HIGHLY UPGRADED VALUE ** This stunning Plan 4 energy efficient home offers nearly 1,700 sq ft with 3 bedrooms, 2.5 baths, and a versatile loft in the desirable Stratford Place (Stonecrest) community. Designed for comfort and entertaining, the remodeled chef’s kitchen features white cabinetry, taupe quartz counters, herringbone tile backsplash, custom pendant lighting, and stainless Samsung and KitchenAid appliances. New AC, lifetime warranty energy efficient windows & patio slider, ex Elegant Pro-Tek LVP floors, plantation shutters, and high ceilings create a bright, airy feel throughout the main living areas and the upstairs primary suite. The living room fireplace adds warmth, while the loft is ideal for a home office, gym, or yoga space. The updated guest bath features marble flooring. The luxurious primary bath is fully remodeled with a glass-enclosed shower, soaking tub, new cabinetry, and a spacious closet. Indoor dining flows seamlessly to a private backyard with mature landscaping—perfect for relaxed SoCal living. Additional highlights include a 2-car attached epoxy-floored garage with NEW door, deeded driveway parking, NEWER Corning Cool Comfort roof & meticulous maintenance throughout. Community amenities include walking paths, clubhouse, pool and spa, tennis courts, gym, and fitness classes. This turnkey home truly checks all the boxes. With nearly 1700 sq’, this stunning 3 bed, 2.5 bath plus loft Plan 4 offers the perfect blend of space, comfort & style in the desirable Stratford Place (Stonecrest) Community. Ideal for entertaining, the beautifully remodeled chef’s kitchen features new crisp & clean white cabinetry, neutral taupe quartz countertops, stylish herringbone tile backsplash with custom cone glass hanging lights over island seating, Samsung stainless steel range & fridge, KitchenAid dishwasher. Elegant Pro-Tek LVP hardwood patterned floors & plantation shutters add a touch of sophistication throughout the main living areas, in addition to the upstairs primary bedroom & bathroom suite. Ceramic tile framed fireplace brings warmth and romance to living room.The versatile loft upstairs can be whatever you need: gym, yoga area, home office. Marble floored updated guest bath adds a touch of luxury consistent with the rest of the home. Completely remodeled primary suite bathroom includes a glass enclosed shower, luxurious soaking tub new cabinetry and spacious primary closet. High ceilings throughout make the home feel bright, airy & open. The dining area spills outdoors into your SoCal dream lifestyle. With mature landscaping, the outdoor setting feels like your own personal retreat. The private backyard is built for year-round enjoyment. With a 2-car attached epoxy-floored garage, a coveted & deeded driveway parking space, this home checks all the boxes: updated (see attached list of homeowner improvements), meticulously maintained comfort, style, & convenience. Have your REALTOR check the attached document listing details of home owner improvements and upgrades! Top drawer community amenities include more than a mile of walking paths, club house, stunning pool & hot tub, tennis courts, well appointed gym, yoga & other fitness classes. Come see this turnkey gem!
Sold for $1,130,000
$1,130,000
2853 W Canyon Ave, San Diego, CA 92123
3beds
1,679sqft
Condominium
Built in 2000
-- sqft lot
$1,127,600 Zestimate®
$673/sqft
$4,144 Estimated rent
Home value
$1,127,600
$1.04M - $1.23M
$4,144/mo
Zestimate® history
Owner options
List your home for rent
$4,144/mo
Rent Zestimate®
Find your next renter with Zillow Rental Manager. Plus, with online applications, you can quickly screen prospective tenants – for free.
$4,144/mo
Rent Zestimate®
Refinance and save
$7,372/mo
Est. payment
Refinancing to a lower rate could help reduce your monthly payments and save thousands over the life of the loan.
$7,372/mo
Est. payment
Explore your selling options
Work with a Zillow partner agent
Leverage their expertise and Zillow's premium Showcase listings to get your home seen by more buyers.
Get startedList with your own agent
Get your home in front of millions of buyers by listing it on Zillow.
Learn how to do itSell it yourself
Take full control of how buyers see your home on Zillow by listing For Sale by Owner (FSBO).
List your homeWhat's special
Versatile loftCeramic tile framed fireplaceHerringbone tile backsplashWhite cabinetryElegant pro-tek lvp floorsHigh ceilingsTaupe quartz counters
Zillow last checked:
Listing updated:
Listed by:
Chris Hyatt DRE #01810492 619-925-2322,
Compass
Bought with:
Chris Hyatt, DRE #01810492
Compass
Source: SDMLS,MLS#: 260002987 Originating MLS: SDMLS
Originating MLS: SDMLSFacts & features
Interior
Bedrooms & bathrooms
- Bedrooms: 3
- Bathrooms: 3
- Full bathrooms: 2
- 1/2 bathrooms: 1
Heating
- Forced Air Unit, Energy Star, High Efficiency
Cooling
- Central Forced Air, Energy Star, High Efficiency
Appliances
- Included: Garage Door Opener, Microwave, Energy Star Appliances, Freezer, Gas Oven, Gas Stove, Ice Maker, Gas Range, Gas Cooking
- Laundry: Electric
Interior area
- Total structure area: 1,679
- Total interior livable area: 1,679 sqft
Property
Parking
- Total spaces: 3
- Parking features: Assigned, Attached, Gated, Direct Garage Access, Garage, Garage - Front Entry, Garage - Side Entry, Garage - Two Door
- Garage spaces: 2
Features
- Levels: 2 Story
- Pool features: Below Ground, Community/Common, Exercise, Lap, Association, Heated, Fenced
- Fencing: Gate,Excellent Condition
Lot
- Size: 1.62 Acres
Details
- Parcel number: 4290413111
- Zoning: R-1:SINGLE
- Zoning description: R-1:SINGLE
Construction
Type & style
- Home type: Condo
- Property subtype: Condominium
Materials
- Stucco, Glass
- Roof: Other/Remarks,Shingle
Condition
- Year built: 2000
Utilities & green energy
- Sewer: Sewer Connected, Public Sewer
- Water: Available, N/K, Public
Community & HOA
Community
- Subdivision: Stonecrest (892)
HOA
- Services included: Common Area Maintenance, Gated Community, Limited Insurance, Clubhouse Paid
- HOA fee: $155 monthly
- HOA name: Walters Management
Location
- Region: San Diego
Financial & listing details
- Price per square foot: $673/sqft
- Tax assessed value: $825,478
- Annual tax amount: $11,158
- Date on market: 2/12/2026
- Listing terms: Cal Vet,Cash,Conventional
Price history
| Date | Event | Price |
|---|---|---|
| 3/25/2026 | Sold | $1,130,000+2.7%$673/sqft |
Source:  SDMLS #260002987 Report a problem SDMLS #260002987 Report a problem | ||
| 2/19/2026 | Pending sale | $1,100,000$655/sqft |
Source: SDMLS #260002987 Report a problem | ||
| 2/12/2026 | Listed for sale | $1,100,000+48.6%$655/sqft |
Source: SDMLS #260002987 Report a problem | ||
| 5/3/2019 | Sold | $740,000+37.5%$441/sqft |
Source: Public Record Report a problem | ||
| 10/11/2013 | Sold | $538,000-15.9%$320/sqft |
Source: Public Record Report a problem | ||
| 12/1/2004 | Sold | $640,000+73.7%$381/sqft |
Source: Public Record Report a problem | ||
| 2/4/2002 | Sold | $368,500+52.9%$219/sqft |
Source: Public Record Report a problem | ||
| 6/24/1999 | Sold | $241,000$144/sqft |
Source: Public Record Report a problem | ||
Public tax history
| Year | Property taxes | Tax assessment |
|---|---|---|
| 2025 | $11,158 +4.1% | $825,478 +2% |
| 2024 | $10,716 +2.6% | $809,293 +2% |
| 2023 | $10,442 +3.1% | $793,425 +2% |
| 2022 | $10,129 +1.2% | $777,868 +2% |
| 2021 | $10,009 +1.7% | $762,617 +1% |
| 2020 | $9,841 +36.7% | $754,799 +27.7% |
| 2019 | $7,197 -37.5% | $591,213 +2% |
| 2018 | $11,524 +2.1% | $579,622 +2% |
| 2017 | $11,288 +0.9% | $568,257 +2% |
| 2016 | $11,181 +65.5% | $557,116 +1.5% |
| 2015 | $6,755 +1.5% | $548,749 +2% |
| 2014 | $6,653 | $538,000 +17.7% |
| 2013 | -- | $457,000 -1.1% |
| 2012 | -- | $462,000 -12.8% |
| 2011 | -- | $530,000 |
| 2010 | -- | $530,000 -7% |
| 2009 | -- | $570,000 -16.1% |
| 2008 | -- | $679,172 +2% |
| 2007 | -- | $665,856 +2% |
| 2006 | -- | $652,800 +2% |
| 2005 | -- | $640,000 +67.2% |
| 2004 | -- | $382,885 +1.9% |
| 2003 | -- | $375,869 +47.2% |
| 2002 | -- | $255,325 +2% |
| 2001 | -- | $250,320 |
Find assessor info on the county website
Neighborhood: Serra Mesa
Nearby homes
- $899,6003 bd3 ba1.3k sqft2871 W Canyon Ave #45, San Diego, CA 92123Off Market
- $900,0002 bd2 ba1.3k sqft2861 W Canyon Ave #46, San Diego, CA 92123Sold
- $1,043,0003 bd3 ba1.6k sqft2869 W Canyon Ave #47, San Diego, CA 92123Off Market
- $984,5003 bd3 ba1.5k sqft2867 W Canyon Ave #48, San Diego, CA 92123Off Market
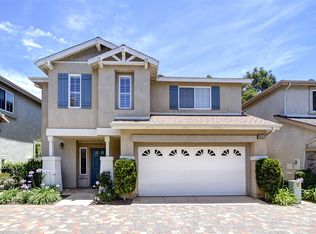
- $951,6003 bd3 ba1.5k sqft2865 W Canyon Ave #49, San Diego, CA 92123Off Market
- $867,4003 bd3 ba1.3k sqft2863 W Canyon Ave #50, San Diego, CA 92123Off Market
- $1,028,8003 bd3 ba1.6k sqft2851 W Canyon Ave #51, San Diego, CA 92123Off Market
- $979,0003 bd2 ba1.6k sqft2859 W Canyon Ave #52, San Diego, CA 92123Sold
Nearby schools
GreatSchools rating
- 7/10Cubberley Elementary SchoolGrades: K-5Distance: 0.6 mi
- 5/10Taft Middle SchoolGrades: 6-8Distance: 0.9 mi
- 9/10Kearny Digital Media & Design SchoolGrades: 9-12Distance: 2.5 mi
Get a cash offer in 3 minutes
Find out how much your home could sell for in as little as 3 minutes with a no-obligation cash offer.
Estimated market value
$1,127,600
Get a cash offer in 3 minutes
Find out how much your home could sell for in as little as 3 minutes with a no-obligation cash offer.
Estimated market value
$1,127,600
- California
- San Diego County
- San Diego
- 92123
- Serra Mesa
- 2853 W Canyon Ave
Nearby cities
Nearby neighborhoods
Nearby zip codes
Other San Diego Topics
