Located in Bullhead City s highly desirable Fox Creek master-planned community, this inviting three-bedroom, two-bathroom home offers approximately 1,860 square feet of beautifully designed living space. The open-concept layout is filled with natural light and features a cozy fireplace, creating a warm atmosphere for relaxed daily living and effortless entertaining. At the heart of the home, the well-appointed kitchen features a generous amount of cabinetry for maximum storage and flows seamlessly into the main living and dining areas. The spacious primary suite serves as a peaceful retreat, complete with a generous walk-in closet, dual vanities, a deep garden soaking tub, and a separate shower. Two additional bedrooms provide versatile options for guest rooms, a dedicated home office, or a personal hobby space. Efficient dual gas and electric utilities add everyday convenience, while the home's prime location puts you just minutes from the Colorado River, Laughlin s nightlife, championship golf, local dining, and endless outdoor recreation. Don't miss out on this incredible opportunity to own a piece of the Arizona lifestyle!
Active
$339,900
2853 Winchester Road, Bullhead City, AZ 86442
3beds
1,875sqft
Single Family Residence
Built in 1996
10,454 Square Feet Lot
$329,300 Zestimate®
$181/sqft
$28/mo HOA
What's special
Cozy fireplaceSeparate showerInviting three-bedroom two-bathroom homeGenerous walk-in closetDeep garden soaking tubDual vanities
- 25 days
- 848
- 55
Likely to sell faster than
Zillow last checked:
Listing updated:
Listed by:
Sara Entner 763-232-5378,
Black Mountain Valley Realty,
Kimberly Cravens 951-907-3785,
Black Mountain Valley Realty
Source: Momentum MLS,MLS#: 041901 Originating MLS: Western AZ Regional Real Estate Data Exchange
Originating MLS: Western AZ Regional Real Estate Data ExchangeFacts & features
Interior
Bedrooms & bathrooms
- Bedrooms: 3
- Bathrooms: 2
- Full bathrooms: 2
Heating
- Heat Pump, Central, Electric
Cooling
- Heat Pump, Central Air, Electric
Appliances
- Included: Dishwasher, Gas Oven, Gas Range, Microwave, Refrigerator
Features
- Breakfast Bar, Ceiling Fan(s), Dining Area, Garden Tub/Roman Tub, Laminate Counters, Laminate Countertop, Open Floorplan, Vaulted Ceiling(s), Walk-In Closet(s)
- Flooring: Carpet, Tile, Vinyl
- Has fireplace: Yes
Interior area
- Total structure area: 2,315
- Total interior livable area: 1,875 sqft
Video & virtual tour
Property
Parking
- Total spaces: 2
- Parking features: Attached, Finished Garage, Garage Door Opener
- Attached garage spaces: 2
Features
- Entry location: Breakfast Bar,Ceiling Fan(s),Counters-Laminate,Din
- Pool features: None
- Fencing: Block,Wrought Iron
Lot
- Size: 10,454 Square Feet
- Dimensions: 57 x 106 x 129 x 145
- Features: Street Level
Details
- Parcel number: 21336005
- Zoning description: R1 Single-Family Residential
Construction
Type & style
- Home type: SingleFamily
- Property subtype: Single Family Residence
Materials
- Roof: Tile
Condition
- New construction: No
- Year built: 1996
Utilities & green energy
- Electric: 110 Volts
- Water: Public
- Utilities for property: Electricity Available, Natural Gas Available, Underground Utilities
Community & HOA
Community
- Subdivision: Fox Creek At The Ridge
HOA
- Has HOA: Yes
- HOA fee: $83 quarterly
- HOA name: HOAMCO
Location
- Region: Bullhead City
Financial & listing details
- Price per square foot: $181/sqft
- Tax assessed value: $301,017
- Annual tax amount: $2,117
- Date on market: 9/3/2026
- Cumulative days on market: 142 days
- Date available: 09/03/2026
- Listing terms: Cash,Conventional,1031 Exchange,FHA,VA Loan
- Electric utility on property: Yes
Estimated market value
$329,300
$313,000 - $346,000
$2,112/mo
Price history
| Date | Event | Price |
|---|---|---|
| 9/3/2026 | Listed for sale | $339,900-6.9%$181/sqft |
Source:  Momentum MLS #041901 Report a problem Momentum MLS #041901 Report a problem | ||
| 8/3/2026 | Listing removed | $364,900$195/sqft |
Source: Momentum MLS #037385 Report a problem | ||
| 4/20/2026 | Listed for sale | $364,900-8.8%$195/sqft |
Source: Momentum MLS #037385 Report a problem | ||
| 4/1/2026 | Listing removed | $399,900$213/sqft |
Source: Momentum MLS #037385 Report a problem | ||
| 3/21/2026 | Listed for sale | $399,900+23%$213/sqft |
Source: Momentum MLS #037385 Report a problem | ||
| 3/23/2006 | Sold | $325,000$173/sqft |
Source: Public Record Report a problem | ||
Public tax history
| Year | Property taxes | Tax assessment |
|---|---|---|
| 2026 | $2,179 +2.9% | $30,102 -0.2% |
| 2025 | $2,117 +5.7% | $30,165 -1.1% |
| 2024 | $2,004 +3.5% | $30,488 +12.3% |
| 2023 | $1,936 -0.7% | $27,145 +24.9% |
| 2022 | $1,950 +3.1% | $21,740 +4.9% |
| 2021 | $1,893 +5.8% | $20,723 +14.5% |
| 2019 | $1,790 | $18,094 +5.5% |
| 2018 | $1,790 +3% | $17,146 -5.8% |
| 2017 | $1,738 +10.9% | $18,197 +16% |
| 2016 | $1,567 +4.5% | $15,682 +14.6% |
| 2015 | $1,499 | $13,690 +18.8% |
| 2014 | -- | $11,523 +1.4% |
| 2013 | -- | $11,363 +4.5% |
| 2012 | -- | $10,871 -2.4% |
| 2011 | -- | $11,133 -19.3% |
| 2010 | -- | $13,790 -22.1% |
| 2009 | -- | $17,694 -26.7% |
| 2008 | -- | $24,129 |
| 2007 | -- | -- |
| 2006 | -- | -- |
| 2005 | -- | -- |
| 2004 | -- | -- |
| 2003 | -- | -- |
| 2002 | -- | -- |
| 2000 | $706 | -- |
Find assessor info on the county website
Monthly payment
Est. payment
Payment breakdown
Explore the cost of this home by adjusting the details. Changes won't be saved.Climate risks
Neighborhood: 86442
- $417,100-- bd-- ba1.8k sqft2861 Winchester Rd, Bullhead City, AZ 86442Off Market
- $406,2002 bd2 ba1.8k sqft2509 Fox Ridge Ln, Bullhead City, AZ 86442Off Market
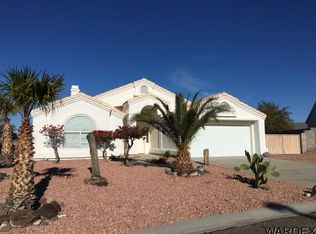
- $312,9643 bd2 ba1.6k sqft2869 Winchester Rd, Bullhead City, AZ 86442Off Market
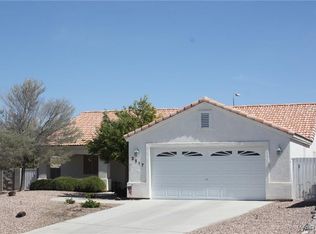
- $350,2003 bd2 ba1.6k sqft2517 Fox Ridge Ln, Bullhead City, AZ 86442Off Market
Similar homes
- $359,9002 bd2 ba1.6k sqft2478 Wilder Road, Bullhead City, AZ 86442For Sale
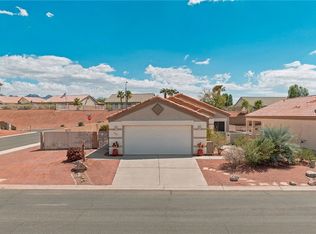 MLS ID #042001, Johnelle Billmire, Black Mountain Valley Realty. Momentum MLS
 - $334,9002 bd2 ba1.6k sqft2394 Columbus Drive, Bullhead City, AZ 86442For Sale
 MLS ID #039351, Crystal Fletcher, US SOUTHWEST®. Momentum MLS
 - $398,0003 bd2 ba1.5k sqft2329 Brookfield Drive, Bullhead City, AZ 86442For Sale
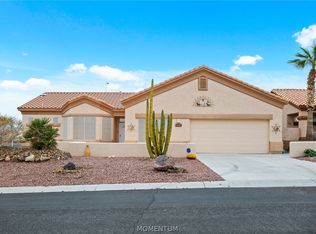 MLS ID #042053, Patricia Wheeler, US SOUTHWEST®. Momentum MLS
 - $330,0002 bd2 ba1.5k sqft2449 Topanga Drive, Bullhead City, AZ 86442For Sale
 MLS ID #041270, Johnelle Billmire, Black Mountain Valley Realty. Momentum MLS
