Tastefully updated 3 level townhome in charming Villebois neighborhood, featuring 1,446 square of living space. Step through your front door or oversized 1 car garage into the bonus space perfect for home office, den or play room with private bath, coat closet and luxury vinyl plank floors. Ascend the stairs on upgraded plush carpet, into the light and bright main living space. Main level features open floor plan with gas fireplace, LVP flooring throughout, custom built-in bookcase shelving and large slider leading to balcony. Dining area with custom fixtures. Thoughtfully laid out kitchen with new custom built-in pantry cabinet w/ ample storage, coffee station and pullout drawers, island, slab granite, stainless steel appliances w/ gas range, new refrigerator and drop-in sink. Upper level features 2 bedrooms with ensuite bathrooms, deep closets and view of community garden in primary bedroom. New upgraded plush carpet throughout upper level with linen closet and new stackable washer/dryer included. Freshly painted interior and new blinds throughout. Single car garage with full driveway for additional parking. Cross the street to enjoy a plot in the community garden, go for a swim or take advantage of the gym. This townhome is turn key and ready for you to step through the door!
Sold
$430,000
28530 SW Villebois Dr N, Wilsonville, OR 97070
2beds
1,446sqft
Residential, Townhouse
Built in 2016
871 Square Feet Lot
$-- Zestimate®
$297/sqft
$2,497 Estimated rent
Home value
Not available
Estimated sales range
Not available
$2,497/mo
Zestimate® history
Owner options
List your home for rent
$2,497/mo
Rent Zestimate®
Find your next renter with Zillow Rental Manager. Plus, with online applications, you can quickly screen prospective tenants – for free.
$2,497/mo
Rent Zestimate®
Refinance and save
$2,950/mo
Est. payment
Refinancing to a lower rate could help reduce your monthly payments and save thousands over the life of the loan.
$2,950/mo
Est. payment
Explore your selling options
Work with a Zillow partner agent
Leverage their expertise and Zillow's premium Showcase listings to get your home seen by more buyers.
Get startedList with your own agent
Get your home in front of millions of buyers by listing it on Zillow.
Learn how to do itSell it yourself
Take full control of how buyers see your home on Zillow by listing For Sale by Owner (FSBO).
List your homeWhat's special
Zillow last checked:
Listing updated:
Listed by:
Lauren Casey 503-538-8311,
Willcuts Company Real Estate,
Carrie Casey 503-849-3502,
Willcuts Company Real Estate
Bought with:
Andrew Finkle, 201203748
eXp Realty, LLC
Source: RMLS (OR),MLS#: 24596024
Facts & features
Interior
Bedrooms & bathrooms
- Bedrooms: 2
- Bathrooms: 3
- Full bathrooms: 2
- Partial bathrooms: 1
Rooms
- Room types: Office, Bedroom 2, Dining Room, Family Room, Kitchen, Living Room, Primary Bedroom
Primary bedroom
- Features: Bathroom, Closet, Shower, Wallto Wall Carpet
- Level: Upper
- Area: 156
- Dimensions: 12 x 13
Bedroom 2
- Features: Bathroom, Bathtub With Shower, Closet, Wallto Wall Carpet
- Level: Upper
- Area: 132
- Dimensions: 11 x 12
Dining room
- Features: Vinyl Floor
- Level: Main
- Area: 99
- Dimensions: 9 x 11
Kitchen
- Features: Builtin Features, Dishwasher, Gas Appliances, Island, Microwave, Free Standing Range, Free Standing Refrigerator, Vinyl Floor
- Level: Main
- Area: 168
- Width: 14
Living room
- Features: Balcony, Bookcases, Fireplace, Sliding Doors, Vinyl Floor
- Level: Main
- Area: 210
- Dimensions: 14 x 15
Office
- Features: Bathroom, Vinyl Floor
- Level: Lower
Heating
- Forced Air 90, Fireplace(s)
Cooling
- Central Air
Appliances
- Included: Dishwasher, Disposal, Free-Standing Gas Range, Free-Standing Refrigerator, Gas Appliances, Microwave, Stainless Steel Appliance(s), Washer/Dryer, Free-Standing Range, Gas Water Heater
Features
- Floor 3rd, Granite, High Ceilings, High Speed Internet, Bathroom, Bathtub With Shower, Closet, Built-in Features, Kitchen Island, Balcony, Bookcases, Shower, Pantry
- Flooring: Wall to Wall Carpet, Vinyl
- Doors: Sliding Doors
- Windows: Vinyl Frames
- Number of fireplaces: 1
- Fireplace features: Gas
Interior area
- Total structure area: 1,446
- Total interior livable area: 1,446 sqft
Property
Parking
- Total spaces: 1
- Parking features: Driveway, On Street, Garage Door Opener, Attached
- Attached garage spaces: 1
- Has uncovered spaces: Yes
Features
- Stories: 3
- Exterior features: Balcony
Lot
- Size: 871 Square Feet
- Features: Level, SqFt 0K to 2999
Details
- Parcel number: 05026819
Construction
Type & style
- Home type: Townhouse
- Property subtype: Residential, Townhouse
- Attached to another structure: Yes
Materials
- Cement Siding
- Roof: Composition
Condition
- Updated/Remodeled
- New construction: No
- Year built: 2016
Utilities & green energy
- Gas: Gas
- Sewer: Public Sewer
- Water: Public
- Utilities for property: Cable Connected
Community & HOA
HOA
- Has HOA: Yes
- Amenities included: All Landscaping, Commons, Exterior Maintenance, Front Yard Landscaping, Gym, Maintenance Grounds, Management, Meeting Room, Party Room, Pool, Weight Room
- HOA fee: $325 monthly
Location
- Region: Wilsonville
Financial & listing details
- Price per square foot: $297/sqft
- Tax assessed value: $85,400
- Annual tax amount: $4,234
- Date on market: 5/16/2024
- Cumulative days on market: 26 days
- Listing terms: Cash,Conventional,FHA
- Road surface type: Paved
Price history
| Date | Event | Price |
|---|---|---|
| 7/18/2024 | Sold | $430,000-0.6%$297/sqft |
Source:  RMLS (OR) #24596024 Report a problem RMLS (OR) #24596024 Report a problem | ||
| 6/11/2024 | Pending sale | $432,500$299/sqft |
Source: RMLS (OR) #24596024 Report a problem | ||
| 5/29/2024 | Price change | $432,500-1.7%$299/sqft |
Source: RMLS (OR) #24596024 Report a problem | ||
| 5/16/2024 | Listed for sale | $440,000+46.7%$304/sqft |
Source: RMLS (OR) #24596024 Report a problem | ||
| 5/21/2020 | Sold | $300,000-1.6%$207/sqft |
Source: RMLS (OR) #20216511 Report a problem | ||
| 4/20/2020 | Pending sale | $305,000$211/sqft |
Source: Premiere Property Group, LLC #20216511 Report a problem | ||
| 3/7/2020 | Price change | $305,000-2.2%$211/sqft |
Source: Premiere Property Group, LLC #20216511 Report a problem | ||
| 2/29/2020 | Listed for sale | $312,000+20.9%$216/sqft |
Source: Premiere Property Group, LLC #20216511 Report a problem | ||
| 8/30/2016 | Sold | $257,990$178/sqft |
Source: Agent Provided Report a problem | ||
Public tax history
| Year | Property taxes | Tax assessment |
|---|---|---|
| 2016 | $1,050 | $56,442 +41% |
| 2015 | $1,050 | $40,018 |
Find assessor info on the county website
Neighborhood: 97070
Nearby homes
- $430,0002 bd2 ba1.3k sqft28530 SW Villebois Dr N, Wilsonville, OR 97070Sold
- $415,0002 bd3 ba1.4k sqft28524 SW Villebois Dr N, Wilsonville, OR 97070Sold
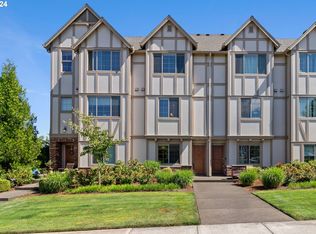
- $415,0002 bd2 ba1.3k sqft28524 SW Villebois Dr N, Wilsonville, OR 97070Sold
- $461,8003 bd3 ba1.6k sqft28536 SW Villebois Dr N, Wilsonville, OR 97070Off Market
- $436,5003 bd4 ba1.6k sqft28536 Sw Villebois Dr, Wilsonville, OR 97070Off Market
- $95,160-- bd-- ba-- sqft28512 SW Villebois Dr N, Wilsonville, OR 97070Off Market
- $473,0003 bd3 ba1.6k sqft28512 SW Villebois Dr N, Wilsonville, OR 97070Off Market
- $95,1603 bd4 ba1.6k sqft28536 SW Villebois Dr N, Wilsonville, OR 97070Off Market
Nearby schools
GreatSchools rating
- 9/10Lowrie PrimaryGrades: PK-5Distance: 0.3 mi
- 6/10Inza R Wood Middle SchoolGrades: 6-8Distance: 0.8 mi
- 9/10Wilsonville High SchoolGrades: 9-12Distance: 2.1 mi
Schools provided by the listing agent
- Elementary: Lowrie
- Middle: Wood
- High: Wilsonville
Source: RMLS (OR). This data may not be complete. We recommend contacting the local school district to confirm school assignments for this home.


Get pre-qualified for a loan
At Zillow Home Loans, we can pre-qualify you in as little as 5 minutes with no impact to your credit score.An equal housing lender. NMLS #10287.
- Oregon
- Clackamas County
- Wilsonville
- 97070
- 28530 SW Villebois Dr N
Nearby cities
Nearby zip codes
Other Wilsonville Topics
