Welcome to your forever home in the heart of the desirable Casta Del Sol community, a haven for active 55+ adults seeking a vibrant and fulfilling lifestyle in beautiful SoCal. This meticulously maintained and updated single-story Rosa plan is a true gem offering a perfect blend of comfort, style, and convenience. The interior offers an abundance of natural light that showcases the spaciousness of this thoughtfully designed home. With high ceilings, crown moldings, dual pane windows, and elegant shutters, the home is both comfortable and sophisticated. The versatile plan includes 3 bedrooms, one of which currently serves as a home office/den with double doors, providing flexibility to suit your needs. The redesigned kitchen offers a coffered ceiling, central island, granite countertops, stainless steel appliances, and custom cabinets. The open living room is a cozy retreat with a marble fireplace, dual pane sliding glass doors connecting the indoor and outdoor spaces, leading to a private patio surrounded by a lush landscape. The master suite is a sanctuary of luxury, with a shower/tub, dual sinks, and a custom walk-in closet. The secondary bedroom is located on the opposite side of the home for comfort and privacy, adjacent to the secondary bathroom, and convenient inside laundry area. The attached two-car garage has ample storage with built in cabinets and pull-down attic stairs. Beyond the confines of this beautiful home on one of the best streets, the community has two recreation centers offering activities and clubs to fulfill every interest. Enjoy pools, a gym, meeting/banquet areas, a billiard room, library, craft rooms, BBQ areas, and fire pits, and access to Lake Mission Viejo. Trash pickup & outside painting are covered by the association. Seize the moment and make this special property your own.
Sold for $910,000
Listed by: @Vantage Real Estate • Rita Haupt • Contact: 760-578-3437
Bought with: Re/Max First Class
Tax assessed value
$910,000
28531 Barbosa, Mission Viejo, CA 92692
3beds
1,503sqft
Single Family Residence
Built in 1984
3,478 Square Feet Lot
$1,005,100 Zestimate®
$605/sqft
$3,946 Estimated rent
Home value
$1,005,100
$955,000 - $1.06M
$3,946/mo
Zestimate® history
Owner options
List your home for rent
$3,946/mo
Rent Zestimate®
Find your next renter with Zillow Rental Manager. Plus, with online applications, you can quickly screen prospective tenants – for free.
$3,946/mo
Rent Zestimate®
Refinance and save
$6,307/mo
Est. payment
Refinancing to a lower rate could help reduce your monthly payments and save thousands over the life of the loan.
$6,307/mo
Est. payment
Explore your selling options
Work with a Zillow partner agent
Leverage their expertise and Zillow's premium Showcase listings to get your home seen by more buyers.
Get startedList with your own agent
Get your home in front of millions of buyers by listing it on Zillow.
Learn how to do itSell it yourself
Take full control of how buyers see your home on Zillow by listing For Sale by Owner (FSBO).
List your homeWhat's special
Zillow last checked:
Listing updated:
Listed by:
Rita Haupt DRE #00454519 949-636-9877,
@Vantage Real Estate
Bought with:
Kelly Arshi, DRE #01032834
Re/Max First Class
Source: CRMLS,MLS#: OC24120615 Originating MLS: California Regional MLS
Originating MLS: California Regional MLSFacts & features
Interior
Bedrooms & bathrooms
- Bedrooms: 3
- Bathrooms: 2
- Full bathrooms: 2
- Main level bathrooms: 2
- Main level bedrooms: 3
Rooms
- Room types: Bedroom, Kitchen, Primary Bedroom, Other, Dining Room
Primary bedroom
- Features: Main Level Primary
Bedroom
- Features: Bedroom on Main Level
Bedroom
- Features: All Bedrooms Down
Bathroom
- Features: Bathroom Exhaust Fan, Bathtub, Dual Sinks, Enclosed Toilet, Granite Counters, Linen Closet, Remodeled, Separate Shower, Walk-In Shower
Kitchen
- Features: Granite Counters, Kitchen Island, Kitchen/Family Room Combo
Other
- Features: Walk-In Closet(s)
Heating
- Central, Forced Air
Cooling
- Central Air
Appliances
- Included: Built-In Range, Dishwasher, Disposal, Gas Oven, Gas Range, Gas Water Heater, Microwave, Refrigerator, Water Heater, Dryer, Washer
- Laundry: Inside
Features
- Breakfast Bar, Built-in Features, Ceiling Fan(s), Crown Molding, Separate/Formal Dining Room, Granite Counters, High Ceilings, Open Floorplan, Pantry, Pull Down Attic Stairs, Recessed Lighting, All Bedrooms Down, Bedroom on Main Level, Main Level Primary, Walk-In Closet(s)
- Flooring: Tile
- Windows: Double Pane Windows, Screens
- Has fireplace: Yes
- Fireplace features: Living Room
- Common walls with other units/homes: No Common Walls
Interior area
- Total interior livable area: 1,503 sqft
Property
Parking
- Total spaces: 2
- Parking features: Door-Multi, Direct Access, Driveway, Garage
- Attached garage spaces: 2
Accessibility
- Accessibility features: No Stairs
Features
- Levels: One
- Stories: 1
- Entry location: Front Door
- Patio & porch: Front Porch, Patio, Wrap Around
- Pool features: Heated, Association
- Has spa: Yes
- Spa features: Association, Heated
- Has view: Yes
- View description: Park/Greenbelt
Lot
- Size: 3,478 Square Feet
- Features: Cul-De-Sac, Front Yard, Garden, Lawn, Landscaped
Details
- Parcel number: 78617150
- Special conditions: Standard
Construction
Type & style
- Home type: SingleFamily
- Architectural style: Traditional
- Property subtype: Single Family Residence
Materials
- Stucco
- Foundation: Slab
- Roof: Tile
Condition
- Updated/Remodeled,Turnkey
- New construction: No
- Year built: 1984
Utilities & green energy
- Sewer: Public Sewer
- Water: Public
- Utilities for property: Cable Available, Electricity Available, Natural Gas Available, Phone Available, Water Available, Water Connected
Community & HOA
Community
- Features: Curbs, Street Lights, Sidewalks, Gated
- Security: Gated with Guard, Gated Community, Gated with Attendant, 24 Hour Security, Security Guard
- Senior community: Yes
- Subdivision: Casta Del Sol - Fiesta (Cf)
HOA
- Has HOA: Yes
- Amenities included: Clubhouse, Fitness Center, Meeting Room, Outdoor Cooking Area, Barbecue, Pickleball, Pool, Recreation Room, Spa/Hot Tub, Tennis Court(s), Trash
- HOA fee: $574 monthly
- HOA name: Casta Del Sol HOA
- HOA phone: 949-837-4073
- Second HOA fee: $170 semi-annually
- Second HOA name: Lake Mission Viejo Assoc
- Second HOA phone: 949-770-1313
Location
- Region: Mission Viejo
Financial & listing details
- Price per square foot: $605/sqft
- Tax assessed value: $910,000
- Annual tax amount: $9,196
- Date on market: 6/15/2024
- Cumulative days on market: 8 days
- Listing terms: Cash,Cash to New Loan
- Inclusions: Refrigerator, washer and dryer
- Exclusions: All furniture and staging items, potted plants, and patio furniture
Price history
| Date | Event | Price |
|---|---|---|
| 7/22/2026 | Listing removed | $4,200$3/sqft |
Source: CRMLS #OC26157989 Report a problem | ||
| 7/20/2026 | Listed for rent | $4,200+5%$3/sqft |
Source: CRMLS #OC26157989 Report a problem | ||
| 7/13/2024 | Listing removed | -- |
Source: CRMLS #OC24139452 Report a problem | ||
| 7/9/2024 | Listed for rent | $4,000$3/sqft |
Source: CRMLS #OC24139452 Report a problem | ||
| 7/8/2024 | Sold | $910,000+1.1%$605/sqft |
Source:  CRMLS #OC24120615 Report a problem CRMLS #OC24120615 Report a problem | ||
| 6/24/2024 | Pending sale | $899,900$599/sqft |
Source: CRMLS #OC24120615 Report a problem | ||
| 6/15/2024 | Listed for sale | $899,900+45.9%$599/sqft |
Source: CRMLS #OC24120615 Report a problem | ||
| 2/10/2014 | Sold | $617,000$411/sqft |
Source: Public Record Report a problem | ||
| 1/7/2014 | Listed for sale | $617,000+23.4%$411/sqft |
Source: Realty ONE Group #OC14003270 Report a problem | ||
| 5/26/2005 | Sold | $500,000$333/sqft |
Source: Public Record Report a problem | ||
Public tax history
| Year | Property taxes | Tax assessment |
|---|---|---|
| 2025 | $9,196 +23.4% | $910,000 +22.7% |
| 2024 | $7,450 +2.2% | $741,522 +2% |
| 2023 | $7,291 +2% | $726,983 +2% |
| 2022 | $7,151 +2% | $712,729 +2% |
| 2021 | $7,012 +1% | $698,754 +1% |
| 2020 | $6,941 | $691,590 +2% |
| 2019 | $6,941 +2% | $678,030 +2% |
| 2018 | $6,803 +4% | $664,736 +2% |
| 2017 | $6,540 | $651,702 +2% |
| 2016 | $6,540 +2% | $638,924 +1.5% |
| 2015 | $6,413 +10.8% | $629,327 +10.7% |
| 2014 | $5,790 | $568,543 +42.1% |
| 2013 | -- | $400,000 +7% |
| 2012 | -- | $374,000 |
| 2011 | -- | $374,000 +9% |
| 2010 | -- | $343,000 -14.2% |
| 2009 | -- | $400,000 -17% |
| 2008 | -- | $482,000 -7.3% |
| 2007 | -- | $520,200 +2% |
| 2006 | -- | $510,000 +151% |
| 2005 | -- | $203,195 +2% |
| 2004 | -- | $199,211 +1.9% |
| 2003 | -- | $195,560 +2% |
| 2002 | -- | $191,726 +2% |
| 2001 | $506 -48.7% | $187,967 +2% |
| 2000 | $986 | $184,282 |
Find assessor info on the county website
Neighborhood: 92692
Nearby homes
- $866,1001 bd2 ba1.2k sqft28535 Barbosa, Mission Viejo, CA 92692Off Market
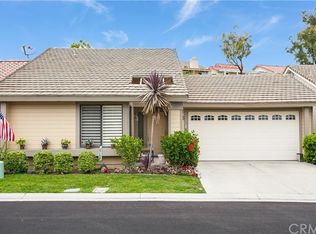
- $1,005,0003 bd2 ba1.4k sqft28525 Barbosa, Mission Viejo, CA 92692Sold

- $993,6002 bd2 ba1.5k sqft28541 Barbosa, Mission Viejo, CA 92692Off Market
- $730,0002 bd2 ba1.2k sqft28521 Barbosa, Mission Viejo, CA 92692Sold
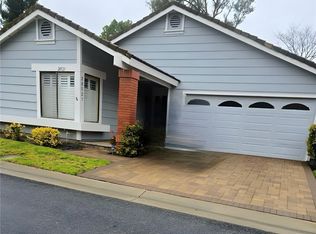
- $927,0003 bd2 ba1.5k sqft28505 Barbosa, Mission Viejo, CA 92692Sold
- $977,3003 bd2 ba1.4k sqft28501 Barbosa, Mission Viejo, CA 92692Off Market
- $819,5002 bd2 ba1.4k sqft28511 Barbosa, Mission Viejo, CA 92692Off Market
- $892,6003 bd2 ba1.5k sqft28515 Barbosa, Mission Viejo, CA 92692Off Market
Nearby schools
GreatSchools rating
- 10/10Castille Elementary SchoolGrades: K-5Distance: 1.5 mi
- 9/10Newhart Middle SchoolGrades: 6-8Distance: 1.9 mi
- 9/10Capistrano Valley High SchoolGrades: 9-12Distance: 5.8 mi
Get a cash offer in 3 minutes
Find out how much your home could sell for in as little as 3 minutes with a no-obligation cash offer.
Estimated market value
$1,005,100
Get a cash offer in 3 minutes
Find out how much your home could sell for in as little as 3 minutes with a no-obligation cash offer.
Estimated market value
$1,005,100
- California
- Orange County
- Mission Viejo
- 92692
- 28531 Barbosa
Nearby cities
Nearby zip codes
Other Mission Viejo Topics
