Skip main navigation
Off market
  • $350,800

    28531 Bradley Rd, Menifee, CA 92586

    2beds
    992sqft
    SingleFamily
    Built in 1964
    6,969 Square Feet Lot
    $350,800 Zestimate®
    $354/sqft
    $2,202 Estimated rent

    Home value

    $350,800

    $330,000 - $368,000

    $2,202/mo

    Zestimate® history
    Loading
    Loading...

    Owner options

    List your home for rent

    $2,202/mo

    Rent Zestimate®

    Find your next renter with Zillow Rental Manager. Plus, with online applications, you can quickly screen prospective tenants – for free.

    Learn more

    $2,202/mo

    Rent Zestimate®

    Refinance and save

    $2,275/mo

    Est. payment

    Refinancing to a lower rate could help reduce your monthly payments and save thousands over the life of the loan.

    See today's rates

    $2,275/mo

    Est. payment

    Explore your selling options

    Work with a Zillow partner agent

    Leverage their expertise and Zillow's premium Showcase listings to get your home seen by more buyers.

    Get started

    List with your own agent

    Get your home in front of millions of buyers by listing it on Zillow.

    Learn how to do it

    Sell it yourself

    Take full control of how buyers see your home on Zillow by listing For Sale by Owner (FSBO).

    List your home

    What's special

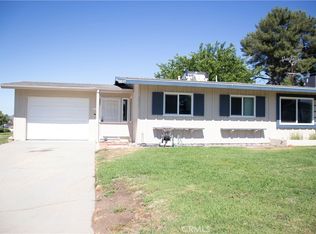
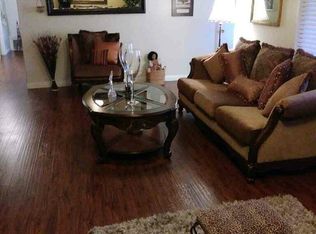
    Honey STOP the car!!! For this REALLY cute 2 bedroom, 1 bath home featuring a large corner lot near golf course. Just remodeled turnkey Senior 55+ with an enclosed sun room costumed designed for dining, The front yard has beautiful red California and Calico rocks and treated beams strategically placed for a nice clean design. The carport was converted into an attached 1 car garage with a new roll up garage door. Newly remodeled bathroom with accessible grab bars. The kitchen has New stainless steel Frigidaire dishwasher and oven with a LG energy safer stainless steel microwave! The custom made corner bar, beautiful granite design Formica counter tops and beautiful wood design cabinets with plenty of storage space shows sense of pride in this home. New carpet and barn wood design vinyl floors throughout the home! New interior and exterior paint, New double pane windows, New vertical blinds, New Interior and Exterior doors & hardware. New mirror closet doors in the bedrooms, New ceiling fans, but wait there is MORE...NEW ROOF!, NEW EXTERIOR SIDING!, NEW A/C & HEATER!, A MUST SEE!!! HOA amenities include: two pools, spa club house, billiards, exercise room, meeting rooms, lawn bowling, and close to golf course. Close to hospitals, medical buildings, walking distance to Sun City shopping center with banks, library and post office.

    This property is not currently displayed as for sale or rent on Zillow. This may be different from what's on other websites or public sources.
    Facts & features

    Interior

    Bedrooms & bathrooms
    • Bedrooms: 2
    • Bathrooms: 1
    • Full bathrooms: 1
    Heating
    • Forced air, Electric
    Cooling
    • Central
    Appliances
    • Included: Dishwasher, Microwave
    • Laundry: Individual Room
    Features
    • Ceiling Fan(s)
    • Flooring: Linoleum / Vinyl
    • Windows: Blinds, Double Pane Windows
    • Has fireplace: Yes
    • Common walls with other units/homes: No Common Walls
    Interior area
    • Total interior livable area: 992 sqft

    Property

    Parking
    • Parking features: Garage - Attached
    Features
    • Levels: One
    • Patio & porch: Covered
    • Pool features: Association
    • Fencing: Chain Link
    • Has view: Yes
    • View description: Territorial
    Lot
    • Size: 6,969 Square Feet
    • Features: Front Yard, Corner Lot, Rocks
    Details
    • Parcel number: 337333010
    • Special conditions: Standard

    Construction

    Type & style
    • Home type: SingleFamily
    Materials
    • Roof: Composition
    Condition
    • Updated/Remodeled
    • Year built: 1964

    Utilities & green energy

    • Sewer: Public Sewer
    • Water: Public

    Community & HOA

    Community
    • Features: Fifty Five Plus Active Community
    • Senior community: Yes
    HOA
    • Has HOA: Yes
    • Amenities included: Pool
    • HOA fee: $31 monthly
    Location
    • Region: Menifee

    Financial & listing details

    • Price per square foot: $354/sqft
    • Tax assessed value: $267,939
    • Annual tax amount: $3,092

    Price history

    DateEventPrice
    11/15/2019Sold$245,000-2%$247/sqft
    Source: Public Record Report a problem
    10/18/2019Pending sale$249,900$252/sqft
    Source: Keller Williams, The Lakes #SW19180512 Report a problem
    10/5/2019Price change$249,900-2%$252/sqft
    Source: Keller Williams, The Lakes #SW19180512 Report a problem
    9/27/2019Price change$254,900-1.9%$257/sqft
    Source: Keller Williams, The Lakes #SW19180512 Report a problem
    8/30/2019Price change$259,900-3.7%$262/sqft
    Source: Keller Williams, The Lakes #SW19180512 Report a problem
    8/24/2019Price change$269,900-3.6%$272/sqft
    Source: Keller Williams, The Lakes #SW19180512 Report a problem
    7/31/2019Listed for sale$279,900+249.9%$282/sqft
    Source: Keller Williams, The Lakes #SW19180512 Report a problem
    7/26/2017Sold$80,000$81/sqft
    Source: Public Record Report a problem

    Public tax history

    YearProperty taxesTax assessment
    2025$3,092 +1.9%$267,939 +2%
    2024$3,034 -0.6%$262,686 +2%
    2023$3,053 +1.3%$257,536 +2%
    2022$3,015 +1.7%$252,487 +2%
    2021$2,966 +1.4%$247,537 +1%
    2020$2,924 $245,000 +41.3%
    2019-- $173,400 +2%
    2018$1,991 +96.9%$170,000 +102.2%
    2017$1,011 $84,074 +2%
    2016$1,011 +5.5%$82,426 +1.5%
    2015$958 +2.8%$81,189 +2%
    2014$932 $79,601 +0.5%
    2013-- $79,243 +2%
    2012-- $77,690 +2%
    2011-- $76,167 +0.8%
    2010-- $75,600 -0.2%
    2009-- $75,782 +2%
    2008-- $74,297 +2%
    2007-- $72,841 +2%
    2006-- $71,413 +2%
    2005-- $70,013 +3.9%
    2003-- $67,385 +2%
    2002-- $66,065 +2%
    2001$722 +2.7%$64,770 +3.6%
    2000$703 $62,500
    Find assessor info on the county website

    Neighborhood: Sun City

    Nearby schools

    GreatSchools rating
    Schools provided by the listing agent
    • District: Perris Union High

    Source: The MLS. This data may not be complete. We recommend contacting the local school district to confirm school assignments for this home.

    Get a cash offer in 3 minutes
    Find out how much your home could sell for in as little as 3 minutes with a no-obligation cash offer.
    Estimated market value
    $350,800
    Get a cash offer in 3 minutes
    Find out how much your home could sell for in as little as 3 minutes with a no-obligation cash offer.
    Estimated market value
    $350,800