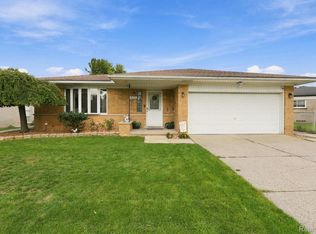
This 3-bedroom, 2.5-bath Warren ranch has so much to offer. The eat-in kitchen has newer appliances, and you’ll find hardwood floors in the bedrooms. The roof was replaced in 2020 and the HVAC in 2014. Need some extra space? The partially finished basement already has a mini-kitchen and is ready for you to make it your own. But wait until you see the backyard! It is HUGE and has vinyl privacy fencing. There’s an above-ground pool for those hot summer days, a patio for relaxing or entertaining, and a shed for extra storage. There is plenty of room to enjoy the outdoors! The home also has an attached garage and is within walking distance of the elementary school. You’ll be close to the hospital, I-94 and I-696, making it easy to get just about anywhere.
Pending
$290,000
28531 Flanders Ave, Warren, MI 48088
3beds
2,640sqft
Single Family Residence
Built in 1965
0.29 Acres Lot
$288,100 Zestimate®
$110/sqft
$-- HOA
What's special
- 15 days
- 724
- 75
Zillow last checked:
Listing updated:
Listed by:
Andrea Gabbard 586-764-4520,
KW Platinum 586-949-0200
Source: MiRealSource,MLS#: 50222622 Originating MLS: MiRealSource
Originating MLS: MiRealSourceFacts & features
Interior
Bedrooms & bathrooms
- Bedrooms: 3
- Bathrooms: 3
- Full bathrooms: 2
- 1/2 bathrooms: 1
Bedroom 1
- Features: Wood
- Level: Entry
- Area: 144
- Dimensions: 12 x 12
Bedroom 2
- Features: Wood
- Level: Entry
- Area: 120
- Dimensions: 10 x 12
Bedroom 3
- Features: Wood
- Level: Entry
- Area: 120
- Dimensions: 12 x 10
Bathroom 1
- Features: Tile
- Level: Entry
- Area: 56
- Dimensions: 8 x 7
Bathroom 2
- Features: Tile
- Level: Basement
- Area: 66
- Dimensions: 11 x 6
Dining room
- Features: Linoleum
- Level: Entry
- Area: 143
- Dimensions: 11 x 13
Family room
- Features: Carpet
- Level: Entry
- Area: 220
- Dimensions: 20 x 11
Kitchen
- Features: Linoleum
- Level: Entry
- Area: 144
- Dimensions: 9 x 16
Living room
- Features: Carpet
- Level: Entry
- Area: 165
- Dimensions: 11 x 15
Heating
- Forced Air, Natural Gas
Cooling
- Central Air
Appliances
- Included: Gas Water Heater
- Laundry: In Basement
Features
- Flooring: Wood, Carpet, Linoleum
- Basement: Partially Finished
- Number of fireplaces: 1
- Fireplace features: Living Room
Interior area
- Total structure area: 3,050
- Total interior livable area: 2,640 sqft
- Finished area above ground: 1,525
- Finished area below ground: 1,115
Property
Parking
- Total spaces: 2
- Parking features: Garage, Attached
- Attached garage spaces: 2
Features
- Levels: One
- Stories: 1
- Frontage type: Road
- Frontage length: 61
Lot
- Size: 0.29 Acres
- Dimensions: 61 x 205
- Features: Subdivision, Sidewalks
Details
- Parcel number: 121313104039
- Special conditions: Private
Construction
Type & style
- Home type: SingleFamily
- Architectural style: Ranch
- Property subtype: Single Family Residence
Materials
- Brick
- Foundation: Basement
Condition
- New construction: No
- Year built: 1965
Utilities & green energy
- Sewer: Public Sanitary
- Water: Public
Community & HOA
Community
- Subdivision: Moceri Estates # 01
HOA
- Has HOA: No
Location
- Region: Warren
Financial & listing details
- Price per square foot: $110/sqft
- Tax assessed value: $281,900
- Annual tax amount: $3,424
- Date on market: 9/22/2026
- Cumulative days on market: 15 days
- Listing agreement: Exclusive Right To Sell
- Listing terms: Cash,Conventional,FHA,VA Loan
Estimated market value
$288,100
$274,000 - $303,000
$2,397/mo
Price history
| Date | Event | Price |
|---|---|---|
| 10/2/2026 | Pending sale | $290,000$110/sqft |
Source:  MiRealSource #50222622 Report a problem MiRealSource #50222622 Report a problem | ||
| 9/26/2026 | Listed for sale | $290,000+110.1%$110/sqft |
Source: MiRealSource #50222622 Report a problem | ||
| 10/26/2007 | Sold | $138,000+19.2%$52/sqft |
Source: MiRealSource #525011 Report a problem | ||
| 7/18/2007 | Sold | $115,756$44/sqft |
Source: Public Record Report a problem | ||
Public tax history
| Year | Property taxes | Tax assessment |
|---|---|---|
| 2026 | $3,424 +2.5% | $140,950 +2.7% |
| 2025 | $3,341 +5.6% | $137,270 +9.4% |
| 2024 | $3,163 +5.2% | $125,450 +11% |
| 2023 | $3,007 +1.9% | $113,030 +16.1% |
| 2022 | $2,951 +1.1% | $97,340 +5.6% |
| 2021 | $2,918 | $92,150 +5.6% |
| 2020 | $2,918 +8% | $87,290 +4.3% |
| 2019 | $2,702 +4.7% | $83,720 +4% |
| 2018 | $2,581 | $80,490 +9.8% |
| 2017 | -- | $73,320 |
| 2016 | -- | $73,320 +11.4% |
| 2015 | -- | $65,810 +30.1% |
| 2012 | -- | $50,590 |
| 2010 | -- | -- |
| 2009 | -- | $75,250 -12.7% |
| 2008 | -- | $86,180 -5.7% |
| 2007 | -- | $91,410 +1.3% |
| 2006 | -- | $90,260 +1% |
| 2005 | -- | $89,410 +4.6% |
| 2004 | -- | $85,500 +42.5% |
| 2001 | $2,249 +3.4% | $59,990 +3.2% |
| 2000 | $2,174 | $58,130 |
Find assessor info on the county website
Monthly payment
Est. payment
Payment breakdown
Explore the cost of this home by adjusting the details. Changes won't be saved.Climate risks
Neighborhood: 48088
Nearby schools
Schools provided by the listing agent
- District: Warren Woods Public Schools
Source: MiRealSource. This data may not be complete. We recommend contacting the local school district to confirm school assignments for this home.

Similar homes
- $265,0003 bd2 ba2.4k sqft28445 Bradner Dr, Warren, MI 48088For Sale

 MLS ID #20261079732, Md Nahidur Rahman, American Realtors. Realcomp II
 - $279,0003 bd2 ba2.1k sqft29352 Bon Mar Dr, Warren, MI 48088For Sale
 MLS ID #20261079063, Shabbir Ahmed, Amin Realty. Realcomp II
 - $260,0003 bd2 ba2.1k sqft28723 Adler Dr, Warren, MI 48088For Sale
 MLS ID #20261078868, David King, Howard Hanna Clarkston. Realcomp II
 - $285,0003 bd2 ba2.6k sqft30238 Newport Dr, Warren, MI 48088For Sale
 MLS ID #20261076938, Jubel Ahmed, R2M Realty,. Realcomp II
 - $279,9003 bd2 ba1.8k sqft29732 Sutherland Dr, Warren, MI 48088For Sale
 MLS ID #50222433, Brian Gabbeart, RE/MAX First. MiRealSource
 - $299,9003 bd2 ba2.1k sqft29812 Newport Dr, Warren, MI 48088For SaleMLS ID #50222372, Andy Karana, Community Choice Realty Inc.. MiRealSource
- $259,9003 bd2 ba1.4k sqft13790 Joyce Dr, Warren, MI 48088For SaleMLS ID #50223618, Nancy Coppage, National Realty Centers Inc.. MiRealSource
- $248,5003 bd2 ba1.4k sqft29503 Dover Ave, Warren, MI 48088For SaleMLS ID #50223964, Flo Abke, Berkshire Hathaway HomeServices Kee Realty SCS. MiRealSource
- $255,0003 bd3 ba1.4k sqft13747 Joyce Dr, Warren, MI 48088For SaleMLS ID #50223077, Nicholas Tracy, Keller Williams Realty Lakeside. MiRealSource
- $299,0003 bd2 ba2.9k sqft13332 Martin Rd, Warren, MI 48088For SaleMLS ID #20261060177, Lordeano Essak, Community Choice Realty Inc. Realcomp II
- $319,9994 bd2 ba2.5k sqft29305 Bon Mar Dr, Warren, MI 48088For SaleMLS ID #20261076997, Tamim Ahmed, New Era Real Estate LLC. Realcomp II
- $299,9004 bd2 ba1.9k sqft13029 Geoffry Dr, Warren, MI 48088For SaleMLS ID #20261078314, Saed Kakish, Golden Key Realty Group LLC. Realcomp II
- $299,9003 bd3 ba2.6k sqft32200 Whitley Cir, Warren, MI 48088For SaleMLS ID #20261077550, Jason I Minnick, Market Elite Inc. Realcomp II
- $305,0003 bd2 ba2.9k sqft28359 Los Olas Dr, Warren, MI 48093For SaleMLS ID #20261080863, Fattah Chowdhury, R2M Realty,. Realcomp II
- $255,0003 bd2 ba1.9k sqft29719 Flanders Ave, Warren, MI 48088For SaleMLS ID #20261043436, Julie A Moraitis, EXP Realty. Realcomp II
- $289,9003 bd2 ba1.3k sqft14632 Alger Ave, Warren, MI 48088For SaleMLS ID #50222212, Mario Kattula, Keller Williams Realty Lakeside. MiRealSource
- $275,0003 bd2 ba2.3k sqft31511 Fairfield Dr, Warren, MI 48088For SaleMLS ID #20261063037, Stephen Hohl, KW Professionals Brighton. Realcomp II
