Skip main navigation
Sold for $370,000
  • $370,000

    28531 Terrence St, Livonia, MI 48154

    3beds
    1,885sqft
    Single Family Residence
    Built in 1938
    0.99 Acres Lot
    $384,900 Zestimate®
    $196/sqft
    $2,662 Estimated rent

    Home value

    $384,900

    $346,000 - $427,000

    $2,662/mo

    Zestimate® history
    Loading
    Loading...

    Owner options

    List your home for rent

    $2,662/mo

    Rent Zestimate®

    Find your next renter with Zillow Rental Manager. Plus, with online applications, you can quickly screen prospective tenants – for free.

    Learn more

    $2,662/mo

    Rent Zestimate®

    Refinance and save

    $2,525/mo

    Est. payment

    Refinancing to a lower rate could help reduce your monthly payments and save thousands over the life of the loan.

    See today's rates

    $2,525/mo

    Est. payment

    Explore your selling options

    Work with a Zillow partner agent

    Leverage their expertise and Zillow's premium Showcase listings to get your home seen by more buyers.

    Get started

    List with your own agent

    Get your home in front of millions of buyers by listing it on Zillow.

    Learn how to do it

    Sell it yourself

    Take full control of how buyers see your home on Zillow by listing For Sale by Owner (FSBO).

    List your home

    What's special

    Stunning brick fireplacePrivate slice of natureExpansive one-acre lotLarge deckSoaring vaulted ceilingsAmple counter spaceCircle driveway
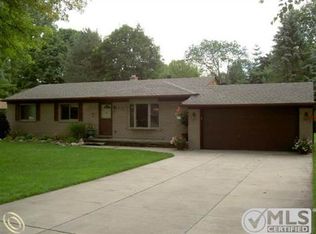
    **ALL OFFERS DUE MONDAY, JUNE 9th at 1:00 PM**Welcome to this sprawling ranch in the heart of Livonia's Stevenson School District, set on a rare, expansive one-acre lot that offers both space and serenity. With a circle driveway welcoming you home and a layout designed for comfort and livability. Step inside to a thoughtfully designed floor plan featuring a bright great room with soaring vaulted ceilings, wall to wall Anderson Door walls and a stunning brick fireplace—the perfect centerpiece for cozy evenings or entertaining guests. The generous layout flows easily to the spacious eat-in kitchen with plentiful solid wood cabinetry and ample counter space, plus another Anderson Door wall to deck, ideal for both everyday meals and hosting larger gatherings! Out back, enjoy your own private slice of nature with a large deck perfect for summer barbecues, morning coffee, or relaxing in the evening sun. A backyard shed and she shed offers convenient storage for tools, equipment, or hobbies (was a horse barn at one time) and the acre of land provides plenty of room to garden, play, or simply enjoy the outdoor! Beautiful architectural touches & leaded glass throughout and a prime location in Livonia. Unfinished basement and attached two car garage. Large ticket upgrades include zoned heating & cooling, wired for surround sound, whole house generator Hot Water Heater 2025, new carpet throughout and heat lamp in bedroom. Don’t miss the opportunity to own a rare acre lot in one of the area's most desirable communities—schedule your private showing today!

    Zillow last checked:

    Listing updated:

    Listed by:

    Linda L Leporowski 248-380-8800,

    Keller Williams Advantage

    Bought with:

    Julie Mackey

    Redfin Corporation

    Source: Realcomp II,MLS#: 20251004619MLS Logo

    Facts & features

    Interior

    Bedrooms & bathrooms
    • Bedrooms: 3
    • Bathrooms: 2
    • Full bathrooms: 2
    Primary bedroom
    • Level: Entry
    • Area: 210
    • Dimensions: 14 X 15
    Bedroom
    • Level: Entry
    • Area: 208
    • Dimensions: 16 X 13
    Bedroom
    • Level: Entry
    • Area: 117
    • Dimensions: 13 X 9
    Other
    • Level: Entry
    • Area: 80
    • Dimensions: 8 X 10
    Other
    • Level: Entry
    • Area: 42
    • Dimensions: 7 X 6
    Dining room
    • Level: Entry
    • Area: 130
    • Dimensions: 10 X 13
    Family room
    • Level: Entry
    • Area: 598
    • Dimensions: 23 X 26
    Kitchen
    • Level: Entry
    • Area: 160
    • Dimensions: 10 X 16
    Living room
    • Level: Entry
    • Area: 210
    • Dimensions: 21 X 10
    Heating
    • Natural Gas, Zoned
    Cooling
    • Attic Fan, Ceiling Fans, Central Air
    Appliances
    • Included: Dishwasher, Disposal, Free Standing Gas Range, Free Standing Refrigerator, Microwave
    Features
    • High Speed Internet, Programmable Thermostat
    • Basement: Unfinished
    • Has fireplace: Yes
    • Fireplace features: Family Room, Gas
    Interior area
    • Total interior livable area: 1,885 sqft
    • Finished area above ground: 1,885

    Property

    Parking
    • Total spaces: 2.5
    • Parking features: Twoand Half Car Garage, Attached, Electricityin Garage, Garage Door Opener, Side Entrance
    • Attached garage spaces: 2.5
    Features
    • Levels: One
    • Stories: 1
    • Entry location: GroundLevel
    • Patio & porch: Covered, Deck, Porch
    • Exterior features: Lighting
    • Pool features: None
    • Fencing: Fencing Allowed
    Lot
    • Size: 0.99 Acres
    • Dimensions: 160.4 x 270
    Details
    • Additional structures: Pole Barn, Sheds
    • Parcel number: 46050010345002
    • Special conditions: Short Sale No,Standard

    Construction

    Type & style
    • Home type: SingleFamily
    • Architectural style: Ranch
    • Property subtype: Single Family Residence
    Materials
    • Wood Siding
    • Foundation: Basement, Block, Sump Pump
    • Roof: Asphalt
    Condition
    • New construction: No
    • Year built: 1938

    Utilities & green energy

    • Sewer: Public Sewer
    • Water: Public

    Community & neighborhood

    Security
    • Security features: Security System Owned
    Location
    • Region: Livonia
    • Subdivision: SUPERVISORS LIVONIA 5

    Other

    Other facts
    • Listing agreement: Exclusive Right To Sell
    • Listing terms: Cash,Conventional

    Price history

    DateEventPrice
    6/30/2025Sold$370,000+5.7%$196/sqft
    Source: Realcomp II #20251004619 Report a problem
    6/9/2025Pending sale$350,000$186/sqft
    Source: Realcomp II #20251004619 Report a problem
    6/6/2025Listed for sale$350,000$186/sqft
    Source: Realcomp II #20251004619 Report a problem

    Public tax history

    YearProperty taxesTax assessment
    2025-- $156,000 +11.2%
    2024-- $140,300 +8.4%
    2023-- $129,400 +4.9%
    2022-- $123,300 +8.5%
    2021-- $113,600
    2020$3,430 +2.2%$113,600 +5.7%
    2019$3,355 $107,500 +15.7%
    2018$3,355 $92,900 +1.6%
    2017-- $91,400 +9.5%
    2016$2,812 $83,500 +6.7%
    2015$2,812 $78,280 +5%
    2012-- $74,580
    2005$1,030 -53.8%--
    2003$2,232 +9.5%--
    2001$2,039 +2.8%$63,600 +3.2%
    2000$1,984 $61,630

    Find assessor info on the county website

    Neighborhood: 48154

    Nearby schools

    GreatSchools rating
    Get a cash offer in 3 minutes
    Find out how much your home could sell for in as little as 3 minutes with a no-obligation cash offer.
    Estimated market value
    $384,900
    Get a cash offer in 3 minutes
    Find out how much your home could sell for in as little as 3 minutes with a no-obligation cash offer.
    Estimated market value
    $384,900