ONE OF THE BEST LOT LOCATIONS IN SAN JUAN HILLS! Unmatched in splendor – Embrace unparalleled luxury with this unique & secluded gated estate, perched on a single-loaded street, offering sweeping views of the hillsides and city lights from every vantage point! Discover hillside sophistication in “Bellacere” San Juan Hills, San Juan Capistrano, Southern California’s centrally located destination! Surrounded by stunning views of rolling hills, our “Bellacere” Collection Residence 3 exceeds every expectation featuring 5BD (one main level) 4.5BA (1.5 main level) approximately 3,963 sq. ft. sited on a 8,400 sq. ft. lot with a 3-CAR garage, courtyard, foyer, morning room, high vaulted ceilings, multiple private balconies, outdoor sauna, pool, spa, built-in barbeque & FULLY PAID OFF SOLAR PANELS! Perched at the highest elevation, this scenic retreat offers uncommon experiences at every turn including premium hardwood flooring, wrought iron staircase, wood beamed ceilings, large scenic windows, hardwood built-ins, built-in fireplaces, built-in surround sound system, custom fitted plantation shutters, French doors, security alarm pre-wire, & LED Recessed Lighting! Chef-inspired gourmet kitchen with ceramic tile countertops, full backsplash, walk-in pantry, and ALL top-end stainless steel appliances (including built-in refrigerator)! This home redefines indoor/outdoor living with its private entertainment-ready backyard, featuring a custom pool and spa adorned with waterfalls, a built-in barbecue with island, an outdoor bespoke Tylo heater sauna, stone hardscaping, and meticulously maintained landscaping! World-Class Amenities–Accessible walking & hiking trails, parks, and Capistrano Unified School District! Just minutes from San Juan Hills Golf Club, Marbella Country Club, Patriot Trail, Capistrano Beach, Doheny State Beach, PCH, & and I-5 & 74 Freeway!
Sold for $2,900,000
Listed by: Berkshire Hathaway HomeService • Ronnie Hackett • Contact: 949-644-6200
Bought with: Compass
$2,900,000
28532 Avenida Placida, San Juan Capistrano, CA 92675
5beds
3,983sqft
Single Family Residence
Built in 1997
8,400 Square Feet Lot
$3,215,200 Zestimate®
$728/sqft
$8,168 Estimated rent
Home value
$3,215,200
$2.99M - $3.47M
$8,168/mo
Zestimate® history
Owner options
List your home for rent
$8,168/mo
Rent Zestimate®
Find your next renter with Zillow Rental Manager. Plus, with online applications, you can quickly screen prospective tenants – for free.
$8,168/mo
Rent Zestimate®
Refinance and save
$18,499/mo
Est. payment
Refinancing to a lower rate could help reduce your monthly payments and save thousands over the life of the loan.
$18,499/mo
Est. payment
Explore your selling options
Work with a Zillow partner agent
Leverage their expertise and Zillow's premium Showcase listings to get your home seen by more buyers.
Get startedList with your own agent
Get your home in front of millions of buyers by listing it on Zillow.
Learn how to do itSell it yourself
Take full control of how buyers see your home on Zillow by listing For Sale by Owner (FSBO).
List your homeWhat's special
Wrought iron staircaseReady backyardCity lightsSan juan hillsCustom poolAccessible walkingPrivate entertainment
Zillow last checked:
Listing updated:
Listed by:
Ronnie Hackett DRE #01891826 9495549198,
Berkshire Hathaway HomeService,
Cyrena Bulahan DRE #01911162 949-644-6200,
Berkshire Hathaway HomeService
Bought with:
Robyn Robinson, DRE #00849269
Compass
Source: CRMLS,MLS#: OC24069638 Originating MLS: California Regional MLS
Originating MLS: California Regional MLSFacts & features
Interior
Bedrooms & bathrooms
- Bedrooms: 5
- Bathrooms: 5
- Full bathrooms: 4
- 1/2 bathrooms: 1
- Main level bathrooms: 2
- Main level bedrooms: 1
Rooms
- Room types: Bedroom, Entry/Foyer, Family Room, Foyer, Kitchen, Laundry, Living Room, Primary Bathroom, Primary Bedroom, Office, Other, Pantry, Sauna, Dining Room
Primary bedroom
- Features: Primary Suite
Bedroom
- Features: Bedroom on Main Level
Bathroom
- Features: Bathroom Exhaust Fan, Bathtub, Dual Sinks, Enclosed Toilet, Linen Closet, Soaking Tub, Separate Shower, Tile Counters, Tub Shower, Vanity
Kitchen
- Features: Built-in Trash/Recycling, Kitchen Island, Kitchen/Family Room Combo, Pots & Pan Drawers, Tile Counters, Walk-In Pantry
Heating
- Central, Fireplace(s)
Cooling
- Central Air
Appliances
- Included: Barbecue, Convection Oven, Double Oven, Dishwasher, Freezer, Gas Cooktop, Disposal, Gas Oven, Ice Maker, Microwave, Refrigerator, Water To Refrigerator, Water Heater, Water Purifier
- Laundry: Laundry Room, Upper Level
Features
- Beamed Ceilings, Built-in Features, Brick Walls, Balcony, Breakfast Area, Ceiling Fan(s), Separate/Formal Dining Room, High Ceilings, Pantry, Recessed Lighting, Tile Counters, Unfurnished, Wired for Sound, Bedroom on Main Level, Entrance Foyer, Primary Suite, Walk-In Pantry, Walk-In Closet(s)
- Flooring: Carpet, Wood
- Doors: French Doors
- Windows: Drapes, Plantation Shutters
- Has fireplace: Yes
- Fireplace features: Family Room, Gas, Living Room
- Common walls with other units/homes: No Common Walls
Interior area
- Total interior livable area: 3,983 sqft
Property
Parking
- Total spaces: 7
- Parking features: Direct Access, Driveway, Garage
- Attached garage spaces: 3
- Uncovered spaces: 4
Features
- Levels: Two
- Stories: 2
- Entry location: 1
- Patio & porch: Front Porch
- Exterior features: Lighting, Rain Gutters
- Has private pool: Yes
- Pool features: Private
- Has spa: Yes
- Spa features: Private
- Fencing: Brick
- Has view: Yes
- View description: City Lights, Hills, Panoramic
Lot
- Size: 8,400 Square Feet
- Features: Back Yard, Front Yard, Landscaped, Near Park
Details
- Additional structures: Sauna Private
- Parcel number: 66649102
- Special conditions: Standard
Construction
Type & style
- Home type: SingleFamily
- Architectural style: Spanish
- Property subtype: Single Family Residence
Materials
- Stucco
- Roof: Tile
Condition
- Turnkey
- New construction: No
- Year built: 1997
Details
- Builder model: Bellacere
- Builder name: Taylor Woodrow
Utilities & green energy
- Sewer: Sewer Tap Paid
- Water: Public
- Utilities for property: Sewer Connected
Community & HOA
Community
- Features: Biking, Curbs, Gutter(s), Hiking, Storm Drain(s), Street Lights, Sidewalks, Gated, Park
- Security: Prewired, Carbon Monoxide Detector(s), Security Gate, Gated Community, Smoke Detector(s)
- Subdivision: Bellacere (Bela)
HOA
- Has HOA: Yes
- Amenities included: Controlled Access, Trail(s)
- HOA fee: $363 monthly
- HOA name: San Juan Hills Estates
- HOA phone: 949-716-3998
Location
- Region: San Juan Capistrano
Financial & listing details
- Price per square foot: $728/sqft
- Tax assessed value: $2,958,000
- Annual tax amount: $30,572
- Date on market: 4/12/2024
- Cumulative days on market: 18 days
- Listing terms: Cash,Cash to New Loan
- Exclusions: All furniture, home accessories, art, TV's, light fixtures, washer, dryer
- Road surface type: Paved
Price history
| Date | Event | Price |
|---|---|---|
| 5/21/2024 | Sold | $2,900,000-3.3%$728/sqft |
Source:  CRMLS #OC24069638 Report a problem CRMLS #OC24069638 Report a problem | ||
| 5/11/2024 | Pending sale | $2,998,888$753/sqft |
Source: CRMLS #OC24069638 Report a problem | ||
| 4/30/2024 | Contingent | $2,998,888$753/sqft |
Source: CRMLS #OC24069638 Report a problem | ||
| 4/12/2024 | Listed for sale | $2,998,888+96.6%$753/sqft |
Source: CRMLS #OC24069638 Report a problem | ||
| 7/7/2015 | Sold | $1,525,000-4.6%$383/sqft |
Source: Public Record Report a problem | ||
| 5/27/2015 | Pending sale | $1,599,000$401/sqft |
Source: Evergreen Realty #OC15107085 Report a problem | ||
| 5/19/2015 | Listed for sale | $1,599,000+184%$401/sqft |
Source: Evergreen Realty #OC15107085 Report a problem | ||
| 2/6/1998 | Sold | $563,000$141/sqft |
Source: Public Record Report a problem | ||
Public tax history
| Year | Property taxes | Tax assessment |
|---|---|---|
| 2025 | $30,572 +65.3% | $2,958,000 +67.1% |
| 2024 | $18,496 +2.4% | $1,769,891 +2% |
| 2023 | $18,060 +3.4% | $1,735,188 +2% |
| 2022 | $17,463 +1.9% | $1,701,165 +2% |
| 2021 | $17,140 +0.9% | $1,667,809 +1% |
| 2020 | $16,988 | $1,650,708 +2% |
| 2019 | $16,988 +1.9% | $1,618,342 +2% |
| 2018 | $16,672 +2.8% | $1,586,610 +2% |
| 2017 | $16,222 | $1,555,500 +2% |
| 2016 | $16,222 +1.9% | $1,525,000 +87.5% |
| 2015 | $15,922 +91.5% | $813,295 +2% |
| 2014 | $8,313 | $797,364 +0.5% |
| 2013 | -- | $793,761 +2% |
| 2012 | -- | $778,198 +2% |
| 2011 | -- | $762,940 +0.8% |
| 2010 | -- | $757,238 -0.2% |
| 2009 | -- | $759,038 +2% |
| 2008 | -- | $744,155 +10.9% |
| 2007 | -- | $670,986 +2% |
| 2006 | -- | $657,830 +2% |
| 2005 | -- | $644,932 +2% |
| 2004 | -- | $632,287 +1.9% |
| 2003 | -- | $620,699 +2% |
| 2002 | -- | $608,529 +2% |
| 2001 | $6,261 +2.1% | $596,598 +2% |
| 2000 | $6,135 | $584,900 |
Find assessor info on the county website
Neighborhood: 92675
Nearby homes
- $2,669,9005 bd5 ba3.9k sqft28542 Avenida Placida, San Juan Capistrano, CA 92675Off Market
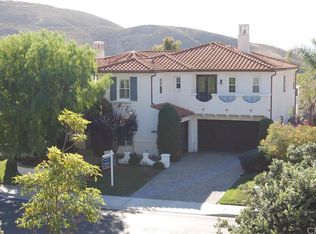
- $2,312,8005 bd5 ba4.1k sqft28522 Avenida Placida, San Juan Capistrano, CA 92675Off Market
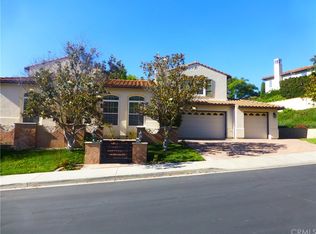
- $2,914,2003 bd4 ba4.7k sqft31272 Paseo Montevideo, San Juan Capistrano, CA 92675Off Market
- $2,938,3004 bd4 ba4.1k sqft28552 Avenida Placida, San Juan Capistrano, CA 92675Off Market

- $2,363,7003 bd4 ba3.4k sqft31282 Paseo Montevideo, San Juan Capistrano, CA 92675Off Market
- $2,900,4005 bd4 ba4k sqft28512 Avenida Placida, San Juan Capistrano, CA 92675Off Market
- $2,209,6005 bd4 ba3.4k sqft31292 Paseo Montevideo, San Juan Capistrano, CA 92675Off Market
- $2,943,9005 bd5 ba4.2k sqft28562 Avenida Placida, San Juan Capistrano, CA 92675Off Market
Nearby schools
GreatSchools rating
- 7/10Harold Ambuehl Elementary SchoolGrades: K-5Distance: 1.4 mi
- 8/10Marco Forster Middle SchoolGrades: 6-8Distance: 2.5 mi
- 9/10San Juan Hills High SchoolGrades: 9-12Distance: 1.4 mi
Schools provided by the listing agent
- Middle: Marco Forester
- High: San Juan Hills
Source: CRMLS. This data may not be complete. We recommend contacting the local school district to confirm school assignments for this home.
Get a cash offer in 3 minutes
Find out how much your home could sell for in as little as 3 minutes with a no-obligation cash offer.
Estimated market value
$3,215,200
Get a cash offer in 3 minutes
Find out how much your home could sell for in as little as 3 minutes with a no-obligation cash offer.
Estimated market value
$3,215,200
- California
- Orange County
- San Juan Capistrano
- 92675
- 28532 Avenida Placida
Nearby cities
Nearby zip codes
Other San Juan Capistrano Topics
- Apartments for Rent in 92675
- Houses for Sale in 92675
- Houses for Rent in 92675
- 92675 Real Estate
- San Juan Capistrano Condos
- Houses for Sale in San Juan Capistrano
- Newest Listings in San Juan Capistrano
- San Juan Capistrano Home Values
- San Juan Capistrano Real Estate Agents
- San Juan Capistrano Refinance
- San Juan Capistrano Mortgage Rates
