Welcome to the hilltop community of Portola Hills. This cul-de-sac home is located in the highly
sought after Antigua Tract. Arriving at this tastefully upgraded home, you will immediately
notice the pride of ownership with the inviting sitting area located by the front door, the three-
car garage with upgraded doors and the nicely manicured landscaping. You enter through the
custom double entry doors into the living room that flows into the dining area, both with lovely
tile flooring. You are drawn to the beautiful backyard through the custom three panel folding
glass doors that opens up the entire room to the backyard. The kitchen with a large island flows
into the family room with a beautiful fireplace and lots of natural light, perfect for entertaining.
Downstairs also includes a bedroom, full bathroom with walk in shower and a dedicated
laundry room with sink. Upstairs boasts a large open bonus room which is perfect for the kids
play area or family night watching a movie or playing games. The oversized master bedroom
has a large sitting area in front of a fireplace, lots of sunlight, high ceilings and is attached to the
upgraded bathroom featuring a walk-in shower, walk-in closet, new tile and double sinks.
Included upstairs are three additional bedrooms, and two full baths. Two of the bedrooms are
connected by a Jack and Jill bathroom. The other bedroom includes a Murphy bed for guests or
is perfect to be utilized as an office. The home also features a whole house fan and newer 5 ton air conditioning unit. You are walking distance to Portola Hills Elementary School,
Concourse Park, with biking and hiking trails and the HOA clubhouse which features a large
pool, jacuzzi, toddler pool, volleyball, tennis court and workout room. Also conveniently located
to Lake Forest Sports Park, great dining, entertainment and the toll roads. No Mello-Roos, low
taxes and low HOA make this a great place to live!
Sold for $1,548,000
Listed by: Bullock Russell RE Services • Christopher Reid • Contact: 949-292-6403
Bought with: Keller Williams Pacific Estate
$1,548,000
28532 Chimney Rock Cir, Trabuco Canyon, CA 92679
5beds
2,971sqft
Single Family Residence
Built in 1992
5,824 Square Feet Lot
$1,565,500 Zestimate®
$521/sqft
$6,326 Estimated rent
Home value
$1,565,500
$1.44M - $1.71M
$6,326/mo
Zestimate® history
Owner options
List your home for rent
$6,326/mo
Rent Zestimate®
Find your next renter with Zillow Rental Manager. Plus, with online applications, you can quickly screen prospective tenants – for free.
$6,326/mo
Rent Zestimate®
Refinance and save
$9,882/mo
Est. payment
Refinancing to a lower rate could help reduce your monthly payments and save thousands over the life of the loan.
$9,882/mo
Est. payment
Explore your selling options
Work with a Zillow partner agent
Leverage their expertise and Zillow's premium Showcase listings to get your home seen by more buyers.
Get startedList with your own agent
Get your home in front of millions of buyers by listing it on Zillow.
Learn how to do itSell it yourself
Take full control of how buyers see your home on Zillow by listing For Sale by Owner (FSBO).
List your homeWhat's special
Murphy bedTastefully upgraded homeBeautiful backyardJack and jill bathroomOversized master bedroomHigh ceilingsCul-de-sac home
Zillow last checked:
Listing updated:
Listed by:
Christopher Reid DRE #01422996 949-292-6403,
Bullock Russell RE Services,
Lisa Heaney DRE #01307745 949-294-1114,
Bullock Russell RE Services
Bought with:
Bill Boyd, DRE #00770747
Keller Williams Pacific Estate
Source: CRMLS,MLS#: OC25182565 Originating MLS: California Regional MLS
Originating MLS: California Regional MLSFacts & features
Interior
Bedrooms & bathrooms
- Bedrooms: 5
- Bathrooms: 4
- Full bathrooms: 4
- Main level bathrooms: 1
- Main level bedrooms: 1
Rooms
- Room types: Bathroom, Bonus Room, Bedroom, Family Room, Game Room, Kitchen, Laundry, Living Room, Primary Bathroom, Primary Bedroom, Other, Pantry, Retreat, Dining Room
Bedroom
- Features: Bedroom on Main Level
Bathroom
- Features: Bathroom Exhaust Fan, Bathtub, Dual Sinks, Enclosed Toilet, Full Bath on Main Level, Hollywood Bath, Remodeled, Separate Shower, Tub Shower, Walk-In Shower
Bathroom
- Features: Jack and Jill Bath
Kitchen
- Features: Granite Counters, Kitchen Island, Kitchen/Family Room Combo, Remodeled, Updated Kitchen, Walk-In Pantry
Heating
- Central
Cooling
- Central Air
Appliances
- Included: Double Oven, Dishwasher, Disposal, Gas Oven, Gas Water Heater, Microwave, Self Cleaning Oven, Vented Exhaust Fan
- Laundry: Inside, Laundry Room
Features
- Breakfast Area, Ceiling Fan(s), Crown Molding, Separate/Formal Dining Room, Eat-in Kitchen, Granite Counters, Open Floorplan, Pantry, Recessed Lighting, Storage, Bedroom on Main Level, Jack and Jill Bath, Walk-In Pantry, Walk-In Closet(s)
- Flooring: Carpet, Tile
- Doors: Double Door Entry, Panel Doors
- Windows: Double Pane Windows
- Has fireplace: Yes
- Fireplace features: Living Room, Primary Bedroom
- Common walls with other units/homes: No Common Walls
Interior area
- Total interior livable area: 2,971 sqft
Property
Parking
- Total spaces: 6
- Parking features: Concrete, Door-Multi, Direct Access, Driveway, Garage Faces Front, Garage, Garage Door Opener
- Attached garage spaces: 3
- Uncovered spaces: 3
Features
- Levels: Two
- Stories: 2
- Entry location: Ground
- Patio & porch: Covered, Front Porch, Open, Patio
- Exterior features: Barbecue, Lighting, Rain Gutters
- Pool features: Fenced, Heated, In Ground, Association
- Has spa: Yes
- Spa features: Association, Heated, In Ground
- Fencing: Good Condition,Masonry,Vinyl,Wrought Iron
- Has view: Yes
- View description: Canyon, Hills, Mountain(s), Neighborhood
Lot
- Size: 5,824 Square Feet
- Features: Back Yard, Close to Clubhouse, Corner Lot, Cul-De-Sac, Front Yard, Greenbelt, Sprinklers In Rear, Sprinklers In Front, Lawn, Landscaped, Near Park, Sprinklers On Side, Sprinkler System
Details
- Parcel number: 60629123
- Special conditions: Standard
Construction
Type & style
- Home type: SingleFamily
- Property subtype: Single Family Residence
Condition
- Updated/Remodeled,Turnkey
- New construction: No
- Year built: 1992
Details
- Builder name: Baldwin
Utilities & green energy
- Sewer: Public Sewer
- Water: Public
Community & HOA
Community
- Features: Biking, Curbs, Foothills, Gutter(s), Hiking, Storm Drain(s), Street Lights, Sidewalks, Park
- Security: Carbon Monoxide Detector(s), Smoke Detector(s)
- Subdivision: Antigua (At)
HOA
- Has HOA: Yes
- Amenities included: Clubhouse, Fitness Center, Maintenance Grounds, Meeting Room, Barbecue, Playground, Pool, Spa/Hot Tub, Tennis Court(s)
- HOA fee: $160 monthly
- HOA name: Portola Hills 2
- HOA phone: 949-766-9042
Location
- Region: Trabuco Canyon
Financial & listing details
- Price per square foot: $521/sqft
- Tax assessed value: $1,054,391
- Date on market: 8/13/2025
- Cumulative days on market: 16 days
- Listing terms: Cash,Cash to New Loan
Price history
| Date | Event | Price |
|---|---|---|
| 10/8/2025 | Sold | $1,548,000$521/sqft |
Source:  CRMLS #OC25182565 Report a problem CRMLS #OC25182565 Report a problem | ||
| 8/30/2025 | Pending sale | $1,548,000$521/sqft |
Source: CRMLS #OC25182565 Report a problem | ||
| 8/13/2025 | Listed for sale | $1,548,000+474.4%$521/sqft |
Source: CRMLS #OC25182565 Report a problem | ||
| 4/24/1997 | Sold | $269,500$91/sqft |
Source: Public Record Report a problem | ||
Public tax history
| Year | Property taxes | Tax assessment |
|---|---|---|
| 2026 | -- | $1,054,391 +114.5% |
| 2025 | $5,028 +1.9% | $491,617 +2% |
| 2024 | $4,936 +2.4% | $481,978 +2% |
| 2023 | $4,818 +1.8% | $472,528 +2% |
| 2022 | $4,731 +2.1% | $463,263 +2% |
| 2021 | $4,636 +0.9% | $454,180 +1% |
| 2020 | $4,594 | $449,523 +2% |
| 2019 | $4,594 +2.1% | $440,709 +2% |
| 2018 | $4,501 +16.6% | $432,068 +14.2% |
| 2017 | $3,860 | $378,194 +2% |
| 2016 | $3,860 +12.2% | $370,779 +1.5% |
| 2015 | $3,441 -14% | $365,210 +2% |
| 2014 | $4,001 | $358,057 +0.5% |
| 2013 | -- | $356,439 +2% |
| 2012 | -- | $349,450 +2% |
| 2011 | -- | $342,599 +0.8% |
| 2010 | -- | $340,039 -0.2% |
| 2009 | -- | $340,847 +2% |
| 2008 | -- | $334,164 +2% |
| 2007 | -- | $327,612 +2% |
| 2006 | -- | $321,189 +2% |
| 2005 | -- | $314,892 +2% |
| 2004 | -- | $308,718 +1.9% |
| 2003 | -- | $303,060 +2% |
| 2002 | -- | $297,118 +2% |
| 2001 | $4,814 +2% | $291,293 +2% |
| 2000 | $4,718 | $285,582 |
Find assessor info on the county website
Neighborhood: 92679
Nearby homes
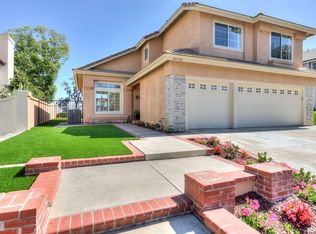
- $1,432,6004 bd3 ba2.3k sqft28536 Chimney Rock Cir, Trabuco Canyon, CA 92679Off Market
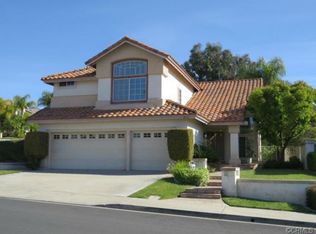
- $1,399,8004 bd-- ba2.5k sqft28521 Shady Ridge Ln, Trabuco Canyon, CA 92679Off Market
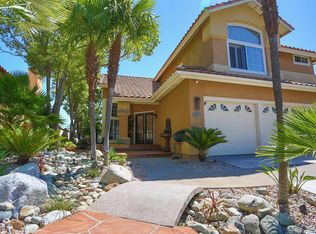
- $1,643,2004 bd3 ba2.7k sqft28552 Chimney Rock Cir, Trabuco Canyon, CA 92679Off Market
- $1,369,2003 bd3 ba2.3k sqft28531 Shady Ridge Ln, Trabuco Canyon, CA 92679Off Market
- $1,135,0003 bd3 ba1.9k sqft19222 Willow Brook Ln, Trabuco Canyon, CA 92679Sold
- $1,577,9004 bd3 ba2.8k sqft19241 Willow Brook Ln, Trabuco Canyon, CA 92679Off Market
- $1,475,0004 bd3 ba2.2k sqft19251 Willow Brook Ln, Trabuco Canyon, CA 92679Sold
- $1,315,7003 bd3 ba2.3k sqft19231 Willow Brook Ln, Trabuco Canyon, CA 92679Off Market
Nearby schools
GreatSchools rating
- 10/10Portola Hills Elementary SchoolGrades: K-6Distance: 0.2 mi
- 6/10Serrano Intermediate SchoolGrades: 7-8Distance: 5.1 mi
- 8/10El Toro High SchoolGrades: 9-12Distance: 4.4 mi
Schools provided by the listing agent
- Elementary: Portola Hills
- Middle: Serrano
- High: Trabuco Hills
Source: CRMLS. This data may not be complete. We recommend contacting the local school district to confirm school assignments for this home.
Get a cash offer in 3 minutes
Find out how much your home could sell for in as little as 3 minutes with a no-obligation cash offer.
Estimated market value
$1,565,500
Get a cash offer in 3 minutes
Find out how much your home could sell for in as little as 3 minutes with a no-obligation cash offer.
Estimated market value
$1,565,500
- California
- Orange County
- Lake Forest
- 92679
- 28532 Chimney Rock Cir
Nearby cities
Nearby zip codes
Other Lake Forest Topics
