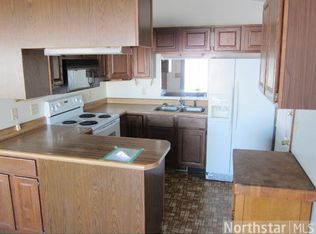
Beautiful panoramic views of Lake Mille Lacs. Home is set up for large family gatherings. Wrap around screen porch with huge 3 season sun room on the lake side. Lake breezes gently fill the home on most days. Walleye at the end of the dock! Catch your dinner every night!! 3 season porch could be converted to 4 season. Newer genuine hickory floors on main level(not LVP) including living room, dining room and kitchen. New boulder retaining wall just installed on lake side in 2025. In floor heat in the basement. Dock, boat lift, jet ski lift, and most furniture, included in acceptable offer.
Closed
Zillow last checked:
Listing updated:
Bought with:
Heather Rae Johnson
Bridge Realty, LLC
Source: NorthstarMLS as distributed by MLS GRID,MLS#: 7067188
Price history
| Date | Event | Price |
|---|---|---|
| 7/1/2026 | Sold | $575,000-7.1%$153/sqft |
Source:  NorthstarMLS as distributed by MLS GRID #7067188 Report a problem NorthstarMLS as distributed by MLS GRID #7067188 Report a problem | ||
| 6/10/2026 | Pending sale | $619,000$165/sqft |
Source: NorthstarMLS as distributed by MLS GRID #7067188 Report a problem | ||
| 5/5/2026 | Listed for sale | $619,000+90.5%$165/sqft |
Source: NorthstarMLS as distributed by MLS GRID #7067188 Report a problem | ||
| 12/28/2018 | Sold | $325,000-1.5%$86/sqft |
Source: NorthstarMLS as distributed by MLS GRID #5007673 Report a problem | ||
| 9/26/2018 | Listed for sale | $329,900-1.5%$88/sqft |
Source: Exit Lakes Realty Premier #5007673 Report a problem | ||
| 7/14/2017 | Listing removed | $334,900$89/sqft |
Source: Sandelands Realty #4740758 Report a problem | ||
| 5/18/2017 | Listed for sale | $334,900-1.5%$89/sqft |
Source: Sandelands Realty #4740758 Report a problem | ||
| 10/20/2016 | Price change | $339,900-2.9%$90/sqft |
Source: Sandelands Realty #4740758 Report a problem | ||
| 7/18/2016 | Listed for sale | $349,900+1.2%$93/sqft |
Source: Sandelands Realty #4740758 Report a problem | ||
| 5/17/2016 | Listing removed | $345,900$92/sqft |
Source: SPRINGER REALTY & AUCTION SERVICE #9927934 Report a problem | ||
| 3/3/2016 | Listed for sale | $345,900-7.8%$92/sqft |
Source: SPRINGER REALTY & AUCTION SERVICE #9927934 Report a problem | ||
| 2/25/2015 | Listed for sale | $375,000-12%$100/sqft |
Source: SPRINGER REALTY & AUCTION SERVICE #9925987 Report a problem | ||
| 10/25/2014 | Listing removed | $425,999$113/sqft |
Source: Edina Realty, Inc., a Berkshire Hathaway affiliate #4424597 Report a problem | ||
| 9/30/2014 | Listed for sale | $425,999+6.8%$113/sqft |
Source: Edina Realty, Inc. #4424597 Report a problem | ||
| 5/6/2011 | Listing removed | $399,000$106/sqft |
Source: EDINA REALTY #202127 Report a problem | ||
| 4/6/2011 | Listed for sale | $399,000-11.3%$106/sqft |
Source: EDINA REALTY #202127 Report a problem | ||
| 10/4/2010 | Listing removed | $450,000$120/sqft |
Source: Mille Lacs Realty #197222 Report a problem | ||
| 7/30/2010 | Listed for sale | $450,000$120/sqft |
Source: Mille Lacs Realty #197222 Report a problem | ||
Nearby homes
- $442,5002 bd-- ba1k sqft28550 Northern Lights Dr, Garrison, MN 56450Off Market
- $537,7003 bd1 ba2.8k sqft28514 Northern Lights Dr, Garrison, MN 56450Off Market
- $513,6004 bd2 ba1.6k sqft28562 Northern Lights Dr, Garrison, MN 56450Off Market
- $675,2004 bd3 ba2.5k sqft28496 Northern Lights Dr, Garrison, MN 56450Off Market
Get a cash offer in 3 minutes
Find out how much your home could sell for in as little as 3 minutes with a no-obligation cash offer.
Estimated market value
$577,500
