Skip main navigation
Pending
  • Listed by: eXp Realty of California, Inc. • Zachary Bach • Contact: 888-832-7179
    $680,000

    28536 Mission Dr, Menifee, CA 92584

    6beds
    3,439sqft
    : 
    Loading
    Get pre-qualified
    Single Family Residence
    Built in 2000
    7,841 Square Feet Lot
    $674,000 Zestimate®
    $198/sqft
    $-- HOA

    What's special

    Massive three-car garageStunning and spacious residenceMaster retreat
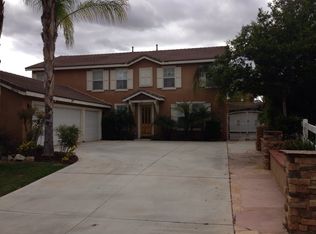
    Welcome to this stunning and spacious residence at 28536 Mission Drive in Menifee, a home perfectly designed for large families, for those who love to entertain, or for anyone who needs a large home with its impressive 6 bedrooms and 4 bathrooms. This expansive property features a highly functional layout that includes a massive three-car garage and a master retreat complete with a private deck to enjoy serene local views. This exceptional home offers the perfect sanctuary with ample room for a home office, gym, or guest quarters in one of the area's most desirable neighborhoods.
    147 days
    |
    460
    |
    32
    |

    Zillow last checked:

    Listing updated:

    Listed by:

    Zachary Bach DRE #02021320 951-401-5025,

    eXp Realty of California, Inc.

    Source: CRMLS,MLS#: SW25278398MLS LogoOriginating MLS: California Regional MLS

      Facts & features

      Interior

      Bedrooms & bathrooms
      • Bedrooms: 6
      • Bathrooms: 4
      • Full bathrooms: 4
      • Main level bathrooms: 1
      • Main level bedrooms: 1
      Rooms
      • Room types: Bedroom, Entry/Foyer, Family Room, Kitchen, Laundry, Loft, Living Room, Primary Bathroom, Primary Bedroom
      Bedroom
      • Features: Bedroom on Main Level
      Bathroom
      • Features: Bathtub, Dual Sinks, Full Bath on Main Level, Separate Shower
      Kitchen
      • Features: Kitchen Island, Kitchen/Family Room Combo
      Heating
      • Central
      Cooling
      • Central Air
      Appliances
      • Included: Gas Cooktop, Gas Oven, Microwave
      • Laundry: Laundry Room
      Features
      • High Ceilings, Open Floorplan, Pantry, Bedroom on Main Level, Loft
      • Has fireplace: Yes
      • Fireplace features: Family Room
      • Common walls with other units/homes: No Common Walls
      Interior area
      • Total interior livable area: 3,439 sqft
      • Finished area below ground: 0

      Property

      Parking
      • Total spaces: 5
      • Parking features: RV Gated, RV Access/Parking
      • Attached garage spaces: 3
      • Uncovered spaces: 2
      Features
      • Levels: Two
      • Stories: 2
      • Entry location: 1
      • Patio & porch: Covered, Deck
      • Exterior features: Awning(s)
      • Pool features: None
      • Spa features: None
      • Has view: Yes
      • View description: City Lights, Hills
      Lot
      • Size: 7,841 Square Feet
      Details
      • Additional structures: Shed(s)
      • Parcel number: 372061003
      • Special conditions: Probate Listing

      Construction

      Type & style
      • Home type: SingleFamily
      • Property subtype: Single Family Residence
      Condition
      • New construction: No
      • Year built: 2000

      Utilities & green energy

      • Sewer: Public Sewer
      • Water: Public
      • Utilities for property: Cable Connected, Electricity Connected, Natural Gas Connected, Sewer Connected, Water Connected

      Community & HOA

      Community
      • Features: Storm Drain(s), Street Lights, Sidewalks
      Location
      • Region: Menifee

      Financial & listing details

      • Price per square foot: $198/sqft
      • Tax assessed value: $356,663
      • Annual tax amount: $5,666
      • Date on market: 12/18/2025
      • Cumulative days on market: 147 days
      • Listing terms: Cash,Conventional,Cal Vet Loan,1031 Exchange,FHA,VA Loan

        Estimated market value

        $674,000

        $640,000 - $708,000

        $3,896/mo

        Price history

        DateEventPrice
        7/7/2026Pending sale$680,000$198/sqft
        Source: eXp Realty #SW25278398 Report a problem
        6/24/2026Listed for sale$680,000$198/sqft
        Source: CRMLS #SW25278398 Report a problem
        6/23/2026Contingent$680,000$198/sqft
        Source: CRMLS #SW25278398 Report a problem
        5/21/2026Pending sale$680,000$198/sqft
        Source: CRMLS #SW25278398 Report a problem
        3/17/2026Listed for sale$680,000$198/sqft
        Source: CRMLS #SW25278398 Report a problem
        3/3/2026Pending sale$680,000$198/sqft
        Source: CRMLS #SW25278398 Report a problem
        2/23/2026Listed for sale$680,000$198/sqft
        Source: CRMLS #SW25278398 Report a problem
        1/26/2026Pending sale$680,000$198/sqft
        Source: CRMLS #SW25278398 Report a problem
        12/19/2025Listed for sale$680,000+223.8%$198/sqft
        Source: CRMLS #SW25278398 Report a problem
        6/16/2009Sold$210,000-3.9%$61/sqft
        Source: Public Record Report a problem
        5/16/2009Price change$218,500+6.4%$64/sqft
        Source: John Green Realty #T09014688 Report a problem
        4/27/2009Price change$205,400-6%$60/sqft
        Source: foreclosure.com Report a problem
        2/7/2009Listed for sale$218,500-10.7%$64/sqft
        Source: foreclosure.com Report a problem
        10/28/2008Sold$244,637-23.6%$71/sqft
        Source: Public Record Report a problem
        8/23/2008Listed for sale$320,000-42.3%$93/sqft
        Source: Listhub #Y802132 Report a problem
        7/21/2006Sold$555,000+13.3%$161/sqft
        Source: Public Record Report a problem
        3/1/2005Sold$490,000+22.5%$142/sqft
        Source: Public Record Report a problem
        3/17/2004Sold$400,000+54.7%$116/sqft
        Source: Public Record Report a problem
        6/16/2000Sold$258,500$75/sqft
        Source: Public Record Report a problem

        Public tax history

        YearProperty taxesTax assessment
        2025$5,666 +1.2%$356,663 +2%
        2024$5,600 -0.2%$349,671 +2%
        2023$5,612 +1.2%$342,816 +2%
        2022$5,545 +0.2%$336,095 +2%
        2021$5,534 +1%$329,506 +1%
        2020$5,482 +31.7%$326,128 +34.5%
        2019$4,163 +3.3%$242,411 +2%
        2018$4,030 +1.2%$237,658 +2%
        2017$3,983 $232,999 +2%
        2016$3,983 -3.9%$228,432 +1.5%
        2015$4,146 +0.2%$225,003 +2%
        2014$4,138 $220,597 +0.5%
        2013-- $219,603 +2%
        2012-- $215,298 +2%
        2011-- $211,077 +0.8%
        2010-- $209,501 -20.9%
        2009-- $265,000 -35.5%
        2008-- $411,000 -25.9%
        2007-- $555,000 +11%
        2006-- $499,800 +22.5%
        2005-- $408,000 +48.9%
        2003-- $274,003 +2%
        2002-- $268,631 +2%
        2001$3,465 $263,364
        Find assessor info on the county website

        Monthly payment

        Est. payment

        Payment breakdown

        Explore the cost of this home by adjusting the details. Changes won't be saved.
        All calculations are estimates and provided by Zillow, Inc. for informational purposes only. Actual amounts may vary.
        HOA fees may include property taxes on listings classified as Co-Ops. Contact the listing agent and/or owner for fee details.
        Mortgage interest rates are dependent on a number of factors, including credit score, down payment, and repayment length. Interest rate data provided by Zillow Group Marketplace, Inc. as of 1/1/1970 from various mortgage lenders with which we have lead or other similar arrangements; the Estimated Payment is an average of those rates.
        See how much you could borrow to make a competitive offer.

        Climate risks

        Neighborhood: 92584

        Getting around

        5 / 100
        Car-Dependent
        28 / 100
        Somewhat Bikeable

        Nearby schools

        GreatSchools rating
        Schools provided by the listing agent
        • Middle: Bell Mountain
        • High: Liberty

        Source: CRMLS. This data may not be complete. We recommend contacting the local school district to confirm school assignments for this home.

        A local agent can set up tours, give advice and negotiate with sellers.

        Browse local experts

        Similar homes

          1. Local buyer's agents are ready to help