INCREDIBLE BUYER INCENTIVES: $5,000 MORTGAGE CONCESSION. Seller will pay up to $5,000 at closing towards your interest rate buydown if you finance with lender of sellers choice.
28539 N Moonstone Way is a two-story San Tan Valley home built in 2014 with an open, connected layout across two levels. The kitchen features dark cabinetry, a center island, stainless steel appliances, and generous counter space, opening toward the tile-floored living and dining area filled with natural light. Four bedrooms provide comfortable carpeted rooms, including one with a walk-in closet for added storage, served by three full bathrooms that include a double-vanity layout and a tub-and-shower combination. Out back, a low-maintenance desert-landscaped yard extends the usable space for outdoor relaxing.
For sale
$344,000
28539 N MOONSTONE Way, San Tan Valley, AZ 85143
5beds
2,184sqft
Single Family Residence
Built in 2014
4,826 Square Feet Lot
$-- Zestimate®
$158/sqft
$97/mo HOA
What's special
Center islandGenerous counter spaceLow-maintenance desert-landscaped yardKitchen features dark cabinetryTub-and-shower combinationStainless steel appliances
- 25 days
- 242
- 18
Likely to sell faster than
Zillow last checked:
Listing updated:
Listed by:
Tara Jones homes@opendoor.com,
Opendoor Brokerage, LLC,
Eric Tamayo 602-737-3085,
Opendoor Brokerage, LLC
Source: ARMLS,MLS#: 7062803
Facts & features
Interior
Bedrooms & bathrooms
- Bedrooms: 5
- Bathrooms: 3
- Full bathrooms: 3
Heating
- Electric
Cooling
- Ceiling Fan(s), Other
Appliances
- Included: Built-in Microwave, Dishwasher, Electric Range, Electric Oven
- Laundry: Upper Level
Features
- Double Vanity, Eat-in Kitchen, Full Bth Master Bdrm
- Has basement: No
- Has fireplace: No
Interior area
- Total structure area: 2,184
- Total interior livable area: 2,184 sqft
Property
Parking
- Total spaces: 2
- Parking features: Garage
- Garage spaces: 2
Features
- Stories: 2
- Spa features: None
- Fencing: Block
Lot
- Size: 4,826 Square Feet
- Features: Desert Front, Gravel/Stone Back
Details
- Parcel number: 21084889
Construction
Type & style
- Home type: SingleFamily
- Property subtype: Single Family Residence
Materials
- Synthetic Stucco, Wood Frame, Painted
- Roof: Tile
Condition
- Year built: 2014
Details
- Builder name: DR Horton
Utilities & green energy
- Sewer: Public Sewer
- Water: Pvt Water Company
Community & HOA
Community
- Security: Security System Owned
- Subdivision: THE VILLAGE AT COPPER BASIN UNIT 5B
HOA
- Has HOA: Yes
- Services included: Maintenance Grounds
- HOA fee: $97 monthly
- HOA name: The Village Of Coppe
- HOA phone: 602-957-9191
Location
- Region: San Tan Valley
Financial & listing details
- Price per square foot: $158/sqft
- Tax assessed value: $322,554
- Annual tax amount: $1,327
- Date on market: 8/16/2026
- Cumulative days on market: 25 days
- Listing terms: Cash,Conventional,VA Loan
- Ownership: Fee Simple
Estimated market value
Not available
Estimated sales range
Not available
Not available
Price history
| Date | Event | Price |
|---|---|---|
| 9/10/2026 | Listed for sale | $344,000$158/sqft |
Source:  ARMLS #7062803 Report a problem ARMLS #7062803 Report a problem | ||
| 8/29/2026 | Listing removed | $344,000$158/sqft |
Source: ARMLS #7062803 Report a problem | ||
| 8/20/2026 | Price change | $344,000-3.1%$158/sqft |
Source: ARMLS #7062803 Report a problem | ||
| 8/5/2026 | Listed for sale | $355,000+11.9%$163/sqft |
Source: ARMLS #7062803 Report a problem | ||
| 7/24/2026 | Sold | $317,200+86.7%$145/sqft |
Source: Public Record Report a problem | ||
| 5/28/2016 | Sold | $169,930$78/sqft |
Source: ARMLS #5371796 Report a problem | ||
Public tax history
| Year | Property taxes | Tax assessment |
|---|---|---|
| 2026 | $1,327 +0.6% | $32,255 +4% |
| 2025 | $1,319 -0.2% | $31,028 -15.4% |
| 2024 | $1,323 +1.7% | $36,656 +34.8% |
| 2023 | $1,300 -10.1% | $27,188 -13.2% |
| 2022 | $1,446 +11.1% | $31,320 +11.5% |
| 2021 | $1,301 -0.1% | $28,091 +4.2% |
| 2020 | $1,303 +4.5% | $26,958 +58.9% |
| 2019 | $1,247 +6.4% | $16,961 +14.9% |
| 2018 | $1,172 -1.5% | $14,756 +1.5% |
| 2017 | $1,190 | $14,543 |
| 2016 | -- | -- |
Find assessor info on the county website
Monthly payment
Est. payment
Payment breakdown
Explore the cost of this home by adjusting the details. Changes won't be saved.Climate risks
Neighborhood: 85143
Nearby schools
Schools provided by the listing agent
- Elementary: Copper Basin
- Middle: Copper Basin
- High: Florence High School
- District: Florence Unified School District
Source: ARMLS. This data may not be complete. We recommend contacting the local school district to confirm school assignments for this home.
- $312,0003 bd2 ba1.4k sqft28555 N Moonstone Way, San Tan Valley, AZ 85143Sold
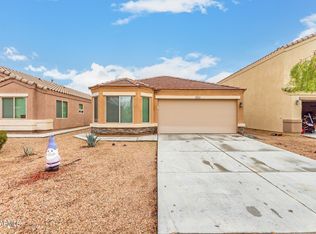
- $363,200-- bd-- ba2.4k sqft28525 N Moonstone Way, San Tan Valley, AZ 85143Off Market
- $315,0003 bd2 ba1.2k sqft28571 N Moonstone Way, San Tan Valley, AZ 85143Sold

- $312,9004 bd2 ba1.4k sqft28505 N Moonstone Way, San Tan Valley, AZ 85143Off Market

Similar homes
- $334,9004 bd3 ba2.4k sqft28555 N DOLOMITE Lane, San Tan Valley, AZ 85143For Sale
 MLS ID #7017413, Robert E Salmons Jr, Entera Realty LLC. ARMLS
 - $323,0004 bd3 ba2.1k sqft4063 E HEMATITE Lane, San Tan Valley, AZ 85143For Sale
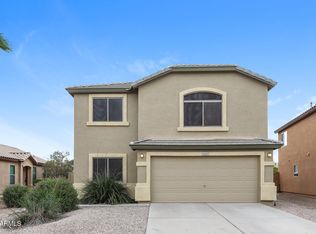 MLS ID #7031953, Jacarri I Meriwether, Everystate, Inc. ARMLS
 - $374,5004 bd3 ba2.1k sqft27989 N MUSCOVITE Drive, San Tan Valley, AZ 85143For Sale
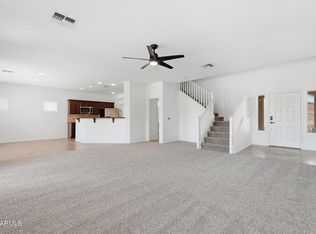 MLS ID #7065167, Lindsey Miskin, Fathom Realty Elite. ARMLS
 - $320,0004 bd2 ba1.6k sqft3902 E PINTO VALLEY Road, San Tan Valley, AZ 85143For Sale
 MLS ID #7058951, David A Montaner, A.Z. & Associates. ARMLS
