Amazing chalet on Red Cedar Lake. Check out this stunning 4,500 sq. ft. 4 BR / 4 BA home that showcases exceptional craftsmanship and high-end finishes throughout. The great room features soaring ceilings, a majestic stone fireplace, Australian cypress flooring, and spectacular sunset views over the lake. The gourmet kitchen offers custom rustic hickory cabinetry and Cambria quartz countertops, while the sunroom is the perfect spot to enjoy your morning coffee and peaceful lake views. Designed for comfort and convenience, the home features a main-level owner's suite, main-floor laundry and lower lever in-floor heat. The loft includes two bedrooms, a full bath, and a cozy sitting area. The newly finished walkout lower level offers a family room, rec room, second kitchen, bedroom, bath with tile shower, custom Nebraska stone and rustic beam accents—ideal for entertaining. Outside, enjoy the unparalleled professionally designed landscaped grounds with impressive boulder work, stunning patio with a hot tub, and easy access to the water via attractive precast concrete steps. A detached garage provides additional storage. New stain June 2026, new furnace and A/C 2025. The 2,400+ acre Red Cedar Lake Chain offers outstanding boating, fishing, waterfront dining, live music, a boat-up golf course, and easy access to ATV and snowmobile trails. Loch Lomond Beach Club amenities include a pool, tennis courts, clubhouse, boat landing, and more. A premier Northwoods lakefront retreat! Sold with most furnishings included.
Active with contingency
$1,399,900
2854 28th St, Birchwood, WI 54817
4beds
4,486sqft
Single Family
Built in 2006
0.66 Acres Lot
$1,345,600 Zestimate®
$312/sqft
$58/mo HOA
What's special
Cambria quartz countertopsMain-floor laundryHigh-end finishes throughoutMajestic stone fireplaceExceptional craftsmanshipAustralian cypress flooring
- 86 days
- 865
- 23
Zillow last checked:
Listing updated:
Listed by:
Donald A Marker 715-520-2047,
Dane Arthur Real Estate Agency
Source: NorthstarMLS as distributed by MLS GRID,MLS#: 7098717
Facts & features
Interior
Bedrooms & bathrooms
- Bedrooms: 4
- Bathrooms: 4
- Full bathrooms: 3
- 1/2 bathrooms: 1
Bedroom
- Level: Main
- Area: 196 Square Feet
- Dimensions: 14x14
Bedroom 2
- Level: Upper
- Area: 384 Square Feet
- Dimensions: 16x24
Bedroom 3
- Level: Upper
- Area: 384 Square Feet
- Dimensions: 16x24
Bedroom 4
- Level: Lower
- Area: 156 Square Feet
- Dimensions: 12x13
Bathroom
- Level: Main
- Area: 80 Square Feet
- Dimensions: 8x10
Bathroom
- Level: Main
- Area: 30 Square Feet
- Dimensions: 5x6
Bathroom
- Level: Upper
- Area: 66 Square Feet
- Dimensions: 6x11
Bathroom
- Level: Lower
- Area: 55 Square Feet
- Dimensions: 5x11
Dining room
- Level: Main
- Area: 168 Square Feet
- Dimensions: 12x14
Family room
- Level: Lower
- Area: 300 Square Feet
- Dimensions: 15x20
Foyer
- Level: Main
- Area: 91 Square Feet
- Dimensions: 7x13
Kitchen
- Level: Main
- Area: 168 Square Feet
- Dimensions: 12x14
Kitchen
- Level: Lower
- Area: 182 Square Feet
- Dimensions: 13x14
Laundry
- Level: Main
- Area: 35 Square Feet
- Dimensions: 5x7
Living room
- Level: Main
- Area: 308 Square Feet
- Dimensions: 14x22
Loft
- Level: Upper
- Area: 176 Square Feet
- Dimensions: 11x16
Office
- Level: Main
- Area: 120 Square Feet
- Dimensions: 8x15
Recreation room
- Level: Lower
- Area: 294 Square Feet
- Dimensions: 14x21
Sun room
- Level: Main
- Area: 104 Square Feet
- Dimensions: 8x13
Other
- Level: Main
- Area: 154 Square Feet
- Dimensions: 11x14
Utility room
- Level: Lower
- Area: 200 Square Feet
- Dimensions: 10x20
Heating
- Forced Air, In-Floor Heating
Cooling
- Central Air, Ductless Mini-Split
Appliances
- Included: Dishwasher, Microwave, Range, Refrigerator
- Laundry: Main Level
Features
- Basement: Finished,Full,Walk-Out Access
- Number of fireplaces: 1
- Fireplace features: Wood Burning
Interior area
- Total structure area: 4,686
- Total interior livable area: 4,486 sqft
- Finished area above ground: 3,002
- Finished area below ground: 1,484
Video & virtual tour
Property
Parking
- Total spaces: 2
- Parking features: Detached Garage, Asphalt
- Garage spaces: 2
Accessibility
- Accessibility features: None
Features
- Levels: One and One Half
- Stories: 1.5
- Patio & porch: Deck, Patio, Porch
- Fencing: None
- Has view: Yes
- View description: Lake
- Has water view: Yes
- Water view: Lake
- Waterfront features: Lake Front, Waterfront Elevation(26-40), Lake Bottom(Gravel, Sand)
- Frontage length: Water Frontage: 102
Lot
- Size: 0.66 Acres
- Dimensions: 100 x 200
Details
- Foundation area: 1684
- Parcel number: 010431011000
- Zoning description: Shoreline,Residential-Single Family
Construction
Type & style
- Home type: SingleFamily
- Property subtype: Single Family
Condition
- New construction: No
- Year built: 2006
Utilities & green energy
- Electric: Circuit Breakers
- Gas: Propane
- Sewer: Tank with Drainage Field
- Water: Drilled
Community & HOA
Community
- Subdivision: Loch Lomond Div One
HOA
- Has HOA: Yes
- Services included: Shared Amenities
- HOA fee: $700 annually
- HOA name: Loch Lomond Beach Club
- HOA phone: 715-354-3400
Location
- Region: Birchwood
Financial & listing details
- Price per square foot: $312/sqft
- Tax assessed value: $883,800
- Annual tax amount: $8,407
- Date on market: 6/25/2026
- Cumulative days on market: 79 days
Estimated market value
$1,345,600
$1.28M - $1.41M
$3,150/mo
Price history
| Date | Event | Price |
|---|---|---|
| 7/4/2026 | Contingent | $1,399,900$312/sqft |
Source:  WIREX MLS #1602510 Report a problem WIREX MLS #1602510 Report a problem | ||
| 6/25/2026 | Listed for sale | $1,399,900+133.7%$312/sqft |
Source: WIREX MLS #1602510 Report a problem | ||
| 8/19/2019 | Listing removed | $599,000$134/sqft |
Source: CENTURY 21 Affiliated #1533539 Report a problem | ||
| 7/12/2019 | Listed for sale | $599,000$134/sqft |
Source: CENTURY 21 Affiliated #1533539 Report a problem | ||
Public tax history
| Year | Property taxes | Tax assessment |
|---|---|---|
| 2024 | $6,377 +1.3% | $472,000 |
| 2023 | $6,297 -2.9% | $472,000 |
| 2022 | $6,487 +4.5% | $472,000 |
| 2021 | $6,206 +5.1% | $472,000 |
| 2020 | $5,903 -1.5% | $472,000 |
| 2019 | $5,994 +6% | $472,000 |
| 2017 | $5,655 -2.4% | $472,000 |
| 2016 | $5,794 -6% | $472,000 |
| 2015 | $6,164 +9.4% | $472,000 |
| 2014 | $5,634 +3.4% | $472,000 |
| 2013 | $5,450 -10.5% | $472,000 -15.1% |
| 2011 | $6,089 | $555,900 |
| 2010 | $6,089 -5% | $555,900 |
| 2009 | $6,408 | $555,900 |
Find assessor info on the county website
Monthly payment
Est. payment
Payment breakdown
Explore the cost of this home by adjusting the details. Changes won't be saved.Climate risks
Neighborhood: 54817

Similar homes
- $1,350,0004 bd3 ba3k sqft2979 N County Hwy F, Birchwood, WI 54817For Sale
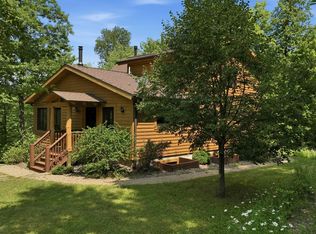 MLS ID #6127757, Martha DeLong, Edina Realty, Inc.. Lake Superior Area Realtors as distributed by MLS GRID
 - $1,250,0005 bd4 ba5.4k sqft2746 27th Avenue, Mikana, WI 54857Active
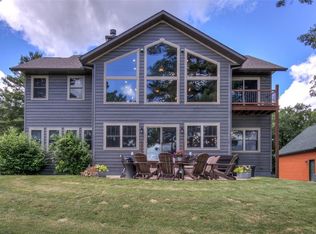 MLS ID #1602430, Dave Strassman. WIREX MLS
 - $824,9003 bd4 ba3.2k sqft2568 28 1/4 St, Birchwood, WI 54817For Sale
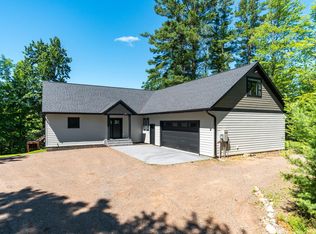
 MLS ID #7078676, Brandon Haugen, RE/MAX Results. NorthstarMLS as distributed by MLS GRID
 - $1,195,0006 bd5 ba4.8k sqft1999 26th St, Rice Lake, WI 54868For Sale
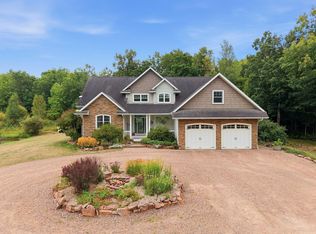 MLS ID #7133068, Chris Polfus, Whitetail Properties Real Esta. NorthstarMLS as distributed by MLS GRID
 - $999,9005 bd6 ba4.2k sqft2772 25th Ave, Rice Lake, WI 54868For SaleMLS ID #7033925, Donald A Marker, Dane Arthur Real Estate Agency. NorthstarMLS as distributed by MLS GRID
- $1,850,0005 bd3 ba4.9k sqftW2325 Belvidere Rd, Sarona, WI 54870For SaleMLS ID #7026068, Donald A Marker, Dane Arthur Real Estate Agency. NorthstarMLS as distributed by MLS GRID
- $750,0005 bd3 ba5k sqftW5372 Yellowsands Dr, Spooner, WI 54801For SaleMLS ID #7125803, Donald A Marker, Dane Arthur Real Estate Agency. NorthstarMLS as distributed by MLS GRID
