This single-story Pool home in Golden Gate City Unit 3 offers 1,643 square feet of finished living space with three bedrooms and two full bathrooms. Kinetico Water System 2024, Pool pump 2026, Septic Tank was serviced this year; Roof 2007, HVAC 2011. The open floor plan flows efficiently across one level, making it easy to maintain and navigate. A two-car garage provides secure parking and storage, while the straightforward layout maximizes functionality throughout. Located in Naples, this residence represents a solid foundation for homeownership and long-term property value. Esta casa de una sola planta con piscina, ubicada en Golden Gate City Unit 3, ofrece 1,643 pies cuadrados de espacio habitable, con tres dormitorios y dos baños completos. Cuenta con sistema de agua Kinetico instalado en 2024, bomba de piscina de 2026 y el tanque séptico recibió mantenimiento este año. El techo es de 2007 y el sistema de aire acondicionado (HVAC) de 2011. El diseño de concepto abierto fluye eficientemente en un solo nivel, facilitando el mantenimiento y la movilidad dentro de la vivienda. El garaje para dos vehículos ofrece estacionamiento seguro y espacio adicional de almacenamiento, mientras que la distribución funcional aprovecha al maximo cada espacio. Ubicada en Naples, esta propiedad ofrece una excelente base para ser propietario de una vivienda y mantener su valor a largo plazo.
For sale
$485,000
2854 46TH Street SW, Naples, FL 34116
3beds
1,643sqft
Single Family Residence
Built in 1985
0.34 Acres Lot
$472,700 Zestimate®
$295/sqft
$-- HOA
What's special
Three bedroomsSingle-story pool homeStraightforward layout maximizes functionality
- 21 days
- 1,290
- 124
Likely to sell faster than
Zillow last checked:
Listing updated:
Listed by:
Glenys M Abad 561-632-5342,
Coldwell Banker Realty
Source: BeachesMLS,MLS#: B26074299 Originating MLS: BeachesMLS
Originating MLS: BeachesMLSFacts & features
Interior
Bedrooms & bathrooms
- Bedrooms: 3
- Bathrooms: 2
- Full bathrooms: 2
- Main level bathrooms: 2
- Main level bedrooms: 3
Heating
- Central, Electric
Cooling
- Central Air, Ceiling Fan(s), Electric
Appliances
- Included: Dryer, Dishwasher, Electric Range, Water Softener Owned, Water Softener, Vented Exhaust Fan, Washer
Features
- High Ceilings, Main Level Primary
- Flooring: Carpet, Ceramic Tile, Laminate
- Has fireplace: No
Interior area
- Total structure area: 1,643
- Total interior livable area: 1,643 sqft
Video & virtual tour
Property
Parking
- Total spaces: 4
- Parking features: Attached, Garage
- Attached garage spaces: 2
- Uncovered spaces: 2
Accessibility
- Accessibility features: None
Features
- Levels: One
- Stories: 1
- Has private pool: Yes
- Pool features: Automatic Chlorination, In Ground, Private
Lot
- Size: 0.34 Acres
- Features: 1/4 to 1/2 Acre Lot
Details
- Parcel number: 36000600005
- Zoning: Res
- Special conditions: Standard,Listed As-Is
Construction
Type & style
- Home type: SingleFamily
- Architectural style: Traditional
- Property subtype: Single Family Residence
Materials
- Block, Concrete
- Roof: Shingle
Condition
- Resale
- New construction: No
- Year built: 1985
Utilities & green energy
- Sewer: Septic Tank
- Water: Well
- Utilities for property: Cable Available, Electricity Connected, Sewer Not Available, Water Available
Community & HOA
Community
- Subdivision: GOLDEN GATE CITY UNIT 3
HOA
- Has HOA: No
Location
- Region: Naples
Financial & listing details
- Price per square foot: $295/sqft
- Tax assessed value: $181,932
- Annual tax amount: $1,799
- Date on market: 9/9/2026
- Cumulative days on market: 21 days
- Listing terms: Cash,Conventional,FHA,VA Loan
- Electric utility on property: Yes
Estimated market value
$472,700
$449,000 - $496,000
$3,864/mo
Price history
| Date | Event | Price |
|---|---|---|
| 9/9/2026 | Listed for sale | $485,000+311%$295/sqft |
Source:  BeachesMLS #B26074299 Report a problem BeachesMLS #B26074299 Report a problem | ||
| 7/27/1999 | Sold | $118,000$72/sqft |
Source: Public Record Report a problem | ||
Public tax history
| Year | Property taxes | Tax assessment |
|---|---|---|
| 2025 | $1,799 +6.5% | $177,149 +2.9% |
| 2024 | $1,690 +20% | $172,156 +3% |
| 2023 | $1,408 -1.7% | $167,142 +3% |
| 2022 | $1,432 -0.4% | $162,274 +3% |
| 2021 | $1,438 +2.4% | $157,548 +1.4% |
| 2020 | $1,404 +2.3% | $155,373 +2.3% |
| 2019 | $1,372 +2.7% | $151,880 +1.9% |
| 2018 | $1,336 -13.8% | $149,048 +2.1% |
| 2017 | $1,549 +2.1% | $145,982 +2.1% |
| 2016 | $1,517 +4% | $142,979 +0.7% |
| 2015 | $1,459 -0.8% | $141,985 +56.3% |
| 2014 | $1,471 +15.5% | $90,858 +2.3% |
| 2013 | $1,274 +6.4% | $88,776 -10.1% |
| 2012 | $1,197 +10.3% | $98,795 +17.1% |
| 2011 | $1,086 -5.8% | $84,351 +16.4% |
| 2010 | $1,152 +9.4% | $72,446 -11.7% |
| 2009 | $1,053 | $82,087 -37.8% |
| 2008 | $1,053 -17.2% | $131,955 +3% |
| 2007 | $1,272 -2.3% | $128,112 +2.5% |
| 2006 | $1,303 | $124,987 +3% |
| 2005 | $1,303 +2.7% | $121,347 +3% |
| 2004 | $1,269 -0.2% | $117,813 +1.9% |
| 2003 | $1,271 +1.5% | $115,616 +2.4% |
| 2002 | $1,253 -50.5% | $112,906 +1.6% |
| 2001 | $2,532 +104.7% | $111,128 |
| 2000 | $1,237 | -- |
Find assessor info on the county website
Monthly payment
Est. payment
Payment breakdown
Explore the cost of this home by adjusting the details. Changes won't be saved.Climate risks
Neighborhood: Golden Gate
Similar homes
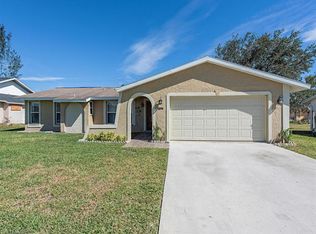
- $490,0003 bd2 ba1.4k sqft5424 21st PL SW, NAPLES, FL 34116For Sale

 MLS ID #226024605, Marcha Auguste, Premiere Plus Realty Company. SWFLMLS
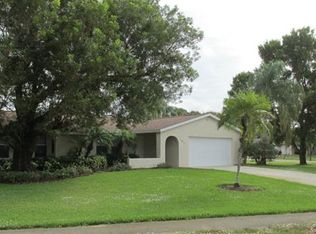
 - $492,0003 bd2 ba1.1k sqft1728 54th TER SW, NAPLES, FL 34116For Sale
 MLS ID #226033391, Marielis Hernandez, Xclusive Homes LLC. SWFLMLS
 - $455,0003 bd2 ba1.2k sqft2001 48th ST SW, NAPLES, FL 34116For Sale
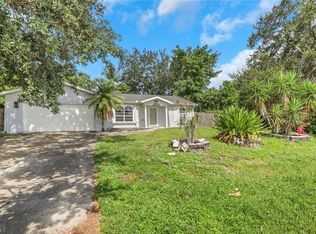 MLS ID #226027758, Denisse Viera, PA, Compass Florida LLC. SWFLMLS
 - $539,9993 bd2 ba1.5k sqft5063 17th AVE SW, NAPLES, FL 34116For Sale
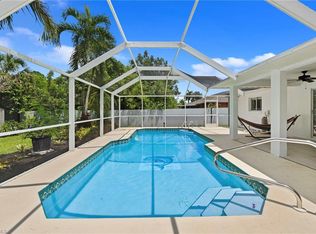 MLS ID #226029393, Magdevys Rodriguez, PA, Coldwell Banker Realty. SWFLMLS
 - $520,0003 bd3 ba1.3k sqft630 1st ST SW, NAPLES, FL 34117For SaleMLS ID #226028992, John Pineros, Waterfront Realty Group Inc. SWFLMLS
- $460,0003 bd2 ba1.2k sqft439 Saint Andrews BLVD #145-0, NAPLES, FL 34113For SaleMLS ID #226031969, Gerardo Ballivian, Coldwell Banker Realty. SWFLMLS
- $464,9003 bd2 ba1.1k sqft2912 Poinciana Dr, Naples, FL 34105Auction
 MLS ID #2026035171, Paul Russell, Century 21 Sunbelt Realty. Florida Gulf Coast MLS
 - $465,0002 bd2 ba1.5k sqft104 Brittany CT, NAPLES, FL 34112For SaleMLS ID #226024090, Richard Parlante, PA, Downing Frye Realty Inc.. SWFLMLS
- $584,9003 bd2 ba1.3k sqft1066 Highlands DR, NAPLES, FL 34103For SaleMLS ID #226025958, Maria Rojas, Xclusive Homes LLC. SWFLMLS
- $559,0004 bd3 ba2.2k sqft280 14th ST SE, NAPLES, FL 34117For SaleMLS ID #226032597, Yuraima Camacho Villamizar, Excellence Realty Realm LLC. SWFLMLS
- $585,0003 bd2 ba1.5k sqft360 Jung BLVD W, NAPLES, FL 34120For SaleMLS ID #226030769, Freddy Garcia, Keller Williams Realty Naples. SWFLMLS
- $484,0002 bd1 ba1.2k sqft3880 Estey AVE, NAPLES, FL 34104For SaleMLS ID #226023429, Shannon Maher-Sykora, Compass Florida LLC. SWFLMLS
- $599,9003 bd2 ba2k sqft2490 Outrigger LN, NAPLES, FL 34104For SaleMLS ID #226029204, Amy Ashby, VIP Realty Group, Inc.. SWFLMLS
- $528,9003 bd2 ba1.5k sqft1845 Desoto BLVD N, NAPLES, FL 34120For SaleMLS ID #226011879, Danyara Estefano, U S Prime Realty, LLC. SWFLMLS
