Come home to this charming 3-bed/2-bath home situated on a wooded 2.5-acre lot, offering a serene & secluded setting, complete with beautiful ponds that enhance the natural landscape & provide a tranquil atmosphere. The home features a cozy yet stylish living space suitable for anyone seeking a peaceful retreat. Enjoy the inviting living room, w/ ample windows to take in the scenic views. A great kitchen with updated appliances & ample counter space is perfect for cooking & entertaining. The wooded setting is a gorgeous backdrop for the fire pit, 8-person hot tub. Store big toys in the 975sf barn & attached 4-car heated garage. Home offers a perfect blend of peaceful rural living w/easy access to the charming towns of Fennville, Saugatuck-Douglas. Formerly a successful short term rental.
Sold
Street View
$399,000
2854 62nd St, Fennville, MI 49408
3beds
1,586sqft
Manufactured Home
Built in 1998
2.5 Acres Lot
$734,200 Zestimate®
$252/sqft
$2,121 Estimated rent
Home value
$734,200
$529,000 - $969,000
$2,121/mo
Zestimate® history
Owner options
List your home for rent
$2,121/mo
Rent Zestimate®
Find your next renter with Zillow Rental Manager. Plus, with online applications, you can quickly screen prospective tenants – for free.
$2,121/mo
Rent Zestimate®
Refinance and save
$2,496/mo
Est. payment
Refinancing to a lower rate could help reduce your monthly payments and save thousands over the life of the loan.
$2,496/mo
Est. payment
Explore your selling options
Work with a Zillow partner agent
Leverage their expertise and Zillow's premium Showcase listings to get your home seen by more buyers.
Get startedList with your own agent
Get your home in front of millions of buyers by listing it on Zillow.
Learn how to do itSell it yourself
Take full control of how buyers see your home on Zillow by listing For Sale by Owner (FSBO).
List your homeWhat's special
Zillow last checked:
Listing updated:
Listed by:
Peggy Sayre 630-643-2853,
Coldwell Banker Realty
Bought with:
Keith Claunch, 6501427345
Coldwell Banker Realty
Source: MichRIC,MLS#: 24026412
Facts & features
Interior
Bedrooms & bathrooms
- Bedrooms: 3
- Bathrooms: 2
- Full bathrooms: 2
- Main level bedrooms: 3
Primary bedroom
- Level: Main
- Area: 195
- Dimensions: 15.00 x 13.00
Bedroom 2
- Level: Main
- Area: 168
- Dimensions: 12.00 x 14.00
Bedroom 3
- Level: Main
- Area: 140
- Dimensions: 10.00 x 14.00
Primary bathroom
- Level: Main
- Area: 117
- Dimensions: 9.00 x 13.00
Bathroom 2
- Level: Main
- Area: 45
- Dimensions: 5.00 x 9.00
Dining area
- Level: Main
- Area: 48
- Dimensions: 6.00 x 8.00
Kitchen
- Level: Main
- Area: 299
- Dimensions: 23.00 x 13.00
Laundry
- Level: Main
- Area: 50
- Dimensions: 5.00 x 10.00
Living room
- Level: Main
- Area: 272
- Dimensions: 17.00 x 16.00
Other
- Description: Foyer
- Level: Main
- Area: 96
- Dimensions: 12.00 x 8.00
Heating
- Forced Air, Wall Furnace
Cooling
- Central Air
Appliances
- Included: Bar Fridge, Dishwasher, Dryer, Freezer, Microwave, Oven, Refrigerator, Washer
- Laundry: Laundry Room, Main Level, Washer Hookup
Features
- Center Island, Eat-in Kitchen, Pantry
- Flooring: Carpet, Vinyl
- Windows: Screens, Replacement, Insulated Windows, Window Treatments
- Basement: Crawl Space,Full
- Number of fireplaces: 1
- Fireplace features: Living Room
Interior area
- Total structure area: 1,586
- Total interior livable area: 1,586 sqft
Property
Parking
- Total spaces: 4
- Parking features: Heated Garage, Tandem, Attached, Garage Door Opener
- Garage spaces: 4
Features
- Stories: 1
- Has spa: Yes
- Spa features: Hot Tub Spa
- On waterfront: Yes
- Waterfront features: Pond
- Body of water: Private Pond
Lot
- Size: 2.5 Acres
- Dimensions: 165 x 657 x 165
- Features: Wooded, Shrubs/Hedges
Details
- Parcel number: 2002302121
Construction
Type & style
- Home type: MobileManufactured
- Architectural style: Ranch
- Property subtype: Manufactured Home
Materials
- Log, Wood Siding
- Roof: Shingle
Condition
- New construction: No
- Year built: 1998
Utilities & green energy
- Sewer: Septic Tank
- Water: Well
- Utilities for property: Electricity Available, Cable Available, Cable Connected
Community & HOA
Location
- Region: Fennville
Financial & listing details
- Price per square foot: $252/sqft
- Tax assessed value: $111,651
- Annual tax amount: $5,704
- Date on market: 5/27/2024
- Listing terms: Cash,Conventional
- Electric utility on property: Yes
- Road surface type: Paved
Price history
| Date | Event | Price |
|---|---|---|
| 7/9/2024 | Sold | $399,000$252/sqft |
Source:  MichRIC #24026412 Report a problem MichRIC #24026412 Report a problem | ||
| 6/16/2024 | Pending sale | $399,000$252/sqft |
Source: MichRIC #24026412 Report a problem | ||
| 6/1/2024 | Contingent | $399,000$252/sqft |
Source: MichRIC #24026412 Report a problem | ||
| 5/27/2024 | Listed for sale | $399,000+86.9%$252/sqft |
Source: MichRIC #24026412 Report a problem | ||
| 3/22/2018 | Sold | $213,500-5.1%$135/sqft |
Source: Agent Provided Report a problem | ||
| 1/11/2018 | Pending sale | $225,000$142/sqft |
Source: Grand Rapids North #17055242 Report a problem | ||
| 12/1/2017 | Price change | $225,000-3.8%$142/sqft |
Source: Grand Rapids North #17055242 Report a problem | ||
| 11/4/2017 | Listed for sale | $234,000+341.5%$148/sqft |
Source: Owner Report a problem | ||
| 6/19/2015 | Listing removed | $53,000$33/sqft |
Source: Mill Pond Realty #14047835 Report a problem | ||
| 4/18/2015 | Listed for sale | $53,000$33/sqft |
Source: Mill Pond Realty #14047835 Report a problem | ||
Public tax history
| Year | Property taxes | Tax assessment |
|---|---|---|
| 2025 | -- | -- |
| 2024 | -- | -- |
| 2023 | -- | -- |
| 2022 | -- | -- |
| 2021 | -- | $101,800 +5.6% |
| 2020 | -- | $96,400 +5.5% |
| 2019 | -- | $91,400 +17.2% |
| 2018 | $2,201 | $78,000 +6% |
| 2017 | -- | $73,600 +3.5% |
| 2016 | -- | $71,100 |
| 2015 | -- | $71,100 -0.1% |
| 2014 | -- | $71,200 -0.1% |
| 2013 | -- | $71,300 |
| 2012 | -- | $71,300 -5.9% |
| 2011 | -- | $75,800 +6% |
| 2010 | -- | $71,500 -12.1% |
| 2009 | -- | $81,300 |
| 2008 | -- | $81,300 -6.6% |
| 2007 | -- | $87,000 +22% |
| 2006 | -- | $71,300 |
| 2005 | -- | $71,300 +8% |
| 2004 | -- | $66,000 |
| 2003 | -- | $66,000 |
| 2002 | -- | $66,000 +3.4% |
| 2001 | -- | $63,800 |
Find assessor info on the county website
Neighborhood: 49408
Nearby homes
- $476,000-- bd-- ba-- sqft2854 62nd St, Fennville, MI 49408Off Market
- $399,000-- bd-- ba-- sqft2854 62nd St, Fennville, MI 49408Sold
- $59,600-- bd-- ba-- sqft2854 62nd St, Fennville, MI 49408Off Market
- $109,0002.5 Acres2846 62nd St, Fennville, MI 49408Lot/Land
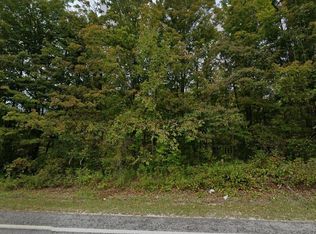
- $300,0003 bd5 ba2.2k sqft2842 62nd St, Fennville, MI 49408Sold
- $696,7004 bd4 ba3.6k sqft2842 62nd St, Fennville, MI 49408Off Market
- $300,000-- bd-- ba-- sqft2842 62nd St, Fennville, MI 49408Sold
- $30,000-- bd-- ba-- sqft2842 62nd St, Fennville, MI 49408Off Market
Nearby schools
GreatSchools rating
- 4/10Fennville Elementary SchoolGrades: PK-5Distance: 3 mi
- 5/10Fennville Middle SchoolGrades: 6-8Distance: 3.1 mi
- 5/10Fennville Public High SchoolGrades: 9-12Distance: 3 mi
Get a cash offer in 3 minutes
Find out how much your home could sell for in as little as 3 minutes with a no-obligation cash offer.
Estimated market value
$734,200
Get a cash offer in 3 minutes
Find out how much your home could sell for in as little as 3 minutes with a no-obligation cash offer.
Estimated market value
$734,200
- Michigan
- Allegan County
- Fennville
- 49408
- 2854 62nd St
Nearby cities
Nearby zip codes
Other Fennville Topics
