Modern Style Meets Effortless Living in this Scandinavian-Inspired Dream! Step into a home where thoughtful design meets everyday comfort in this beautifully reimagined 4-bedroom, 3-bathroom retreat. Nestled on nearly a ¼-acre lot in a HIGH AND DRY non-flood zone, this light-filled home delivers over 1,800 square feet of functional elegance — perfect for anyone who craves clean lines, open spaces, and understated luxury. Inside you’re greeted by engineered hardwood floors that stretch across a spacious open floor plan. The split layout ensures privacy for the primary suite, while expansive windows invite in natural light from every angle. The chef-worthy kitchen is a standout with brand-new cabinetry, quartz countertops, and high-end appliances—including a versatile quatro-door refrigerator. Whether you're prepping a quiet dinner or entertaining a crowd, this space is as functional as it is beautiful. Not one, not two, but THREE updated bathrooms provide convenience and privacy for everyone in your home. Effortlessly enjoy the outdoors with this fantastic screened lanai -- imagine cool Florida winter evenings with friends or peaceful mornings with your coffee. The fully fenced backyard offers ample room to create your dream outdoor living area — think pool, garden, fire pit, additional storage--the MASSIVE canvas is waiting for your vision. Three full bathrooms—perfect for guests or a growing household, 2-car garage for convenience, workshop and storage. Located just minutes from shopping, dining, and world-class beaches. Tampa International and Clearwater/St Pete Airports are a short drive away. A short drive to Downtown St Pete, the world class state of the art pier, live music, dining, shopping and arts. Outdoor living is a dream when you're this close to all the outdoor activities, beaches, boating and parks.. Schedule your private showing today and come fall in love!
Sold for $660,000
$660,000
2854 65TH STREET N, ST PETERSBURG, FL 33710
4beds
1,806sqft
Single Family Residence
Built in 1965
9,187 Square Feet Lot
$648,500 Zestimate®
$365/sqft
$3,193 Estimated rent
Home value
$648,500
$603,000 - $700,000
$3,193/mo
Zestimate® history
Owner options
List your home for rent
$3,193/mo
Rent Zestimate®
Find your next renter with Zillow Rental Manager. Plus, with online applications, you can quickly screen prospective tenants – for free.
$3,193/mo
Rent Zestimate®
Refinance and save
$4,501/mo
Est. payment
Refinancing to a lower rate could help reduce your monthly payments and save thousands over the life of the loan.
$4,501/mo
Est. payment
Explore your selling options
Work with a Zillow partner agent
Leverage their expertise and Zillow's premium Showcase listings to get your home seen by more buyers.
Get startedList with your own agent
Get your home in front of millions of buyers by listing it on Zillow.
Learn how to do itSell it yourself
Take full control of how buyers see your home on Zillow by listing For Sale by Owner (FSBO).
List your homeWhat's special
Expansive windowsQuartz countertopsFantastic screened lanaiOpen floor planChef-worthy kitchenEngineered hardwood floorsSplit layout
Zillow last checked:
Listing updated:
Listed by:
Courtney Stein 941-822-4080,
KELLER WILLIAMS ST PETE REALTY 727-894-1600
Bought with:
Liane Jamason, 3194803
CORCORAN DWELLINGS
Source: Stellar MLS,MLS#: TB8410105 Originating MLS: Suncoast Tampa
Originating MLS: Suncoast Tampa
Facts & features
Interior
Bedrooms & bathrooms
- Bedrooms: 4
- Bathrooms: 3
- Full bathrooms: 3
Primary bedroom
- Features: Walk-In Closet(s)
- Level: First
- Area: 181.5 Square Feet
- Dimensions: 11x16.5
Bedroom 2
- Features: Built-in Closet
- Level: First
- Area: 126 Square Feet
- Dimensions: 10.5x12
Bedroom 3
- Features: Built-in Closet
- Level: First
- Area: 156 Square Feet
- Dimensions: 13x12
Bedroom 4
- Features: Built-in Closet
- Level: First
- Area: 147 Square Feet
- Dimensions: 14x10.5
Primary bathroom
- Level: First
- Area: 77 Square Feet
- Dimensions: 11x7
Bathroom 2
- Level: First
- Area: 67.5 Square Feet
- Dimensions: 9x7.5
Bathroom 3
- Level: First
- Area: 32 Square Feet
- Dimensions: 8x4
Dining room
- Level: First
- Area: 105 Square Feet
- Dimensions: 10.5x10
Family room
- Level: First
- Area: 234 Square Feet
- Dimensions: 12x19.5
Kitchen
- Level: First
- Area: 75 Square Feet
- Dimensions: 7.5x10
Living room
- Level: First
- Area: 343 Square Feet
- Dimensions: 24.5x14
Heating
- Central
Cooling
- Central Air
Appliances
- Included: Dishwasher, Range, Refrigerator
- Laundry: In Garage
Features
- Ceiling Fan(s), Living Room/Dining Room Combo, Open Floorplan, Primary Bedroom Main Floor
- Flooring: Luxury Vinyl
- Doors: Sliding Doors
- Has fireplace: No
Interior area
- Total structure area: 2,499
- Total interior livable area: 1,806 sqft
Property
Parking
- Total spaces: 2
- Parking features: Garage - Attached
- Attached garage spaces: 2
Features
- Levels: One
- Stories: 1
Lot
- Size: 9,187 Square Feet
- Dimensions: 85 x 108
Details
- Parcel number: 083116405900050030
- Special conditions: None
Construction
Type & style
- Home type: SingleFamily
- Property subtype: Single Family Residence
Materials
- Block
- Foundation: Slab
- Roof: Shingle
Condition
- New construction: No
- Year built: 1965
Utilities & green energy
- Sewer: Public Sewer
- Water: Public
- Utilities for property: BB/HS Internet Available, Cable Available, Electricity Available, Sewer Available, Water Available
Community & HOA
Community
- Pet fee: $0 monthly
- Subdivision: HOLIDAY PARK 3RD ADD
HOA
- Has HOA: No
Location
- Region: Saint Petersburg
Financial & listing details
- Price per square foot: $365/sqft
- Tax assessed value: $382,018
- Annual tax amount: $2,199
- Date on market: 8/8/2025
- Cumulative days on market: 6 days
- Listing terms: Cash,Conventional,FHA,VA Loan
- Ownership: Fee Simple
- Total actual rent: 0
- Electric utility on property: Yes
- Road surface type: Paved
Price history
| Date | Event | Price |
|---|---|---|
| 9/12/2025 | Sold | $660,000+1.7%$365/sqft |
Source:  Stellar MLS #TB8410105 Report a problem Stellar MLS #TB8410105 Report a problem | ||
| 8/15/2025 | Pending sale | $649,000$359/sqft |
Source: Stellar MLS #TB8410105 Report a problem | ||
| 8/8/2025 | Listed for sale | $649,000+39.6%$359/sqft |
Source: Stellar MLS #TB8410105 Report a problem | ||
| 2/13/2025 | Sold | $465,000-6.8%$257/sqft |
Source: Stellar MLS #TB8333055 Report a problem | ||
| 1/17/2025 | Pending sale | $499,000$276/sqft |
Source: Stellar MLS #TB8333055 Report a problem | ||
| 1/9/2025 | Price change | $499,000-5%$276/sqft |
Source: Stellar MLS #TB8333055 Report a problem | ||
| 12/27/2024 | Listed for sale | $525,000$291/sqft |
Source: Stellar MLS #TB8333055 Report a problem | ||
Public tax history
| Year | Property taxes | Tax assessment |
|---|---|---|
| 2025 | $7,610 +245.9% | $382,018 +146.1% |
| 2024 | $2,200 +2.4% | $155,260 +3% |
| 2023 | $2,149 +3.4% | $150,738 +3% |
| 2022 | $2,079 -0.7% | $146,348 +3% |
| 2021 | $2,094 +0.3% | $142,085 +1.4% |
| 2020 | $2,088 +2.4% | $140,123 +2.3% |
| 2019 | $2,039 | $136,973 +1.9% |
| 2018 | $2,039 +1.9% | $134,419 +2.1% |
| 2017 | $2,001 +2.9% | $131,654 +2.1% |
| 2016 | $1,945 -1.4% | $128,946 +0.7% |
| 2015 | $1,973 +0.7% | $128,050 +0.8% |
| 2014 | $1,958 +1% | $127,034 +1.5% |
| 2013 | $1,938 +2.3% | $125,157 +1.7% |
| 2012 | $1,895 | $123,065 +3% |
| 2011 | -- | $119,481 +1.5% |
| 2010 | -- | $117,715 +2.7% |
| 2009 | -- | $114,620 +0.1% |
| 2008 | $1,591 | $114,505 +3% |
| 2007 | -- | $111,170 -41.6% |
| 2005 | -- | $190,300 +23.3% |
| 2004 | $1,879 +2% | $154,300 +12.9% |
| 2003 | $1,841 +4% | $136,700 +6.7% |
| 2002 | $1,771 | $128,100 +12.8% |
| 2001 | $1,771 +3.9% | $113,600 +4.8% |
| 2000 | $1,705 | $108,400 |
Find assessor info on the county website
Neighborhood: Holiday Park
Nearby homes
- $564,0004 bd2 ba2.2k sqft2872 65th St N, Saint Petersburg, FL 33710Off Market
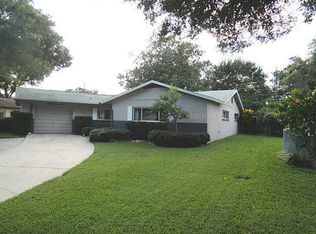
- $547,600-- bd3 ba2.4k sqft2836 65th St N, Saint Petersburg, FL 33710Off Market
- $539,9003 bd2 ba1.6k sqft2847 65th Way N, Saint Petersburg, FL 33710Off Market
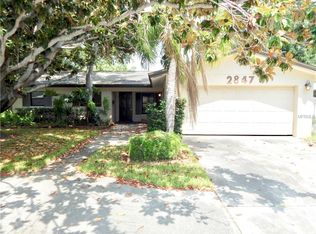
- $567,600-- bd3 ba2.2k sqft2829 65th Way N, Saint Petersburg, FL 33710Off Market
- $490,6003 bd2 ba1.6k sqft2865 65th Way N, Saint Petersburg, FL 33710Off Market
- $489,400-- bd2 ba1.8k sqft6491 28th Ter N, Saint Petersburg, FL 33710Off Market
- $492,500-- bd2 ba2k sqft2890 65th St N, Saint Petersburg, FL 33710Off Market
- $595,700-- bd3 ba2.4k sqft2818 65th St N, Saint Petersburg, FL 33710Off Market
Nearby schools
GreatSchools rating
- 5/10Westgate Elementary SchoolGrades: PK-5Distance: 0.9 mi
- 7/10Tyrone Middle SchoolGrades: 6-8Distance: 0.3 mi
- 4/10Boca Ciega High SchoolGrades: 9-12Distance: 2.7 mi
Get a cash offer in 3 minutes
Find out how much your home could sell for in as little as 3 minutes with a no-obligation cash offer.
Estimated market value
$648,500
Get a cash offer in 3 minutes
Find out how much your home could sell for in as little as 3 minutes with a no-obligation cash offer.
Estimated market value
$648,500
- Florida
- Pinellas County
- Saint Petersburg
- 33710
- Holiday Park
- 2854 65TH STREET N
Nearby cities
Nearby neighborhoods
Nearby zip codes
Other Saint Petersburg Topics
- Apartments for Rent in 33710
- Houses for Sale in 33710
- Houses for Rent in 33710
- 33710 Real Estate
- Saint Petersburg Condos
- Houses for Sale in Saint Petersburg
- Newest Listings in Saint Petersburg
- Saint Petersburg Home Values
- Saint Petersburg Real Estate Agents
- Saint Petersburg Refinance
- Saint Petersburg Mortgage Rates
