Updated townhouse in the heart of Lenox Village! This home features two bedrooms, each with their own private full bathroom! (Perfect for Roommates!) Hardwood floors in the main living space, updated kitchen with granite countertops, stainless steel appliances, refreshed cabinetry, tile backsplash, and updated fixtures. New light fixtures and fresh paint throughout, complemented by a glass storm door that brings in abundant natural light.
The primary bedroom features vaulted ceilings and an en-suite bath, washer and dryer are conveniently located upstairs. Enjoy a rare, large fenced-in backyard—perfect for pets, gardening, or entertaining, along with a charming rocking chair front porch. The unit is located directly across from the community mailboxes and offers a private parking pad in the rear alley, with ample street parking available on Alteras (in front). Extra storage built out in the attic!
NEW roof, water heater 2020. Walkable to neighborhood restaurants, a community playground, and the Mill Creek Greenway. Convenient to I-65 and I-24 and just 10 minutes from the new Tanger Outlets. Ideal for a roommate setup, investment opportunity, or downsizing, and equipped with an Ecobee smart thermostat for added comfort and efficiency. (Professional Yard photos were taken in winter- beautiful perennial flowers (bloom yearly!) including Crepe Myrtle, Irises, day lillies, knockout rose bush, forsythia bush)
***** $5,000 lender incentive***** if buyer uses preferred lender! (provided by Steffen Cushing with OnPoint Mortgage).
Closed
$337,000
2854 Adara Ln, Nashville, TN 37211
2beds
1,320sqft
Townhouse, Residential, Condominium
Built in 2008
3,484 Square Feet Lot
$337,500 Zestimate®
$255/sqft
$2,084 Estimated rent
Home value
$337,500
$321,000 - $354,000
$2,084/mo
Zestimate® history
Owner options
List your home for rent
$2,084/mo
Rent Zestimate®
Find your next renter with Zillow Rental Manager. Plus, with online applications, you can quickly screen prospective tenants – for free.
$2,084/mo
Rent Zestimate®
Refinance and save
$2,228/mo
Est. payment
Refinancing to a lower rate could help reduce your monthly payments and save thousands over the life of the loan.
$2,228/mo
Est. payment
Explore your selling options
Work with a Zillow partner agent
Leverage their expertise and Zillow's premium Showcase listings to get your home seen by more buyers.
Get startedList with your own agent
Get your home in front of millions of buyers by listing it on Zillow.
Learn how to do itSell it yourself
Take full control of how buyers see your home on Zillow by listing For Sale by Owner (FSBO).
List your homeWhat's special
Zillow last checked:
Listing updated:
Listed by:
Jennifer (Jen) Fought 419-450-6889,
Bradford Real Estate
Bought with:
Jarrod Curcio, 297462
The Ashton Real Estate Group of RE/MAX Advantage
Source: RealTracs MLS as distributed by MLS GRID,MLS#: 3098214
Facts & features
Interior
Bedrooms & bathrooms
- Bedrooms: 2
- Bathrooms: 3
- Full bathrooms: 2
- 1/2 bathrooms: 1
Bedroom 1
- Features: Full Bath
- Level: Full Bath
- Area: 143 Square Feet
- Dimensions: 13x11
Bedroom 2
- Features: Bath
- Level: Bath
- Area: 144 Square Feet
- Dimensions: 12x12
Primary bathroom
- Features: Primary Bedroom
- Level: Primary Bedroom
Kitchen
- Features: Eat-in Kitchen
- Level: Eat-in Kitchen
- Area: 190 Square Feet
- Dimensions: 19x10
Living room
- Features: Great Room
- Level: Great Room
- Area: 240 Square Feet
- Dimensions: 16x15
Heating
- Central
Cooling
- Central Air
Appliances
- Included: Electric Oven, Electric Range, Dishwasher, Disposal, Stainless Steel Appliance(s)
Features
- Flooring: Carpet, Wood, Tile
- Basement: None
Interior area
- Total structure area: 1,320
- Total interior livable area: 1,320 sqft
- Finished area above ground: 1,320
Property
Parking
- Total spaces: 2
- Parking features: Alley Access
- Uncovered spaces: 2
Features
- Levels: One
- Stories: 2
- Patio & porch: Porch, Covered
Lot
- Size: 3,484 Square Feet
- Dimensions: 20 x 132
Details
- Parcel number: 173090A61200CO
- Special conditions: Standard
Construction
Type & style
- Home type: Townhouse
- Property subtype: Townhouse, Residential, Condominium
- Attached to another structure: Yes
Materials
- Brick
Condition
- New construction: No
- Year built: 2008
Utilities & green energy
- Sewer: Public Sewer
- Water: Public
- Utilities for property: Water Available
Community & HOA
Community
- Subdivision: Lenox Village
HOA
- Has HOA: Yes
- Services included: Maintenance Grounds
- HOA fee: $235 monthly
Location
- Region: Nashville
Financial & listing details
- Price per square foot: $255/sqft
- Tax assessed value: $378,100
- Annual tax amount: $1,924
- Date on market: 1/16/2026
Price history
| Date | Event | Price |
|---|---|---|
| 4/30/2026 | Sold | $337,000+2.1%$255/sqft |
Source:  RealTracs MLS as distributed by MLS GRID #3098214 Report a problem RealTracs MLS as distributed by MLS GRID #3098214 Report a problem | ||
| 4/8/2026 | Contingent | $329,990$250/sqft |
Source: RealTracs MLS as distributed by MLS GRID #3098214 Report a problem | ||
| 3/26/2026 | Price change | $329,990-4.3%$250/sqft |
Source: RealTracs MLS as distributed by MLS GRID #3098214 Report a problem | ||
| 3/20/2026 | Price change | $344,9890%$261/sqft |
Source: RealTracs MLS as distributed by MLS GRID #3098214 Report a problem | ||
| 3/11/2026 | Price change | $344,990-2.8%$261/sqft |
Source: RealTracs MLS as distributed by MLS GRID #3098214 Report a problem | ||
| 2/12/2026 | Price change | $354,990-1.4%$269/sqft |
Source: RealTracs MLS as distributed by MLS GRID #3098214 Report a problem | ||
| 1/20/2026 | Price change | $359,990-1.4%$273/sqft |
Source: RealTracs MLS as distributed by MLS GRID #3061709 Report a problem | ||
| 1/5/2026 | Price change | $364,9980%$277/sqft |
Source: RealTracs MLS as distributed by MLS GRID #3061709 Report a problem | ||
| 12/28/2025 | Price change | $364,9990%$277/sqft |
Source: RealTracs MLS as distributed by MLS GRID #3061709 Report a problem | ||
| 12/16/2025 | Listed for sale | $365,000+26.3%$277/sqft |
Source: RealTracs MLS as distributed by MLS GRID #3061709 Report a problem | ||
| 6/30/2021 | Sold | $289,000$219/sqft |
Source: RealTracs MLS as distributed by MLS GRID #2246404 Report a problem | ||
| 4/30/2021 | Pending sale | $289,000$219/sqft |
Source: RealTracs MLS as distributed by MLS GRID #2246404 Report a problem | ||
| 4/22/2021 | Listed for sale | $289,000+26.5%$219/sqft |
Source: RealTracs MLS as distributed by MLS GRID #2246404 Report a problem | ||
| 10/10/2019 | Listing removed | $1,395$1/sqft |
Source: Browning-Gordon and Co Report a problem | ||
| 9/23/2019 | Price change | $1,395-3.8%$1/sqft |
Source: Browning-Gordon & Company, Inc Report a problem | ||
| 9/12/2019 | Price change | $1,450-3%$1/sqft |
Source: Browning-Gordon and Co Report a problem | ||
| 8/30/2019 | Listed for rent | $1,495$1/sqft |
Source: Browning-Gordon & Company, Inc Report a problem | ||
| 8/7/2017 | Sold | $228,500+4.8%$173/sqft |
Source: Public Record Report a problem | ||
| 6/29/2017 | Listed for sale | $218,000+10.3%$165/sqft |
Source: Kerr & Co. Realty #1841281 Report a problem | ||
| 4/14/2008 | Sold | $197,588$150/sqft |
Source: Public Record Report a problem | ||
Public tax history
| Year | Property taxes | Tax assessment |
|---|---|---|
| 2025 | $2,630 +36.7% | $94,525 +43.5% |
| 2024 | $1,924 | $65,850 |
| 2023 | $1,924 | $65,850 |
| 2022 | $1,924 -1% | $65,850 |
| 2021 | $1,945 -1.4% | $65,850 +26.5% |
| 2020 | $1,972 +37.5% | $52,050 |
| 2019 | $1,434 | $52,050 |
| 2018 | $1,434 | $52,050 |
| 2017 | $1,434 | $52,050 +34.7% |
| 2016 | $1,434 -5.4% | $38,650 |
| 2015 | $1,517 | $38,650 |
| 2014 | $1,517 | $38,650 |
| 2013 | -- | $38,650 -9.2% |
| 2012 | -- | $42,575 |
| 2011 | -- | $42,575 |
| 2010 | -- | $42,575 |
| 2009 | -- | $42,575 +111.6% |
| 2008 | -- | $20,125 +106.4% |
| 2007 | -- | $9,750 |
Find assessor info on the county website
Neighborhood: 37211
Nearby homes
- $355,2002 bd3 ba1.3k sqft2852 Adara Ln, Nashville, TN 37211Off Market
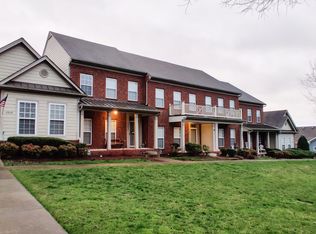
- $325,1002 bd2 ba1.3k sqft2856 Adara Ln, Nashville, TN 37211Off Market

- $359,7002 bd2 ba1.3k sqft2858 Adara Ln, Nashville, TN 37211Off Market
- $414,0002 bd2 ba1.6k sqft2848 Adara Ln, Nashville, TN 37211Off Market

- $435,3002 bd2 ba1.6k sqft2860 Adara Ln, Nashville, TN 37211Off Market
- $200-- bd-- ba-- sqft2420 Alteras Dr, Nashville, TN 37211Off Market
- $322,8002 bd3 ba1.2k sqft2409 Alteras Dr, Nashville, TN 37211Off Market
- $385,0002 bd2 ba1.4k sqft2411 Alteras Dr, Nashville, TN 37211Sold
Nearby schools
GreatSchools rating
- 8/10May Werthan Shayne Elementary SchoolGrades: PK-5Distance: 0.5 mi
- 5/10William Henry Oliver Middle SchoolGrades: 6-8Distance: 0.5 mi
- 4/10John Overton High SchoolGrades: 9-12Distance: 5.5 mi
Schools provided by the listing agent
- Elementary: May Werthan Shayne Elementary School
- Middle: William Henry Oliver Middle
- High: John Overton Comp High School
Source: RealTracs MLS as distributed by MLS GRID. This data may not be complete. We recommend contacting the local school district to confirm school assignments for this home.
Get a cash offer in 3 minutes
Find out how much your home could sell for in as little as 3 minutes with a no-obligation cash offer.
Estimated market value
$337,500
Get a cash offer in 3 minutes
Find out how much your home could sell for in as little as 3 minutes with a no-obligation cash offer.
Estimated market value
$337,500
- Tennessee
- Davidson County
- Nashville
- 37211
- 2854 Adara Ln
Nearby cities
Nearby neighborhoods
Nearby zip codes
Other Nashville Topics
