Welcome home to this move-in ready ranch featuring 3 bedrooms, 2 full bathrooms, and a spacious finished basement. The fully fenced backyard offers privacy and the perfect setting to relax and unwind on the back deck. The kitchen boasts beautiful granite countertops, a large breakfast bar, and abundant cabinetry, making it ideal for both everyday living and entertaining. The bedrooms offer generous closet space, while the primary suite features a private en-suite bathroom. An oversized attached 2-car garage with an automatic opener provides convenience and additional storage. The finished lower level offers a massive recreation room, a home office, and a versatile flex room to suit your needs. You’ll also find an unfinished utility and workshop area that’s ready for hobbies, projects, or extra storage. All kitchen and laundry appliances remain with the home, making your move even easier. Don’t miss this wonderful opportunity—schedule your private showing today and make this house your new home! Located 10 minutes to University of Akron, 15 minutes to downtown Cuyahoga Falls and Portgage Lakes and 20 minutes to Stan Hywet Hall & Gardens!
Pending
Price cut: $5K (7/24)
$244,900
2854 Berne St, Akron, OH 44312
3beds
2,007sqft
Single Family Residence
Built in 2003
6,899 Square Feet Lot
$-- Zestimate®
$122/sqft
$-- HOA
What's special
Home officeBack deckLarge breakfast barMassive recreation roomVersatile flex roomSpacious finished basementBeautiful granite countertops
- 56 days
- 47
- 0
Likely to sell faster than
Zillow last checked:
Listing updated:
Listed by:
Mary E Crockett 440-364-1564 m.conleycrockett@gmail.com,
RE/MAX Crossroads Properties
Source: MLS Now,MLS#: 5227487 Originating MLS: Akron Cleveland Association of REALTORS
Originating MLS: Akron Cleveland Association of REALTORSFacts & features
Interior
Bedrooms & bathrooms
- Bedrooms: 3
- Bathrooms: 2
- Full bathrooms: 2
- Main level bathrooms: 2
- Main level bedrooms: 3
Primary bedroom
- Description: Flooring: Carpet
- Features: Built-in Features
- Level: First
- Dimensions: 14 x 12
Bedroom
- Description: Flooring: Carpet
- Level: First
- Dimensions: 11 x 12
Bedroom
- Description: Flooring: Carpet
- Level: First
- Dimensions: 10 x 12
Primary bathroom
- Level: First
- Dimensions: 6 x 9
Bathroom
- Level: First
- Dimensions: 5 x 9
Bonus room
- Description: Flooring: Carpet
- Level: Lower
- Dimensions: 12 x 11
Dining room
- Description: Flooring: Luxury Vinyl Tile
- Level: First
- Dimensions: 13 x 17
Kitchen
- Description: Flooring: Luxury Vinyl Tile
- Features: Bar
- Level: First
- Dimensions: 12 x 10
Living room
- Description: Flooring: Luxury Vinyl Tile
- Level: First
- Dimensions: 16 x 17
Office
- Description: Flooring: Carpet
- Level: Lower
- Dimensions: 12 x 11
Recreation
- Description: Flooring: Carpet
- Level: Lower
- Dimensions: 24 x 28
Utility room
- Level: Lower
- Dimensions: 20 x 25
Heating
- Forced Air, Gas
Cooling
- Central Air, Ceiling Fan(s)
Features
- Basement: Finished
- Has fireplace: No
Interior area
- Total structure area: 2,007
- Total interior livable area: 2,007 sqft
- Finished area above ground: 1,243
- Finished area below ground: 764
Video & virtual tour
Property
Parking
- Total spaces: 2
- Parking features: Attached, Garage, Garage Door Opener
- Attached garage spaces: 2
Features
- Levels: One
- Stories: 1
- Fencing: Full,Privacy
Lot
- Size: 6,899 Square Feet
Details
- Parcel number: 6711296
- Special conditions: Standard
Construction
Type & style
- Home type: SingleFamily
- Architectural style: Ranch
- Property subtype: Single Family Residence
Materials
- Vinyl Siding
- Roof: Shingle
Condition
- Year built: 2003
Utilities & green energy
- Sewer: Public Sewer
- Water: Public
Community & HOA
Community
- Subdivision: High Grove Park
HOA
- Has HOA: No
Location
- Region: Akron
Financial & listing details
- Price per square foot: $122/sqft
- Tax assessed value: $198,890
- Annual tax amount: $4,482
- Date on market: 7/15/2026
- Cumulative days on market: 65 days
Estimated market value
Not available
Estimated sales range
Not available
Not available
Price history
| Date | Event | Price |
|---|---|---|
| 7/29/2026 | Pending sale | $244,900$122/sqft |
Source:  MLS Now #5227487 Report a problem MLS Now #5227487 Report a problem | ||
| 7/24/2026 | Price change | $244,900-2%$122/sqft |
Source: MLS Now #5227487 Report a problem | ||
| 7/15/2026 | Listed for sale | $249,900+42.8%$125/sqft |
Source: MLS Now #5227487 Report a problem | ||
| 3/24/2021 | Listing removed | -- |
Source: Owner Report a problem | ||
| 11/16/2020 | Sold | $175,000+1.4%$87/sqft |
Source: Public Record Report a problem | ||
| 9/16/2020 | Pending sale | $172,500$86/sqft |
Source: Owner Report a problem | ||
| 9/13/2020 | Listed for sale | $172,500+23.7%$86/sqft |
Source: Owner Report a problem | ||
| 9/30/2004 | Sold | $139,500$70/sqft |
Source: Public Record Report a problem | ||
Public tax history
| Year | Property taxes | Tax assessment |
|---|---|---|
| 2025 | $4,482 -0.5% | $69,610 |
| 2024 | $4,504 +21.3% | $69,610 |
| 2023 | $3,713 -0.5% | $69,610 +26.6% |
| 2022 | $3,732 +2.3% | $55,003 |
| 2021 | $3,649 | $55,003 -0.3% |
| 2020 | -- | $55,195 +30.3% |
| 2019 | $3,044 +1.4% | $42,365 0% |
| 2018 | $3,002 -1.6% | $42,370 |
| 2017 | $3,051 | $42,370 |
| 2016 | $3,051 | $42,370 |
| 2015 | $3,051 +0.8% | $42,370 |
| 2014 | $3,026 -5.2% | $42,370 -4.2% |
| 2013 | $3,191 +0.3% | $44,240 |
| 2012 | $3,181 +16.9% | $44,240 +0% |
| 2011 | $2,721 +1.1% | $44,237 -3.7% |
| 2010 | $2,692 | $45,934 |
| 2009 | -- | $45,934 |
| 2008 | $2,716 +5.8% | $45,934 +0.9% |
| 2007 | $2,567 +0.7% | $45,535 |
| 2006 | $2,549 +19.1% | $45,535 |
| 2005 | $2,140 | $45,535 +470.6% |
| 2004 | -- | $7,980 |
| 2003 | $407 -0.7% | $7,980 |
| 2002 | $410 +177.9% | $7,980 +242.8% |
| 2001 | $148 +14.5% | $2,328 |
| 2000 | $129 | $2,328 |
Find assessor info on the county website
Monthly payment
Est. payment
Payment breakdown
Explore the cost of this home by adjusting the details. Changes won't be saved.Climate risks
Neighborhood: Ellet
Nearby schools
Schools provided by the listing agent
- District: Akron CSD - 7701
Source: MLS Now. This data may not be complete. We recommend contacting the local school district to confirm school assignments for this home.
Similar homes
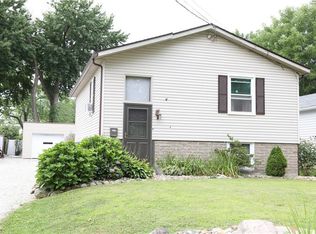
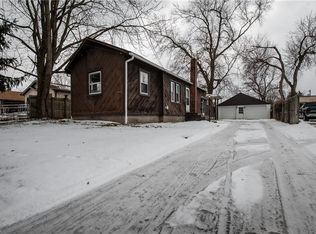
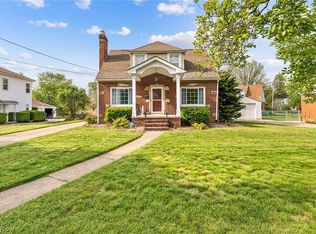
- $219,0003 bd2 ba1.7k sqft2603 Graham Ave, Akron, OH 44312For Sale
 MLS ID #5205849, Nancy L Bartlebaugh, RE/MAX Trends Realty. MLS Now
 - $260,0003 bd3 ba1.5k sqft2808 Lynne Rd, Akron, OH 44312For Sale
 MLS ID #5241863, James L Irwin, Coldwell Banker Schmidt Realty. MLS Now
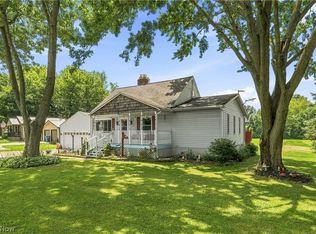
 - $229,9003 bd2 ba1.7k sqft3310 Mayfair Rd, Akron, OH 44312For Sale
 MLS ID #5233805, Tiffany J Manser, Keller Williams Legacy Group Realty. MLS Now
 - $250,0003 bd3 ba1.8k sqft596 Eric Dr, Akron, OH 44305For Sale
 MLS ID #5240585, Guru Chauhan, Century 21 Homestar. MLS Now
