Skip main navigation
Sold for $379,900
  • $379,900

    2854 Birchwood Dr, Waterford, MI 48329

    4beds
    1,849sqft
    Single Family Residence
    Built in 1999
    7,405 Square Feet Lot
    $381,100 Zestimate®
    $205/sqft
    $2,643 Estimated rent

    Home value

    $381,100

    $362,000 - $400,000

    $2,643/mo

    Zestimate® history
    Loading
    Loading...

    Owner options

    List your home for rent

    $2,643/mo

    Rent Zestimate®

    Find your next renter with Zillow Rental Manager. Plus, with online applications, you can quickly screen prospective tenants – for free.

    Learn more

    $2,643/mo

    Rent Zestimate®

    Refinance and save

    $2,645/mo

    Est. payment

    Refinancing to a lower rate could help reduce your monthly payments and save thousands over the life of the loan.

    See today's rates

    $2,645/mo

    Est. payment

    Explore your selling options

    Work with a Zillow partner agent

    Leverage their expertise and Zillow's premium Showcase listings to get your home seen by more buyers.

    Get started

    List with your own agent

    Get your home in front of millions of buyers by listing it on Zillow.

    Learn how to do it

    Sell it yourself

    Take full control of how buyers see your home on Zillow by listing For Sale by Owner (FSBO).

    List your home

    What's special

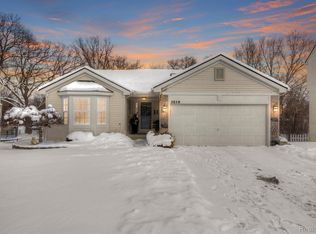
    Welcome! This 4-bedroom, 2.5-bathroom colonial home in the Hills of Waterford neighborhood offers charm and convenience. Tucked away for privacy yet close to schools, shopping, entertainment, and restaurants. This home provides the perfect balance. Inside, you'll find a spacious, open-concept living area with cathedral ceilings, perfect for family gatherings and entertaining. The kitchen features stainless steel appliances, granite countertops, and solid wood cabinetry. The adjacent dining area is ideal for family meals. The unique design of the upper level is split into two sides, with a Juliet balcony overlooking the family room. One side offers three bedrooms and a full bathroom with a tub, while the other side hosts the primary suite with its own private bathroom, providing a special place of peace and rest. A standout feature of this home is the partially finished walk-out basement, currently used as additional living space, a home office, and a recreation/workout area. The view of the woods and the charming picket-fenced backyard is perfect for outdoor activities and relaxation. Additionally, this home will be sold with a brand new roof, payment already confirmed. Move-in ready and waiting for your family to call it HOME! Contact Jeremy Gabbara today to schedule a private showing and see all that this charming home has to offer!

    Zillow last checked:

    Listing updated:

    Listed by:

    Jeremy Gabbara 248-933-2065,

    Max Broock Realtors

    Bought with:

    Tonya Newberry, 6501306904

    Max Broock, REALTORS®-Birmingham

    Source: Realcomp II,MLS#: 20240056852MLS Logo

    Facts & features

    Interior

    Bedrooms & bathrooms
    • Bedrooms: 4
    • Bathrooms: 3
    • Full bathrooms: 2
    • 1/2 bathrooms: 1
    Primary bedroom
    • Level: Second
    • Area: 255
    • Dimensions: 17 x 15
    Bedroom
    • Level: Second
    • Area: 108
    • Dimensions: 12 x 9
    Bedroom
    • Level: Second
    • Area: 143
    • Dimensions: 11 x 13
    Bedroom
    • Level: Second
    • Area: 120
    • Dimensions: 12 x 10
    Primary bathroom
    • Level: Second
    • Area: 72
    • Dimensions: 12 x 6
    Other
    • Level: Second
    • Area: 72
    • Dimensions: 9 x 8
    Other
    • Level: Entry
    Other
    • Level: Entry
    • Area: 54
    • Dimensions: 9 x 6
    Dining room
    • Level: Entry
    • Area: 72
    • Dimensions: 8 x 9
    Family room
    • Level: Entry
    • Area: 209
    • Dimensions: 11 x 19
    Kitchen
    • Level: Entry
    • Area: 108
    • Dimensions: 9 x 12
    Living room
    • Level: Entry
    • Area: 209
    • Dimensions: 11 x 19
    Heating
    • Forced Air, Natural Gas
    Cooling
    • Ceiling Fans, Central Air
    Appliances
    • Included: Dishwasher, Disposal, Dryer, Exhaust Fan, Free Standing Gas Oven, Free Standing Refrigerator, Gas Cooktop, Microwave, Washer, Water Softener Owned
    Features
    • Basement: Daylight,Unfinished,Walk Out Access
    • Has fireplace: Yes
    • Fireplace features: Electric, Family Room
    Interior area
    • Total interior livable area: 1,849 sqft
    • Finished area above ground: 1,849

    Property

    Parking
    • Total spaces: 2
    • Parking features: Two Car Garage, Attached
    • Attached garage spaces: 2
    Features
    • Levels: Two
    • Stories: 2
    • Entry location: GroundLevel
    • Patio & porch: Deck
    • Pool features: None
    • Fencing: Back Yard
    Lot
    • Size: 7,405 Square Feet
    • Dimensions: 60 x 40
    Details
    • Parcel number: 1309377104
    • Special conditions: Short Sale No,Standard

    Construction

    Type & style
    • Home type: SingleFamily
    • Architectural style: Colonial
    • Property subtype: Single Family Residence
    Materials
    • Stone, Vinyl Siding
    • Foundation: Basement, Poured
    Condition
    • New construction: No
    • Year built: 1999

    Utilities & green energy

    • Sewer: Public Sewer
    • Water: Public

    Community & HOA

    Community
    • Security: Security System Owned
    • Subdivision: THE HILLS OF WATERFORD
    HOA
    • Has HOA: Yes
    • HOA fee: $149 quarterly
    • HOA phone: 248-586-9700
    Location
    • Region: Waterford

    Financial & listing details

    • Price per square foot: $205/sqft
    • Tax assessed value: $103,630
    • Annual tax amount: $3,749
    • Date on market: 8/9/2024
    • Cumulative days on market: 12 days
    • Listing agreement: Exclusive Right To Sell
    • Listing terms: Cash,Conventional,FHA,Va Loan

    Price history

    DateEventPrice
    8/30/2024Sold$379,900+5.6%$205/sqft
    Source: Realcomp II #20240056852 Report a problem
    8/20/2024Pending sale$359,900$195/sqft
    Source: Realcomp II #20240056852 Report a problem
    8/9/2024Listed for sale$359,900+90.4%$195/sqft
    Source: Realcomp II #20240056852 Report a problem
    5/17/2016Sold$189,000-10.4%$102/sqft
    Source: Public Record Report a problem
    12/26/2002Sold$211,000+580.6%$114/sqft
    Source: Public Record Report a problem
    6/14/1999Sold$31,000$17/sqft
    Source: Public Record Report a problem

    Public tax history

    YearProperty taxesTax assessment
    2025$3,965 +5.8%$172,140 +20.8%
    2024$3,749 +5.1%$142,530 +10%
    2023$3,565 +5.7%$129,600 +11%
    2022$3,372 +0.4%$116,780 +5.7%
    2021$3,359 $110,470 +1.7%
    2020-- $108,630 +7.2%
    2019$3,319 +9.1%$101,350 +13.1%
    2018$3,043 $89,580
    2017-- $89,580 +5.8%
    2016-- $84,700 +8.1%
    2015-- $78,320 +15.7%
    2014-- $67,700 +21.9%
    2011-- $55,550 -10%
    2010$1,964 -25.4%$61,730 -30.4%
    2009$2,631 +65.6%$88,710 -56.4%
    2005$1,589 $203,450 +98.3%
    2003-- $102,620 +12.8%
    2002-- $91,000 +4.4%
    2001$2,484 +4.4%$87,140 -0.6%
    2000$2,380 $87,680
    Find assessor info on the county website

    Neighborhood: 48329

    Nearby schools

    GreatSchools rating
    Get a cash offer in 3 minutes
    Find out how much your home could sell for in as little as 3 minutes with a no-obligation cash offer.
    Estimated market value
    $381,100
    Get a cash offer in 3 minutes
    Find out how much your home could sell for in as little as 3 minutes with a no-obligation cash offer.
    Estimated market value
    $381,100