Skip main navigation
Closed
  • $529,000

    2854 Blount St, East Pt, GA 30344

    4beds
    2,166sqft
    Single Family Residence, Residential
    Built in 1948
    7,631 Square Feet Lot
    $436,300 Zestimate®
    $244/sqft
    $2,706 Estimated rent

    Home value

    $436,300

    $393,000 - $476,000

    $2,706/mo

    Zestimate® history
    Loading
    Loading...

    Owner options

    List your home for rent

    $2,706/mo

    Rent Zestimate®

    Find your next renter with Zillow Rental Manager. Plus, with online applications, you can quickly screen prospective tenants – for free.

    Learn more

    $2,706/mo

    Rent Zestimate®

    Refinance and save

    $3,206/mo

    Est. payment

    Refinancing to a lower rate could help reduce your monthly payments and save thousands over the life of the loan.

    See today's rates

    $3,206/mo

    Est. payment

    Explore your selling options

    Work with a Zillow partner agent

    Leverage their expertise and Zillow's premium Showcase listings to get your home seen by more buyers.

    Get started

    List with your own agent

    Get your home in front of millions of buyers by listing it on Zillow.

    Learn how to do it

    Sell it yourself

    Take full control of how buyers see your home on Zillow by listing For Sale by Owner (FSBO).

    List your home

    What's special

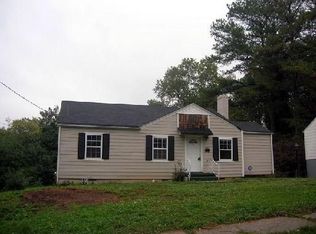
    Welcome home to modern elegance and timeless charm! This is home is where urban sophistication meets modern luxury. This meticulously crafted home seamlessly blends luxury, modern amenities, and a touch of traditional charm, offering the epitome of intown living. From its striking curb appeal, featuring a custom-made mailbox and meticulous landscaping, to the newly paved driveway leading to the secluded backyard oasis, every detail has been thoughtfully curated. Step inside to discover a fully renovated 3-bedroom, 2-bathroom ranch-style haven, boasting new roof, plumbing, and electrical systems, along with hardwood floors throughout. The home is practically a new construction. In addition, the wow factor is a detached 1 bed room 1 bath backyard cottage. The living area, adorned with 11-foot ceilings, seamlessly flows into the dining space, culminating in a home chef's kitchen complete with LG appliances, quartz countertops, soft-close cabinets, and a wine rack attached to the island. Designer touches abound, from crown molding and barn doors to a high-end color palette that adds character and warmth to every corner. On one side of the home, a laundry room sits conveniently off the hallway near the master suite, featuring a walk-in custom closet and a spa-like ensuite bathroom with quartz countertops, double vanity, and a luxurious oversized shower. Outside, the backyard beckons with a patio primed for al fresco dining and a captivating pergola swing set, all enclosed within a fully fenced yard for privacy and pet-friendly enjoyment. And wait, that cottage in the back of the home offers endless possibilities as an apartment, in-law suite, guesthouse, rental space, office, or entertainment hub, complete with a kitchen, bedroom, bathroom, and laundry closet. Also, there is PLENTY of room for storage in the attic. Walk into over 30k of INSTANT EQUITY! Home has already appraised!! Just southwest of Atlanta, near Tyler Perry Studios, Jefferson Park, Atlanta Hartsfield-Jackson International Airport, and plenty of shopping. The pictures does this home no justice, it is a must see!!

    Zillow last checked:

    Listing updated:

    Listed by:

    BRANDI WASHINGTON,

    Engel & Volkers Atlanta

    Bought with:

    Fuwad Alwakeel, 409394

    Virtual Properties Realty.com

    Source: FMLS GA,MLS#: 7355556MLS Logo

    Facts & features

    Interior

    Bedrooms & bathrooms
    • Bedrooms: 4
    • Bathrooms: 3
    • Full bathrooms: 3
    • Main level bathrooms: 2
    • Main level bedrooms: 3
    Rooms
    • Room types: Bonus Room
    Primary bedroom
    • Features: Master on Main
    • Level: Master on Main
    Bedroom
    • Features: Master on Main
    Primary bathroom
    • Features: Double Vanity, Separate His/Hers, Shower Only
    Dining room
    • Features: Separate Dining Room
    Kitchen
    • Features: Cabinets White, Eat-in Kitchen, Kitchen Island, Pantry, Stone Counters, Wine Rack
    Heating
    • Hot Water
    Cooling
    • Ceiling Fan(s), Central Air
    Appliances
    • Included: Dishwasher, Double Oven, Electric Water Heater, Gas Oven, Gas Range, Range Hood, Refrigerator, Self Cleaning Oven, Tankless Water Heater
    • Laundry: In Hall, Laundry Room
    Features
    • Entrance Foyer, High Ceilings 10 ft Main, Walk-In Closet(s)
    • Flooring: Ceramic Tile, Hardwood, Vinyl
    • Windows: None
    • Basement: Daylight,Finished,Partial
    • Has fireplace: No
    • Fireplace features: None
    • Common walls with other units/homes: No Common Walls
    Interior area
    • Total structure area: 2,166
    • Total interior livable area: 2,166 sqft

    Property

    Parking
    • Total spaces: 2
    • Parking features: Driveway, On Street, Parking Pad
    • Has uncovered spaces: Yes
    Accessibility
    • Accessibility features: None
    Features
    • Levels: One
    • Stories: 1
    • Patio & porch: Deck, Front Porch
    • Exterior features: Private Yard
    • Pool features: None
    • Spa features: None
    • Fencing: Back Yard,Fenced,Front Yard,Privacy
    • Has view: Yes
    • View description: Other
    • Waterfront features: None
    • Body of water: None
    Lot
    • Size: 7,631 Square Feet
    • Dimensions: 114x72x109x73
    • Features: Back Yard, Front Yard, Level
    Details
    • Additional structures: Guest House, Second Residence
    • Parcel number: 14 012500100454
    • Other equipment: None
    • Horse amenities: None

    Construction

    Type & style
    • Home type: SingleFamily
    • Architectural style: Bungalow,Cottage,Traditional
    • Property subtype: Single Family Residence, Residential
    Materials
    • Brick 3 Sides, Vinyl Siding
    • Foundation: Brick/Mortar, Slab
    • Roof: Composition,Shingle
    Condition
    • Updated/Remodeled
    • New construction: No
    • Year built: 1948

    Utilities & green energy

    • Electric: 220 Volts
    • Sewer: Public Sewer
    • Water: Public
    • Utilities for property: Electricity Available, Phone Available, Water Available
    Green energy
    • Energy efficient items: Insulation, Windows
    • Energy generation: None

    Community & HOA

    Community
    • Features: Park, Playground
    • Security: Smoke Detector(s)
    • Subdivision: River Park
    HOA
    • Has HOA: No
    Location
    • Region: East Pt

    Financial & listing details

    • Price per square foot: $244/sqft
    • Tax assessed value: $150,800
    • Annual tax amount: $2,069
    • Date on market: 4/5/2024
    • Cumulative days on market: 21 days
    • Listing terms: Cash,Conventional,FHA,VA Loan
    • Electric utility on property: Yes
    • Road surface type: Concrete

    Price history

    DateEventPrice
    6/25/2025Listing removed$1,500$1/sqft
    Source: Zillow Rentals Report a problem
    6/4/2025Listed for rent$1,500+11.1%$1/sqft
    Source: Zillow Rentals Report a problem
    9/6/2024Listing removed$1,350$1/sqft
    Source: Zillow Rentals Report a problem
    9/5/2024Price change$1,350-12.9%$1/sqft
    Source: Zillow Rentals Report a problem
    7/27/2024Listed for rent$1,550$1/sqft
    Source: Zillow Rentals Report a problem
    5/23/2024Sold$529,000$244/sqft
    Source: FMLS GA #7355556 Report a problem
    4/29/2024Pending sale$529,000$244/sqft
    Source: GAMLS #10269062 Report a problem
    4/5/2024Listed for sale$529,000+193.9%$244/sqft
    Source: GAMLS #10269062 Report a problem
    8/12/2022Sold$180,000+5.9%$83/sqft
    Source: Public Record Report a problem
    7/13/2022Pending sale$170,000$78/sqft
    Source: GAMLS #10068755 Report a problem
    7/8/2022Listed for sale$170,000+36%$78/sqft
    Source: GAMLS #10068755 Report a problem
    10/26/2008Listing removed$125,000$58/sqft
    Source: eWebEngine #3770568 Report a problem
    2/24/2008Listed for sale$125,000$58/sqft
    Source: eWebEngine #3658583 Report a problem

    Public tax history

    YearProperty taxesTax assessment
    2024$1,576 -23.8%$60,320 -23.6%
    2023$2,069 +54.8%$79,000 +55.5%
    2022$1,337 0%$50,800 +3.1%
    2021$1,337 +28.2%$49,280 +33.3%
    2020$1,043 +87.6%$36,960 +91.3%
    2019$556 $19,320 +82.3%
    2018$556 $10,600 +76.7%
    2017$556 +48.4%$6,000
    2016$375 -0.2%$6,000
    2015$376 +104.2%$6,000
    2014$184 +7.4%$6,000 +2%
    2013$171 -13.9%$5,880 -13.5%
    2012$199 $6,800 -57%
    2011-- $15,800 -49.5%
    2010$908 $31,280
    2009-- $31,280 -9.4%
    2008-- $34,520
    2007-- $34,520 +1.5%
    2005-- $34,000 +2.4%
    2004-- $33,200 +3.6%
    2003$10 $32,040 +40%
    2002-- $22,880 +15.1%
    2001$79 $19,880
    Find assessor info on the county website

    Neighborhood: 30344

    Nearby schools

    GreatSchools rating
    Schools provided by the listing agent
    • Elementary: Parklane
    • Middle: Paul D. West
    • High: Tri-Cities

    Source: FMLS GA. This data may not be complete. We recommend contacting the local school district to confirm school assignments for this home.

    Get a cash offer in 3 minutes
    Find out how much your home could sell for in as little as 3 minutes with a no-obligation cash offer.
    Estimated market value
    $436,300
    Get a cash offer in 3 minutes
    Find out how much your home could sell for in as little as 3 minutes with a no-obligation cash offer.
    Estimated market value
    $436,300