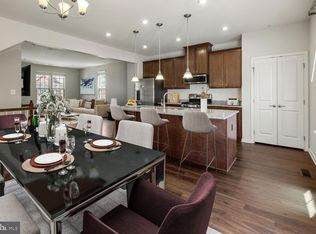
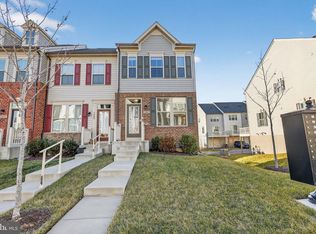
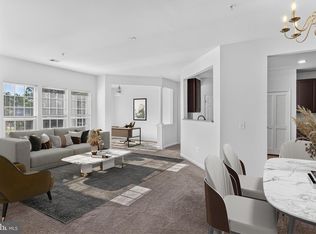
Welcome home to a place where comfort, convenience, and connection come together effortlessly. This beautifully designed 2-bedroom, loft-style end-unit home in Hanover offers the perfect blend of modern living and everyday ease, all in a location that keeps life's best moments within reach. Imagine starting your mornings with a cup of coffee on your private composite balcony, enjoying fresh air and a quiet moment before the day begins. Just across the street, the community pool and amenities invite you to relax, unwind, and connect with neighbors, making every weekend feel a little more like a getaway. Inside, natural light fills the open-concept layout, highlighting the 9-foot ceilings and wide-plank flooring that create a warm, welcoming atmosphere. At the heart of the home, the kitchen is designed for both everyday living and memorable gatherings, featuring a large granite island where family and friends naturally come together, a dedicated coffee bar for your morning routine, and a spacious pantry that keeps everything organized and within reach. Upstairs, you'll find two comfortable bedrooms and a versatile loft that can easily adapt to your lifestyle—whether you envision a home office, cozy reading nook, creative space, or additional lounge area. The primary suite offers a peaceful retreat at the end of the day, complete with double vanities, a private water closet, linen storage, and a generous walk-in closet. Thoughtfully designed custom closet systems throughout the home provide exceptional organization and functionality. Practicality meets convenience with a one-car garage, private driveway parking, and nearby visitor spaces for guests. And when it's time to venture out, you'll appreciate quick access to I-295, Route 100, Route 32, BWI Airport, and the MARC train, making commuting and travel remarkably convenient. Shopping, dining, and entertainment destinations including Arundel Mills and Maryland Live! are just minutes away, ensuring you're never far from what you need—or what you enjoy most. More than just a home, this is a place designed to simplify your day, elevate your lifestyle, and give you the flexibility to live the way you want. Photos may be virtually staged.
Under contract
$400,000
2854 Brewers Crossing Way, Hanover, MD 21076
2beds
1,709sqft
Townhouse
Built in 2022
-- sqft lot
$-- Zestimate®
$234/sqft
$373/mo HOA
What's special
Versatile loftOne-car garageGenerous walk-in closetPrivate water closetDouble vanitiesPrivate driveway parkingPrivate composite balcony
- 61 days |
- 501 |
- 24 |
Zillow last checked:
Listing updated:
Listed by:
Sarah Reynolds 703-844-3464,
Keller Williams Realty (703) 679-1700,
Co-Listing Agent: Amira Gomma Ali 301-485-5656,
Keller Williams Realty
Source: Bright MLS,MLS#: MDAA2144386
Facts & features
Interior
Bedrooms & bathrooms
- Bedrooms: 2
- Bathrooms: 3
- Full bathrooms: 2
- 1/2 bathrooms: 1
- Main level bathrooms: 1
Basement
- Area: 0
Heating
- Forced Air, Natural Gas
Cooling
- Central Air, Electric
Appliances
- Included: Dryer, Washer, Dishwasher, Disposal, Microwave, Ice Maker, Refrigerator, Cooktop, Gas Water Heater
Features
- Ceiling Fan(s), Recessed Lighting
- Windows: Window Treatments
- Has basement: No
- Has fireplace: No
Interior area
- Total structure area: 1,709
- Total interior livable area: 1,709 sqft
- Finished area above ground: 1,709
- Finished area below ground: 0
Video & virtual tour
Property
Parking
- Total spaces: 2
- Parking features: Garage Door Opener, Attached, Driveway
- Attached garage spaces: 1
- Uncovered spaces: 1
Accessibility
- Accessibility features: None
Features
- Levels: Two
- Stories: 2
- Pool features: Community
Lot
- Features: Backs - Open Common Area
Details
- Additional structures: Above Grade, Below Grade
- Parcel number: 020442090255232
- Zoning: R
- Special conditions: Standard
Construction
Type & style
- Home type: Townhouse
- Architectural style: Contemporary
- Property subtype: Townhouse
Materials
- Brick Front
- Foundation: Other
Condition
- New construction: No
- Year built: 2022
Utilities & green energy
- Sewer: Public Sewer
- Water: Public
Community & HOA
Community
- Condo and coop fee: $272 monthly
- Subdivision: Parkside
HOA
- Has HOA: Yes
- Amenities included: Common Grounds, Pool
- Services included: All Ground Fee, Lawn Care Front, Lawn Care Rear, Lawn Care Side, Maintenance Grounds, Pool(s), Recreation Facility, Road Maintenance, Snow Removal, Trash, Water
- HOA fee: $101 monthly
Location
- Region: Hanover
Financial & listing details
- Price per square foot: $234/sqft
- Tax assessed value: $415,800
- Annual tax amount: $4,892
- Date on market: 5/7/2026
- Listing agreement: Exclusive Right To Sell
- Ownership: Condominium
Estimated market value
Not available
Estimated sales range
Not available
Not available
Price history
| Date | Event | Price |
|---|---|---|
| 6/21/2026 | Contingent | $400,000$234/sqft |
Source:  Bright MLS #MDAA2144386 Report a problem Bright MLS #MDAA2144386 Report a problem | ||
| 5/7/2026 | Listed for sale | $400,000$234/sqft |
Source: Bright MLS #MDAA2144386 Report a problem | ||
Public tax history
Tax history is unavailable.
Monthly payment
Est. payment$--/mo
Payment breakdown
Explore the cost of this home by adjusting the details. Changes won't be saved.All calculations are estimates and provided by Zillow, Inc. for informational purposes only. Actual amounts may vary.
HOA fees may include property taxes on listings classified as Co-Ops. Contact the listing agent and/or owner for fee details.
Mortgage interest rates are dependent on a number of factors, including credit score, down payment, and repayment length. Interest rate data provided by Zillow Group Marketplace, Inc. as of 1/1/1970 from various mortgage lenders with which we have lead or other similar arrangements; the Estimated Payment is an average of those rates.
See how much you could borrow to make a competitive offer.
Climate risks
Neighborhood: 21076
Nearby schools
GreatSchools rating
- 7/10Pershing Hill ElementaryGrades: K-5Distance: 1.4 mi
- 5/10MacArthur Middle SchoolGrades: 6-8Distance: 1.3 mi
- 3/10Meade High SchoolGrades: 9-12Distance: 1.1 mi
Schools provided by the listing agent
- Elementary: Pershing Hill
- Middle: Macarthur
- High: Meade
- District: Anne Arundel County Public Schools
Source: Bright MLS. This data may not be complete. We recommend contacting the local school district to confirm school assignments for this home.
A local agent can set up tours, give advice and negotiate with sellers.


- Maryland
- Anne Arundel County
- Hanover
- 21076
- 2854 Brewers Crossing Way
Nearby cities
Nearby zip codes
Other Hanover Topics
