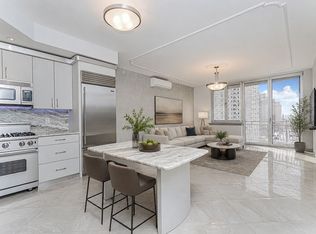
Welcome to a rare full-floor penthouse in the heart of Brighton Beach, offering exceptional privacy, generous living space, and a prime location just moments from the beach. Occupying the top floor as the building's only residence on the level, this beautifully designed 3-bedroom, 2-bath condominium offers 1,460 square feet of thoughtfully planned living space. The expansive open-concept floor plan seamlessly connects the living, dining, and kitchen areas, creating an inviting setting for both everyday living and entertaining. The gourmet kitchen features granite countertops, solid wood cabinetry, stainless steel appliances, and generous workspace and storage. The spacious primary suite features a custom walk-in closet and private en-suite bathroom, while two additional bedrooms provide flexibility for family, guests, or a dedicated home office. Throughout the residence you'll find hardwood flooring, imported tile, elegant Venetian plaster ceilings, four split-system air conditioning units, an updated on-demand hot water system, and the convenience of an in-unit washer and dryer. Two private balconies extend the living space outdoors, offering the perfect setting for morning coffee or evening relaxation. Residents also enjoy access to a shared rooftop terrace with panoramic views – an ideal place to unwind, entertain, or enjoy summer evenings. Additional highlights include a deeded parking space, private storage, low monthly common charges, and an intimate six-unit elevator condominium. Just moments from Brighton Beach and the boardwalk, enjoy mornings by the ocean, summer days at the beach, neighborhood cafés, restaurants, markets, and shopping. With the B & Q subway lines and Belt Parkway nearby, Brooklyn and Manhattan remain within easy reach.
For sale
$979,000
2854 Brighton 4th St APT 6, Brooklyn, NY 11235
3beds
1,460sqft
Condominium
Built in 2006
-- sqft lot
$950,000 Zestimate®
$671/sqft
$550/mo HOA
What's special
In-unit washer and dryerExceptional privacyGenerous workspace and storageExpansive open-concept floor planStainless steel appliancesElegant venetian plaster ceilingsCustom walk-in closet
- 70 days
- 390
- 16
Zillow last checked:
Listing updated:
Listed by:
Keller Williams Realty Staten 718-766-7159,
Oleg Semyanchuk 716-495-5504
Source: BNYMLS,MLS#: 503711
Facts & features
Interior
Bedrooms & bathrooms
- Bedrooms: 3
- Bathrooms: 2
- Full bathrooms: 1
- 3/4 bathrooms: 1
Heating
- Natural Gas, Baseboard
Cooling
- Central Air - Split
Appliances
- Included: Dishwasher, Dryer, Microwave, Refrigerator, Stove, Washer
Features
- Elevator
- Flooring: Hardwood, Parquet, Tile
- Doors: Door – Intercom
Interior area
- Total structure area: 1,460
- Total interior livable area: 1,460 sqft
Property
Parking
- Total spaces: 1
- Parking features: 1 Space, Deeded
Features
- Patio & porch: Deck Rooftop
Details
- Special conditions: Arm's Length
Construction
Type & style
- Home type: Condo
- Property subtype: Condominium
Condition
- Year built: 2006
Utilities & green energy
- Utilities for property: Septic, Sewer Connected, Water Connected
Community & HOA
Community
- Subdivision: Brooklyn
HOA
- HOA fee: $550 monthly
- HOA name: Fourth Owners Corp.
- HOA phone: 718-332-6140
Location
- Region: Brooklyn
Financial & listing details
- Price per square foot: $671/sqft
- Annual tax amount: $13,500
- Date on market: 8/12/2026
- Cumulative days on market: 70 days
Estimated market value
$950,000
$903,000 - $998,000
$4,156/mo
Price history
| Date | Event | Price |
|---|---|---|
| 8/12/2026 | Listed for sale | $979,000+0.4%$671/sqft |
Source:  SIBOR #2604546 Report a problem | ||
| 5/14/2026 | Listing removed | $975,000$668/sqft |
Source:  BNYMLS #497243 Report a problem | ||
| 11/10/2025 | Listed for sale | $975,000$668/sqft |
Source: BNYMLS #497243 Report a problem | ||
Public tax history
Tax history is unavailable.
Monthly payment
Climate risks
Neighborhood: Brighton Beach
- $730,1002 bd3 ba1.9k sqft2854 Brighton 4th St APT 1, Brooklyn, NY 11235Off Market
- $830,8003 bd2 ba1.4k sqft2854 Brighton 4 St #2, Brooklyn, NY 11235Off Market

- $857,400-- bd-- ba1.4k sqft2854 Brighton 4 St #5, Brooklyn, NY 11235Off Market
- $892,7003 bd3 ba1.9k sqft2854 Brighton 4 St #1, Brooklyn, NY 11235Off Market

Similar homes
- $970,0002 bd2 ba1.2k sqft2805 Ocean Pkwy APT 8, Brooklyn, NY 11235Active
 MLS ID #S1843447, Oleg Semyanchuk, Listing by: Keller Williams Realty Staten Island. StreetEasy
- $970,0002 bd2 ba1.2k sqftOcean Plaza Condo, Brooklyn, NY 11235For Sale
 MLS ID #504011, Oleg Semyanchuk, Listing by: Keller Williams Realty Staten. BNYMLS
- $899,0003 bd2 ba1.2k sqftOceana Condominium & Club, Brooklyn, NY 11235For Sale
 MLS ID #505035, Olena Bukhanov, Listing by: Golden Real. BNYMLS
- $899,0003 bd2 ba1.1k sqftThe Brighton Tower Ii Condominium, Brooklyn, NY 11235For Sale
 MLS ID #501896, Ayzik Nasimov, Listing by: Ilite Realty Inc. BNYMLS
- $869,0003 bd2 ba1.1k sqft3567 Shore Parkway #H4A, Brooklyn, NY 11235For Sale
 MLS ID #937719, Svetlana Borovskiy, Listing by: High Class Realty SB, LLC. OneKey® MLS as distributed by MLS GRID
