Skip main navigation
Closed
  • $425,000

    2854 Callie Still Rd, Lawrenceville, GA 30045

    6beds
    3,628sqft
    Single Family Residence, Residential
    Built in 1984
    5 Acres Lot
    $655,400 Zestimate®
    $117/sqft
    $3,480 Estimated rent

    Home value

    $655,400

    $583,000 - $734,000

    $3,480/mo

    Zestimate® history
    Loading
    Loading...

    Owner options

    List your home for rent

    $3,480/mo

    Rent Zestimate®

    Find your next renter with Zillow Rental Manager. Plus, with online applications, you can quickly screen prospective tenants – for free.

    Learn more

    $3,480/mo

    Rent Zestimate®

    Refinance and save

    $2,654/mo

    Est. payment

    Refinancing to a lower rate could help reduce your monthly payments and save thousands over the life of the loan.

    See today's rates

    $2,654/mo

    Est. payment

    Explore your selling options

    Work with a Zillow partner agent

    Leverage their expertise and Zillow's premium Showcase listings to get your home seen by more buyers.

    Get started

    List with your own agent

    Get your home in front of millions of buyers by listing it on Zillow.

    Learn how to do it

    Sell it yourself

    Take full control of how buyers see your home on Zillow by listing For Sale by Owner (FSBO).

    List your home

    What's special

    Office spaceMaster bedroomLarge en-suite bathroomDouble vanitiesSeparate bedroomTribble mill parkFormal dining room
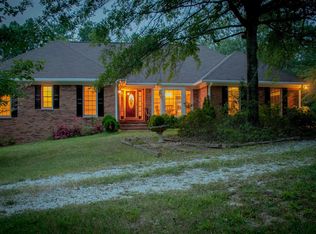
    If you need space and are looking for a great location close to everything, but want to feel like you're at a private retreat everyday, you'll want to see this gem! Walking up to the home you'll immediately notice two separate front doors, one which is attached to a gorgeous wraparound porch. Imagine relaxing on the porch swing in the evening listening to the sounds of nature around you! When entering, to the right of the foyer you'll walk down into the "parlor", affectionately named by the owners, where you can cozy up to the fireplace while entertaining or relaxing. To the left of the foyer, the formal dining room with beautiful wainscoting which leads you into the kitchen area. There is also a separate dining area off the kitchen which was previously used as an office. The main level also has a full bathroom off the kitchen area. Exiting the kitchen to the right, you'll find the den area, with another fireplace, which connects to the enclosed sunroom filled with windows to enjoy your view of the outdoors! The spacious laundry room on the main level is right across from a large storage space. The one car garage has a separate bedroom off of it which is not heated or cooled, but would be perfect for extra storage or a game room! Heading upstairs to the second level you'll find the master bedroom, which features a fireplace, walk-in closet, large en-suite bathroom with double vanities, whirlpool tub, and separate shower. Opposite to the master bedroom, you'll find 3 bedrooms and a full bathroom. The bathroom connects to a separate "apartment" which has a full kitchen, bathroom, living area, bedroom, office space, and its own entrance. The door to the left of the master bedroom takes you up another staircase to the third level which has a large living area, bedroom, and full bathroom! A notable feature of this home is the amount of storage, everywhere you turn there is a closet for storage! Located on 5 private acres and the Alcovy River at the back of the property. Convenient to Archer High School, Tribble Mill Park, and Harbins park! Come see this steal of a deal before it's gone! Home needs TLC. Sold as-is

    Zillow last checked:

    Listing updated:

    Listed by:

    Kelly Nelson,

    Keller Williams Realty Atlanta Partners

    Bought with:

    Carina Levene, 422425

    Keller Williams Buckhead

    Source: FMLS GA,MLS#: 7295345MLS Logo

    Facts & features

    Interior

    Bedrooms & bathrooms
    • Bedrooms: 6
    • Bathrooms: 5
    • Full bathrooms: 5
    • Main level bathrooms: 1
    • Main level bedrooms: 1
    Rooms
    • Room types: Den, Sun Room
    Primary bedroom
    • Features: In-Law Floorplan, Oversized Master
    • Level: In-Law Floorplan, Oversized Master
    Bedroom
    • Features: In-Law Floorplan, Oversized Master
    Primary bathroom
    • Features: Double Vanity, Separate Tub/Shower, Whirlpool Tub
    Dining room
    • Features: Separate Dining Room
    Kitchen
    • Features: Cabinets White, Second Kitchen, Tile Counters
    Heating
    • Central
    Cooling
    • Central Air
    Appliances
    • Included: Dishwasher, Dryer, Electric Oven, Microwave, Washer
    • Laundry: Mud Room
    Features
    • Double Vanity, Walk-In Closet(s)
    • Flooring: Carpet, Ceramic Tile, Hardwood, Laminate
    • Windows: None
    • Basement: None
    • Number of fireplaces: 3
    • Fireplace features: Electric, Family Room, Gas Starter, Living Room, Master Bedroom
    • Common walls with other units/homes: No Common Walls
    Interior area
    • Total structure area: 3,628
    • Total interior livable area: 3,628 sqft
    • Finished area above ground: 0
    • Finished area below ground: 0

    Property

    Parking
    • Total spaces: 1
    • Parking features: Attached, Garage
    • Attached garage spaces: 1
    Accessibility
    • Accessibility features: None
    Features
    • Levels: Three Or More
    • Patio & porch: Deck
    • Exterior features: None, No Dock
    • Has private pool: Yes
    • Pool features: Above Ground, Private
    • Has spa: Yes
    • Spa features: Bath, None
    • Fencing: None
    • Has view: Yes
    • View description: Trees/Woods
    • Waterfront features: River Front, Stream or River On Lot
    • Body of water: None
    Lot
    • Size: 5 Acres
    • Features: Wooded
    Details
    • Additional structures: None
    • Parcel number: R5252 051
    • Other equipment: None
    • Horse amenities: None

    Construction

    Type & style
    • Home type: SingleFamily
    • Architectural style: Traditional
    • Property subtype: Single Family Residence, Residential
    Materials
    • Lap Siding, Vinyl Siding
    • Foundation: None
    • Roof: Composition
    Condition
    • Resale
    • New construction: No
    • Year built: 1984

    Utilities & green energy

    • Electric: None
    • Sewer: Septic Tank
    • Water: Public
    • Utilities for property: Other
    Green energy
    • Energy efficient items: None
    • Energy generation: None

    Community & HOA

    Community
    • Features: None
    • Security: None
    • Subdivision: None
    HOA
    • Has HOA: No
    Location
    • Region: Lawrenceville

    Financial & listing details

    • Price per square foot: $117/sqft
    • Tax assessed value: $503,100
    • Annual tax amount: $2,184
    • Date on market: 10/19/2023
    • Cumulative days on market: 48 days
    • Ownership: Fee Simple
    • Road surface type: Asphalt

    Price history

    DateEventPrice
    1/17/2024Sold$425,000-8.6%$117/sqft
    Source: FMLS GA #7295345 Report a problem
    12/24/2023Pending sale$465,000$128/sqft
    Source: GAMLS #20154670 Report a problem
    12/15/2023Price change$465,000-2.1%$128/sqft
    Source: GAMLS #20154670 Report a problem
    12/9/2023Pending sale$475,000$131/sqft
    Source: FMLS GA #7295345 Report a problem
    11/17/2023Price change$475,000-9.5%$131/sqft
    Source: GAMLS #20154670 Report a problem
    11/6/2023Pending sale$525,000$145/sqft
    Source: GAMLS #20154670 Report a problem
    10/26/2023Listed for sale$525,000$145/sqft
    Source: GAMLS #20154670 Report a problem

    Public tax history

    YearProperty taxesTax assessment
    2025$7,174 +153.3%$201,240
    2024$2,833 +25%$201,240
    2023$2,267 $201,240 +52.8%
    2022-- $131,680
    2021$2,203 $131,680
    2020-- $131,680 +8.6%
    2019$1,975 $121,240
    2018$1,975 +128.7%$121,240
    2016$863 -1.6%$121,240
    2015$878 $121,240 +13.1%
    2014$878 -18%$107,240
    2013$1,071 $107,240 -5.6%
    2006-- $113,640
    2005-- $113,640
    2004$691 -0.1%$113,640
    2003$692 -49.5%$113,640
    2002$1,370 -5%$113,640
    2001$1,442 $113,640
    Find assessor info on the county website

    Neighborhood: 30045

    Nearby schools

    GreatSchools rating
    Schools provided by the listing agent
    • Elementary: Cooper
    • Middle: McConnell
    • High: Archer

    Source: FMLS GA. This data may not be complete. We recommend contacting the local school district to confirm school assignments for this home.

    Get a cash offer in 3 minutes
    Find out how much your home could sell for in as little as 3 minutes with a no-obligation cash offer.
    Estimated market value
    $655,400
    Get a cash offer in 3 minutes
    Find out how much your home could sell for in as little as 3 minutes with a no-obligation cash offer.
    Estimated market value
    $655,400