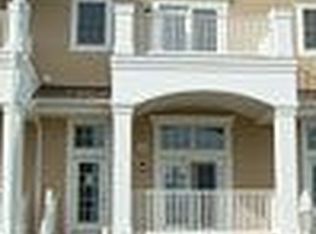
Step into this exquisitely curated townhome in coveted Patriot Commons at The Glen, where thoughtful updates and elevated design blend seamlessly with an unbeatable location. Beyond the stately brick facade, a gracious foyer opens to light-filled living and entertaining spaces dressed in richly stained hardwood floors, custom moldings, and soaring vaulted ceilings. The 2-story great room anchors the home with a striking gas fireplace framed in granite, flanked by plantation shutters and a wall of glass doors leading to a private balcony with serene golf course views. The designer kitchen stuns with white cabinetry, granite countertops, glass block backsplash, stainless steel GE and LG appliances, and pull-out shelving for effortless function. Adjacent, the formal dining area glows under a crystal-adorned chandelier, while the stylish powder room features a Kohler pedestal sink, subway tile, and timeless finishes. Upstairs, the sun-drenched primary suite boasts hardwood flooring, double crown molding, a walk-in closet, and its own private balcony. The spa-inspired ensuite bath features a double vanity, soaking tub with handheld spray, and separate shower with bench seating. Two additional bedrooms with hardwood floors, an updated hall bath, and a laundry closet with a Samsung washer and dryer round out the upper level. Upgrades abound, including custom blinds throughout, repainted cabinetry with new hardware, refreshed lighting with three new chandeliers, and a recently installed 50-gallon Bradford White water heater, disposal, and GE dishwasher. The home also includes a 2-car attached garage with storage, a Carrier furnace with humidifier, and a wall-mounted TV in the primary suite-conveyed with the sale. Located just steps from the vibrant Glen Town Center, Metra station, Gallery Park, two golf courses, and top-rated schools, this home offers a lifestyle of sophisticated ease at the center of it all.
Closed
Zillow last checked:
Listing updated:
Bought with:
Kathryn Mangel
@properties Christie's International Real Estate
Source: MRED as distributed by MLS GRID,MLS#: 12428315
Price history
| Date | Event | Price |
|---|---|---|
| 8/18/2025 | Sold | $699,000$411/sqft |
Source:  MRED as distributed by MLS GRID #12428315 Report a problem MRED as distributed by MLS GRID #12428315 Report a problem | ||
| 8/16/2025 | Pending sale | $699,000$411/sqft |
Source: MRED as distributed by MLS GRID #12428315 Report a problem | ||
| 8/5/2025 | Contingent | $699,000$411/sqft |
Source: MRED as distributed by MLS GRID #12428315 Report a problem | ||
| 7/24/2025 | Listed for sale | $699,000+25.9%$411/sqft |
Source: MRED as distributed by MLS GRID #12428315 Report a problem | ||
| 6/16/2015 | Sold | $555,000-3.9%$326/sqft |
Source: MRED as distributed by MLS GRID #08888568 Report a problem | ||
| 4/25/2015 | Pending sale | $577,500$340/sqft |
Source: Runway Realty Inc #08888568 Report a problem | ||
| 4/12/2015 | Listed for sale | $577,500$340/sqft |
Source: Runway Realty Inc #08888568 Report a problem | ||




Get pre-qualified for a loan
At Zillow Home Loans, we can pre-qualify you in as little as 5 minutes with no impact to your credit score.An equal housing lender. NMLS #10287.
