Welcome to this charming home in the highly desirable Lincoln Village West neighborhood, located within the sought-after Lincoln School District. Tucked near a quiet cul-de-sac on a beautiful tree-lined street, this home offers comfort, charm, and an unbeatable location close to Swenson Park Golf Course and Lincoln Center shopping, dining, and entertainment. Inside, you'll find Newer windows with elegant black trim, a large Newer YORK air conditioning unit perfect for hot summer days, NEW luxury vinyl plank flooring in the entry and kitchen, and NEW updated shower tile in the hallway bathroom. The spacious family room features cathedral ceilings and a large fireplace, creating a warm and inviting space for relaxing or entertaining. Step outside to the spacious 7,714 sq. ft. lot featuring a covered backyard patio and endless potential for an ADU, pool, or expansive outdoor entertaining space. Lovingly owned by the same family for decades, this home is full of opportunity and ready for its next chapter in one of Stockton's most sought-after neighborhoods. Priced to sell with motivated sellers, this is an incredible opportunity to make this home your own. Come see the charm and potential for yourself before it's gone!
Closed
$425,000
2854 Crittenden Ct, Stockton, CA 95207
3beds
1,562sqft
Single Family Residence
Built in 1975
7,714 Square Feet Lot
$423,200 Zestimate®
$272/sqft
$2,735 Estimated rent
Home value
$423,200
$385,000 - $466,000
$2,735/mo
Zestimate® history
Owner options
List your home for rent
$2,735/mo
Rent Zestimate®
Find your next renter with Zillow Rental Manager. Plus, with online applications, you can quickly screen prospective tenants – for free.
$2,735/mo
Rent Zestimate®
Refinance and save
$2,718/mo
Est. payment
Refinancing to a lower rate could help reduce your monthly payments and save thousands over the life of the loan.
$2,718/mo
Est. payment
Explore your selling options
Work with a Zillow partner agent
Leverage their expertise and Zillow's premium Showcase listings to get your home seen by more buyers.
Get startedList with your own agent
Get your home in front of millions of buyers by listing it on Zillow.
Learn how to do itSell it yourself
Take full control of how buyers see your home on Zillow by listing For Sale by Owner (FSBO).
List your homeWhat's special
Large fireplaceQuiet cul-de-sacSpacious family roomBeautiful tree-lined streetCovered backyard patioCathedral ceilings
Zillow last checked:
Listing updated:
Listed by:
Angelica Fernandez DRE #02128567 209-740-2977,
Redfin Corporation
Bought with:
Cecilia Torres, DRE #02026344
Homelink Real Estate
Source: MetroList Services of CA,MLS#: 226056372Originating MLS: MetroList Services, Inc.
Facts & features
Interior
Bedrooms & bathrooms
- Bedrooms: 3
- Bathrooms: 2
- Full bathrooms: 2
Rooms
- Room types: Master Bathroom, Master Bedroom, Dining Room, Family Room, Kitchen, Living Room
Primary bedroom
- Features: Closet, Ground Floor, Walk-In Closet, Outside Access
Primary bathroom
- Features: Shower Stall(s), Window
Dining room
- Features: Dining/Living Combo
Kitchen
- Features: Pantry Cabinet, Ceramic Counter, Tile Counters
Heating
- Central, Fireplace(s)
Cooling
- Central Air
Appliances
- Included: Free-Standing Refrigerator, Dishwasher, Free-Standing Electric Oven, Free-Standing Electric Range
- Laundry: In Garage
Features
- Flooring: Carpet, Linoleum, Luxury Vinyl Plank, Vinyl
- Number of fireplaces: 1
- Fireplace features: Brick, Family Room, Wood Burning
Interior area
- Total interior livable area: 1,562 sqft
Property
Parking
- Total spaces: 2
- Parking features: Garage Faces Front
- Garage spaces: 2
Features
- Fencing: Back Yard,Wood
Lot
- Size: 7,714 Square Feet
- Features: Cul-De-Sac
Details
- Additional structures: Shed(s)
- Zoning description: R1
- Special conditions: Offer As Is
Construction
Type & style
- Home type: SingleFamily
- Architectural style: Ranch
- Property subtype: Single Family Residence
Materials
- Wood Siding
- Foundation: Slab
- Roof: Composition
Condition
- Year built: 1975
Utilities & green energy
- Sewer: Public Sewer
- Water: Public, Meter on Site, Water District
- Utilities for property: Public, Sewer In & Connected, Underground Utilities, Natural Gas Connected
Community & HOA
HOA
- Has HOA: Yes
- Amenities included: Other
- Services included: Management
- HOA fee: $35 monthly
Location
- Region: Stockton
Financial & listing details
- Price per square foot: $272/sqft
- Price range: $425K - $425K
- Date on market: 5/14/2026
Price history
| Date | Event | Price |
|---|---|---|
| 6/25/2026 | Sold | $425,000$272/sqft |
Source: MetroList Services of CA #226056372 Report a problem | ||
| 5/29/2026 | Pending sale | $425,000$272/sqft |
Source: MetroList Services of CA #226056372 Report a problem | ||
| 5/14/2026 | Listed for sale | $425,000+129.1%$272/sqft |
Source: MetroList Services of CA #226056372 Report a problem | ||
| 2/13/2002 | Sold | $185,500$119/sqft |
Source: MetroList Services of CA #132118209 Report a problem | ||
Public tax history
Tax history is unavailable.
Neighborhood: Parkwoods
Nearby homes
- $425,0003 bd2 ba1.5k sqft2854 Crittendon Ct, Stockton, CA 95207Sold
- $438,9003 bd3 ba1.7k sqft2866 Crittendon Ct, Stockton, CA 95207Off Market
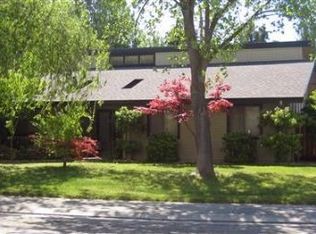
- $511,7003 bd3 ba1.7k sqft2866 Crittenden Ct, Stockton, CA 95207Off Market

- $437,6003 bd2 ba1.5k sqft2842 Crittendon Ct, Stockton, CA 95207Off Market
- $457,700-- bd-- ba2.2k sqft2855 Buckner Ct, Stockton, CA 95207Off Market
- $528,5005 bd3 ba2.6k sqft2845 Buckner Ct, Stockton, CA 95207Off Market
- $569,00012 bd8 ba2.2k sqft6746 Plymouth Rd, Stockton, CA 95207Off Market
- $438,3003 bd2 ba1.6k sqft2878 Crittendon Ct, Stockton, CA 95207Off Market
Nearby schools
GreatSchools rating
- 3/10Tully C. Knoles SchoolGrades: K-8Distance: 0.5 mi
- 7/10Lincoln High SchoolGrades: 9-12Distance: 0.7 mi
Get a cash offer in 3 minutes
Find out how much your home could sell for in as little as 3 minutes with a no-obligation cash offer.
Estimated market value
$423,200
Get a cash offer in 3 minutes
Find out how much your home could sell for in as little as 3 minutes with a no-obligation cash offer.
Estimated market value
$423,200
- California
- San Joaquin County
- Stockton
- 95207
- Parkwoods
- 2854 Crittenden Ct
Nearby cities
Nearby neighborhoods
Nearby zip codes
Other Stockton Topics
