Modern Elegance with Scenic Mountain Views. Located in the sought-after Lehi Crossing gated community, this beautifully upgraded 3,450 sq ft (4 bedrooms, 2.5 Bathrooms, PLUS Office PLUS Loft) residence offers the perfect blend of luxury, functionality, and convenience.
Situated on an north-facing lot with no neighbors located behind and the best views in Lehi Crossing of Saddleback and Red Mountain, this home is an exceptional find in one of the Valley's most accessible locations.
The open floor plan features a spacious great room with modern fireplace- kitchen, dining, plus a separate more formal dining space accessed through the butler pantry, —ideal for entertaining or family gatherings. The gourmet kitchen showcases a premium KitchenAid appliance package, including a double oven, brand-new refrigerator (with filtered water), granite countertops, and a large walk-in pantry for added storage and prep space. Plus a Butlers Pantry!
Interior features include:
Custom built-ins in the office and a kids' mudroom
Spacious (HUGE) upstairs laundry room
Upstairs loft ideal as a playroom, homework zone, or flex space
Primary suite with stunning views, dual walk-in closets, dual vanities, oversized shower, and soaking tub
4 Bedrooms Upstairs with larger closets and Oversized Loft Space
Office downstairs that could serve as a guest bedroom
Upscale lighting upgrades throughout the home for a warm and refined ambiance
Enjoy cutting-edge smart home features, including a centralized smart hub, ethernet wiring to every room, Nest thermostats, and WEMO-enabled lighting; all controllable from your phone. The home is also equipped with a built-in integrated home theater speaker system with soundbar. Quest Fiber Optics. Excellent internet speed.
Outdoor Features Include:
Large oversized covered north facing patio
New Salt Water Pool with Waterfall
Mountain Views
Marbella patio tile that stays cool in Arizona high summer temperatures
Lush Green Grassy Play Area for Kids and Pets
Additional perks include:
Dedicated holiday lighting switch with outlets positioned front and back for seasonal décor
Community amenities including a playground, volley ball and basketball courts with beautifully maintained common areas
EV 220 Hook Up in the garage
Garage Attached Vacuum Cleaner
Garage Key Pad Access
Excellent location with quick access to Loop 202 and major highways; ideal for commuting anywhere in the Valley
Primary bedroom set including the bed, nightstands, dressers and laundry folding table do not convey.
Furnishings available under separate bill of sale.
Sold for $800,000
$800,000
2854 E VIRGINIA Street, Mesa, AZ 85213
4beds
3baths
3,450sqft
Single Family Residence
Built in 2016
7,775 Square Feet Lot
$799,900 Zestimate®
$232/sqft
$4,338 Estimated rent
Home value
$799,900
$728,000 - $880,000
$4,338/mo
Zestimate® history
Owner options
List your home for rent
$4,338/mo
Rent Zestimate®
Find your next renter with Zillow Rental Manager. Plus, with online applications, you can quickly screen prospective tenants – for free.
$4,338/mo
Rent Zestimate®
Refinance and save
$4,783/mo
Est. payment
Refinancing to a lower rate could help reduce your monthly payments and save thousands over the life of the loan.
$4,783/mo
Est. payment
Explore your selling options
Work with a Zillow partner agent
Leverage their expertise and Zillow's premium Showcase listings to get your home seen by more buyers.
Get startedList with your own agent
Get your home in front of millions of buyers by listing it on Zillow.
Learn how to do itSell it yourself
Take full control of how buyers see your home on Zillow by listing For Sale by Owner (FSBO).
List your homeWhat's special
Salt water poolMarbella patio tileModern fireplaceOpen floor planScenic mountain viewsLarge walk-in pantryCustom built-ins
Zillow last checked:
Listing updated:
Listed by:
Jacqueline Miller 480-243-2132,
My Home Group Real Estate
Bought with:
Non-Represented Buyer
Non-MLS Office
Source: ARMLS,MLS#: 6868904
Facts & features
Interior
Bedrooms & bathrooms
- Bedrooms: 4
- Bathrooms: 3
Heating
- Electric, Ceiling
Cooling
- Central Air, Ceiling Fan(s), Programmable Thmstat
Appliances
- Included: Electric Cooktop, Built-In Electric Oven
Features
- High Speed Internet, Smart Home, Granite Counters, Double Vanity, Upstairs, Eat-in Kitchen, Breakfast Bar, Vaulted Ceiling(s), Kitchen Island, Full Bth Master Bdrm, Separate Shwr & Tub
- Flooring: Carpet, Laminate, Tile
- Windows: Low Emissivity Windows, Double Pane Windows
- Has basement: No
- Has fireplace: Yes
- Fireplace features: Fire Pit
Interior area
- Total structure area: 3,450
- Total interior livable area: 3,450 sqft
Property
Parking
- Total spaces: 5
- Parking features: Tandem Garage
- Garage spaces: 3
- Uncovered spaces: 2
Features
- Stories: 2
- Patio & porch: Covered, Patio
- Exterior features: Playground, Built-in Barbecue
- Has private pool: Yes
- Spa features: None
- Fencing: Block
Lot
- Size: 7,775 Square Feet
- Features: Sprinklers In Rear, Sprinklers In Front, Desert Back, Desert Front, Grass Back, Auto Timer H2O Front, Auto Timer H2O Back
Details
- Parcel number: 14116293
Construction
Type & style
- Home type: SingleFamily
- Architectural style: Other
- Property subtype: Single Family Residence
Materials
- Stucco, Wood Frame, Blown Cellulose, Painted
- Roof: Tile,Concrete
Condition
- Year built: 2016
Details
- Builder name: WILLIAM LYON HOMES
Utilities & green energy
- Sewer: Public Sewer
- Water: City Water
Green energy
- Energy efficient items: Multi-Zones
Community & HOA
Community
- Features: Gated, Near Bus Stop, Playground
- Subdivision: LEHI CROSSING PHASES 1-3
HOA
- Has HOA: Yes
- Services included: Maintenance Grounds
- HOA fee: $113 monthly
- HOA name: Lehi Crossing
- HOA phone: 602-437-4777
Location
- Region: Mesa
Financial & listing details
- Price per square foot: $232/sqft
- Tax assessed value: $597,300
- Annual tax amount: $3,067
- Date on market: 5/21/2025
- Cumulative days on market: 14 days
- Listing terms: Cash,Conventional,FHA,VA Loan
- Ownership: Fee Simple
Price history
| Date | Event | Price |
|---|---|---|
| 6/27/2025 | Sold | $800,000-2.4%$232/sqft |
Source:  ARMLS #6868904 Report a problem ARMLS #6868904 Report a problem | ||
| 6/4/2025 | Pending sale | $820,000$238/sqft |
Source: ARMLS #6868904 Report a problem | ||
| 5/21/2025 | Listed for sale | $820,000+112.1%$238/sqft |
Source: ARMLS #6868904 Report a problem | ||
| 5/11/2016 | Sold | $386,569$112/sqft |
Source: Public Record Report a problem | ||
Public tax history
| Year | Property taxes | Tax assessment |
|---|---|---|
| 2025 | $3,051 +0% | $59,730 -4.8% |
| 2024 | $3,049 -1.2% | $62,720 +87.1% |
| 2023 | $3,086 +1.7% | $33,519 -22% |
| 2022 | $3,034 -1.3% | $42,960 +7% |
| 2021 | $3,076 +7.9% | $40,150 +6.2% |
| 2020 | $2,850 +4.7% | $37,800 +4.2% |
| 2019 | $2,721 | $36,260 +11.6% |
| 2018 | $2,721 +3.2% | $32,480 -2.6% |
| 2017 | $2,635 +814.8% | $33,350 +308% |
| 2016 | $288 -22.8% | $8,175 +30% |
| 2015 | $373 | $6,288 +44.5% |
| 2014 | -- | $4,352 +202.2% |
| 2013 | -- | $1,440 |
Find assessor info on the county website
Neighborhood: 85213
Nearby homes
- $624,400-- bd3 ba2.3k sqft2848 E Virginia St, Mesa, AZ 85213Off Market
- $780,8004 bd3 ba3.2k sqft2862 E Virginia St, Mesa, AZ 85213Off Market
- $639,2003 bd2 ba2.3k sqft2842 E Virginia St, Mesa, AZ 85213Off Market
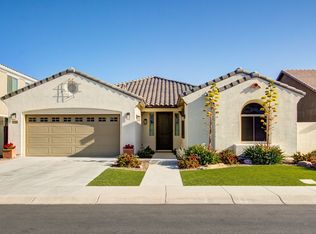
- $768,9005 bd4 ba3.9k sqft2904 E Virginia St, Mesa, AZ 85213Off Market
- $675,0004 bd3 ba2.3k sqft2853 E Virginia St, Mesa, AZ 85213Sold
- $699,0004 bd3 ba2.7k sqft2859 E Virginia St, Mesa, AZ 85213Off Market
- $563,0003 bd3 ba1.9k sqft2847 E Virginia St NE, Mesa, AZ 85213Off Market
- $566,300-- bd3 ba1.9k sqft2847 E Virginia St, Mesa, AZ 85213Off Market
Nearby schools
GreatSchools rating
- 10/10Ishikawa Elementary SchoolGrades: PK-6Distance: 1 mi
- 6/10Stapley Junior High SchoolGrades: 7-9Distance: 1.2 mi
- 6/10Mountain View High SchoolGrades: 9-12Distance: 2.5 mi
Schools provided by the listing agent
- Elementary: Ishikawa Elementary School
- Middle: Stapley Junior High School
- High: Mountain View High School
- District: Mesa Unified District
Source: ARMLS. This data may not be complete. We recommend contacting the local school district to confirm school assignments for this home.
Get a cash offer in 3 minutes
Find out how much your home could sell for in as little as 3 minutes with a no-obligation cash offer.
Estimated market value
$799,900
Get a cash offer in 3 minutes
Find out how much your home could sell for in as little as 3 minutes with a no-obligation cash offer.
Estimated market value
$799,900
- Arizona
- Maricopa County
- Mesa
- 85213
- 2854 E VIRGINIA Street
