Welcome to 2854 Eckley Blvd a spacious bi-level home that blends comfort, functionality, and style. With 5 bedrooms, 3 full bathrooms, this home provides plenty of room for large families, multi-generational living, or anyone who values extra space. (Note: County records show 3 bedrooms, but the home offers 5 by all practical use and layout.) Upstairs, a bright and open family room with a large picture window fills the space with natural light. The spacious eat-in kitchen offers plenty of cabinet and counter space for cooking and entertaining, and the recently refinished red oak hardwood floors bring warmth and timeless character to the upper level. Four bedrooms, including the primary suite with its own full bath, are conveniently located on this level, making day-to-day living simple and efficient. The finished lower level is designed for gathering and fun. An expansive recreation room features a built-in bar area, ideal for hosting parties, game nights, or casual evenings with family. A fifth bedroom and third full bath on this level create a perfect setup for guests, an in-law suite, or a private home office. A generous laundry and utility room provides excellent storage, hobby space, or even room for an additional refrigerator or freezer. Outside, the corner lot offers extra yard space and privacy. Relax with a book on the covered front porch, grill out on the back patio, or take advantage of the storage shed and 2-car attached garage for all your outdoor tools and equipment. Located in a quiet, well-established neighborhood, this home combines the best of peaceful suburban living with easy access to schools, parks, shopping, dining, and major highways for commuting. This home is thoughtfully designed for both everyday living and entertaining whether you're hosting friends at the bar downstairs, enjoying family meals in the kitchen, or relaxing outdoors, you'll feel right at home here. Don't miss your chance to make it yours. Schedule a private showing today!
Sold for $275,000
$275,000
2854 Eckley Blvd, Dayton, OH 45449
4beds
2,614sqft
Single Family Residence
Built in 1964
0.29 Acres Lot
$287,300 Zestimate®
$105/sqft
$2,281 Estimated rent
Home value
$287,300
$261,000 - $316,000
$2,281/mo
Zestimate® history
Owner options
List your home for rent
$2,281/mo
Rent Zestimate®
Find your next renter with Zillow Rental Manager. Plus, with online applications, you can quickly screen prospective tenants – for free.
$2,281/mo
Rent Zestimate®
Refinance and save
$1,903/mo
Est. payment
Refinancing to a lower rate could help reduce your monthly payments and save thousands over the life of the loan.
$1,903/mo
Est. payment
Explore your selling options
Work with a Zillow partner agent
Leverage their expertise and Zillow's premium Showcase listings to get your home seen by more buyers.
Get startedList with your own agent
Get your home in front of millions of buyers by listing it on Zillow.
Learn how to do itSell it yourself
Take full control of how buyers see your home on Zillow by listing For Sale by Owner (FSBO).
List your homeWhat's special
Expansive recreation roomLarge picture windowCovered front porchCorner lotBuilt-in bar areaBack patioSpacious eat-in kitchen
Zillow last checked:
Listing updated:
Listed by:
Taja Salley (937)761-2138,
NavX Realty, LLC
Bought with:
Tonya Thomason, 2018005089
Glasshouse Realty Group
Source: DABR MLS,MLS#: 941913 Originating MLS: Dayton Area Board of REALTORS
Originating MLS: Dayton Area Board of REALTORSFacts & features
Interior
Bedrooms & bathrooms
- Bedrooms: 4
- Bathrooms: 3
- Full bathrooms: 3
- Main level bathrooms: 2
Bedroom
- Level: Main
- Dimensions: 13 x 11
Bedroom
- Level: Main
- Dimensions: 11 x 11
Bedroom
- Level: Main
- Dimensions: 11 x 11
Bedroom
- Level: Main
- Dimensions: 11 x 11
Dining room
- Level: Main
- Dimensions: 7 x 11
Kitchen
- Level: Main
- Dimensions: 15 x 11
Living room
- Level: Main
- Dimensions: 16 x 16
Office
- Level: Lower
- Dimensions: 11 x 13
Other
- Level: Lower
- Dimensions: 8 x 7
Recreation
- Level: Lower
- Dimensions: 16 x 25
Utility room
- Level: Lower
- Dimensions: 12 x 12
Heating
- Forced Air, Natural Gas
Cooling
- Central Air
Appliances
- Included: Dryer, Dishwasher, Range, Refrigerator, Washer, Gas Water Heater
Features
- Wet Bar, Ceiling Fan(s), Laminate Counters, Bar
- Windows: Double Hung, Insulated Windows, Vinyl
- Basement: Full,Finished
Interior area
- Total structure area: 2,614
- Total interior livable area: 2,614 sqft
Property
Parking
- Total spaces: 2
- Parking features: Garage, Two Car Garage, Garage Door Opener
- Garage spaces: 2
Features
- Levels: Multi/Split
- Patio & porch: Patio
- Exterior features: Patio, Storage
Lot
- Size: 0.29 Acres
- Dimensions: 129' x 109'
Details
- Additional structures: Shed(s)
- Parcel number: K47232140026
- Zoning: Residential
- Zoning description: Residential
Construction
Type & style
- Home type: SingleFamily
- Architectural style: Bi-Level
- Property subtype: Single Family Residence
Materials
- Aluminum Siding, Brick, Stone
Condition
- Year built: 1964
Utilities & green energy
- Sewer: Storm Sewer
- Water: Public
- Utilities for property: Natural Gas Available, Sewer Available, Water Available
Community & HOA
Community
- Security: Smoke Detector(s)
- Subdivision: Singing Hills
HOA
- Has HOA: No
Location
- Region: Dayton
Financial & listing details
- Price per square foot: $105/sqft
- Tax assessed value: $199,630
- Annual tax amount: $5,069
- Date on market: 8/21/2025
- Date available: 08/21/2025
- Listing terms: Conventional,FHA,VA Loan
Price history
| Date | Event | Price |
|---|---|---|
| 12/4/2025 | Sold | $275,000-3.5%$105/sqft |
Source:  DABR MLS #941913 Report a problem DABR MLS #941913 Report a problem | ||
| 12/3/2025 | Pending sale | $285,000$109/sqft |
Source: DABR MLS #941913 Report a problem | ||
| 10/21/2025 | Price change | $285,000-4.7%$109/sqft |
Source: DABR MLS #941913 Report a problem | ||
| 8/21/2025 | Listed for sale | $299,000-8%$114/sqft |
Source: DABR MLS #941913 Report a problem | ||
| 8/20/2025 | Listing removed | -- |
Source: Owner Report a problem | ||
| 8/15/2025 | Price change | $324,900-3%$124/sqft |
Source: Owner Report a problem | ||
| 7/14/2025 | Listed for sale | $334,900$128/sqft |
Source: Owner Report a problem | ||
Public tax history
| Year | Property taxes | Tax assessment |
|---|---|---|
| 2025 | $5,069 -35.1% | $69,870 |
| 2024 | $7,817 +56.7% | $69,870 |
| 2023 | $4,988 +24.9% | $69,870 +30% |
| 2022 | $3,994 +5.7% | $53,750 |
| 2021 | $3,780 +1.3% | $53,750 |
| 2020 | $3,734 +9.8% | $53,750 +20.5% |
| 2019 | $3,400 +7% | $44,610 |
| 2018 | $3,177 +0.6% | $44,610 |
| 2017 | $3,157 +4.7% | $44,610 +6.5% |
| 2016 | $3,017 +6.4% | $41,880 |
| 2015 | $2,834 +1.3% | $41,880 |
| 2014 | $2,799 | $41,880 |
Find assessor info on the county website
Neighborhood: 45449
Nearby homes
- $266,8004 bd2 ba2.3k sqft2809 Symphony Way, Dayton, OH 45449Off Market
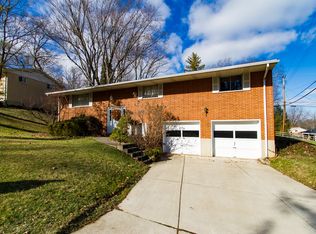
- $245,3003 bd2 ba1.6k sqft2876 Eckley Blvd, Dayton, OH 45449Off Market
- $204,4003 bd2 ba1.6k sqft2908 Warbler Way, Dayton, OH 45449Off Market
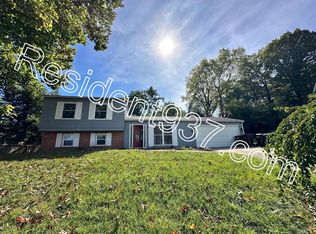
- $287,5005 bd3 ba2.2k sqft2800 Symphony Way, Dayton, OH 45449Off Market

- $224,2344 bd3 ba-- sqft2817 Symphony Way, Dayton, OH 45449Sold
- $275,3003 bd2 ba2.1k sqft2855 Eckley Blvd, Dayton, OH 45449Off Market
- $272,4004 bd2 ba1.7k sqft2814 Symphony Way, Dayton, OH 45449Off Market
- $239,7003 bd2 ba1.4k sqft2871 Eckley Blvd, Dayton, OH 45449Off Market
Nearby schools
GreatSchools rating
- 4/10Harold Schnell Elementary SchoolGrades: 2-3Distance: 0.6 mi
- 3/10West Carrollton Middle SchoolGrades: 7-8Distance: 1.7 mi
- 6/10West Carrollton High SchoolGrades: 9-12Distance: 0.8 mi
Schools provided by the listing agent
- District: West Carrollton
Source: DABR MLS. This data may not be complete. We recommend contacting the local school district to confirm school assignments for this home.
Get a cash offer in 3 minutes
Find out how much your home could sell for in as little as 3 minutes with a no-obligation cash offer.
Estimated market value
$287,300
Get a cash offer in 3 minutes
Find out how much your home could sell for in as little as 3 minutes with a no-obligation cash offer.
Estimated market value
$287,300
- Ohio
- Montgomery County
- Dayton
- 45449
- 2854 Eckley Blvd
Nearby cities
Nearby neighborhoods
Nearby zip codes
Other Dayton Topics
