Welcome Home to this STUNNING 2 story Private entrance townhouse with great natural lighting throughout! Featuring 3 bedrooms, 2 1/2 bathrooms and a 2 car garage w/220V 50 amp car charger! As you enter the home, you'll immediately notice the Open Floor Plan and "HTGV Dream Home" feel with the entire home (2024) freshly painted, (2024) Illuminating can lighting, (2024) LPV Plank Flooring in the living and dining room. The gas fireplace with a COMMANDING White Stone Mantel and (2024) 4 new ceiling fans highlight the overall experience! Off the dining room go outside the glass door to your concrete expanded patio for grilling, or relaxing. The gourmet kitchen host (2017) all SS appliances, plenty of counter space and custom cabinets. The remainder of the first floor provides a half bathroom for guest and Laundry room. Second floor notice the NEWLY installed (2024) carpet, a master bedroom suite with double closets and your own private bathroom. The 2 other good size bedrooms have deep closets. There is a 6X10 Loft Area for reading, office space or playroom. Additional Improvements: (2024) 3 New Kohler Toilets, (2022) 220V 50 amp Car Charger Circuit in the garage, (2022) Water Heater, (2015) House Water Filter, (2015) Furnace. Amenities Include: Pool, Clubhouse for parties or private gatherings, Walking Paths, Exercise Room, Tennis Courts, Exterior Maintenance, Pest Control, Lawn Care, Snow Removal and Common Area Maintenance! Highly Rated Millburn Schools (Dist 24)! Close to Transportation/Recreation/Restaurants/Shopping! Truly Must See!!
Closed
$265,000
2854 Falling Waters Ln #2854, Lake Villa, IL 60046
3beds
1,718sqft
Townhouse, Single Family Residence
Built in 1999
36 Acres Lot
$314,100 Zestimate®
$154/sqft
$2,646 Estimated rent
Home value
$314,100
$292,000 - $336,000
$2,646/mo
Zestimate® history
Owner options
List your home for rent
$2,646/mo
Rent Zestimate®
Find your next renter with Zillow Rental Manager. Plus, with online applications, you can quickly screen prospective tenants – for free.
$2,646/mo
Rent Zestimate®
Refinance and save
$2,401/mo
Est. payment
Refinancing to a lower rate could help reduce your monthly payments and save thousands over the life of the loan.
$2,401/mo
Est. payment
Explore your selling options
Work with a Zillow partner agent
Leverage their expertise and Zillow's premium Showcase listings to get your home seen by more buyers.
Get startedList with your own agent
Get your home in front of millions of buyers by listing it on Zillow.
Learn how to do itSell it yourself
Take full control of how buyers see your home on Zillow by listing For Sale by Owner (FSBO).
List your homeWhat's special
Office spaceDouble closetsGlass doorCustom cabinetsHalf bathroomExercise roomPest control
Zillow last checked:
Listing updated:
Listed by:
Corey Barker 224-548-1323,
Keller Williams North Shore West
Bought with:
Terry Hanrahan
Century 21 Integra
Source: MRED as distributed by MLS GRID,MLS#: 11979796
Facts & features
Interior
Bedrooms & bathrooms
- Bedrooms: 3
- Bathrooms: 3
- Full bathrooms: 2
- 1/2 bathrooms: 1
Rooms
- Room types: Loft, Foyer
Primary bedroom
- Features: Flooring (Carpet), Window Treatments (Blinds), Bathroom (Full)
- Level: Second
- Area: 240 Square Feet
- Dimensions: 16X15
Bedroom 2
- Features: Flooring (Carpet), Window Treatments (Blinds)
- Level: Second
- Area: 180 Square Feet
- Dimensions: 15X12
Bedroom 3
- Features: Flooring (Carpet), Window Treatments (Blinds)
- Level: Second
- Area: 132 Square Feet
- Dimensions: 12X11
Dining room
- Features: Flooring (Wood Laminate)
- Level: Main
- Area: 143 Square Feet
- Dimensions: 11X13
Foyer
- Features: Flooring (Ceramic Tile)
- Level: Lower
- Area: 56 Square Feet
- Dimensions: 7X8
Kitchen
- Features: Kitchen (Pantry-Closet), Flooring (Ceramic Tile)
- Level: Main
- Area: 176 Square Feet
- Dimensions: 11X16
Laundry
- Features: Flooring (Ceramic Tile)
- Level: Main
- Area: 70 Square Feet
- Dimensions: 7X10
Living room
- Features: Flooring (Wood Laminate), Window Treatments (Blinds)
- Level: Main
- Area: 221 Square Feet
- Dimensions: 17X13
Loft
- Features: Flooring (Carpet), Window Treatments (Blinds)
- Level: Second
- Area: 60 Square Feet
- Dimensions: 6X10
Heating
- Natural Gas, Forced Air
Cooling
- Central Air
Appliances
- Included: Range, Dishwasher, Refrigerator, Washer, Dryer, Disposal, Stainless Steel Appliance(s)
- Laundry: Washer Hookup, Main Level
Features
- Flooring: Laminate
- Windows: Screens
- Basement: None
- Number of fireplaces: 1
- Fireplace features: Gas Log, Gas Starter, Living Room
Interior area
- Total structure area: 0
- Total interior livable area: 1,718 sqft
Property
Parking
- Total spaces: 4
- Parking features: Asphalt, Garage Door Opener, On Site, Garage Owned, Attached, Driveway, Owned, Garage
- Attached garage spaces: 2
- Has uncovered spaces: Yes
Accessibility
- Accessibility features: No Disability Access
Features
- Patio & porch: Patio
Lot
- Size: 36 Acres
- Features: Common Grounds, Landscaped
Details
- Parcel number: 06014011000000
- Special conditions: None
- Other equipment: Water-Softener Owned, Ceiling Fan(s)
Construction
Type & style
- Home type: Townhouse
- Property subtype: Townhouse, Single Family Residence
Materials
- Aluminum Siding
- Foundation: Concrete Perimeter
- Roof: Asphalt
Condition
- New construction: No
- Year built: 1999
Utilities & green energy
- Electric: Circuit Breakers, 100 Amp Service
- Sewer: Public Sewer
- Water: Lake Michigan
Community & HOA
Community
- Subdivision: Falling Waters
HOA
- Has HOA: Yes
- Amenities included: Exercise Room, On Site Manager/Engineer, Party Room, Sundeck, Pool, Tennis Court(s), Clubhouse, Trail(s)
- Services included: Insurance, Clubhouse, Exercise Facilities, Pool, Exterior Maintenance, Lawn Care, Scavenger, Snow Removal
- HOA fee: $367 monthly
Location
- Region: Lake Villa
Financial & listing details
- Price per square foot: $154/sqft
- Annual tax amount: $7,504
- Date on market: 2/16/2024
- Listing terms: Cash
- Ownership: Fee Simple
Price history
| Date | Event | Price |
|---|---|---|
| 2/29/2024 | Sold | $265,000$154/sqft |
Source:  MRED as distributed by MLS GRID #11979796 Report a problem MRED as distributed by MLS GRID #11979796 Report a problem | ||
| 2/18/2024 | Contingent | $265,000$154/sqft |
Source: MRED as distributed by MLS GRID #11979796 Report a problem | ||
| 2/16/2024 | Listed for sale | $265,000$154/sqft |
Source: MRED as distributed by MLS GRID #11979796 Report a problem | ||
Public tax history
Tax history is unavailable.
Neighborhood: 60046
Nearby homes
- $265,0003 bd2 ba1.7k sqft2854 Falling Waters Ln, Lindenhurst, IL 60046Sold

- $270,4003 bd3 ba1.7k sqft2856 Falling Waters Ln, Lindenhurst, IL 60046Off Market
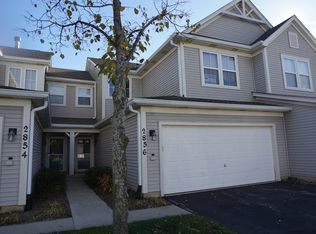
- $283,0003 bd2 ba1.7k sqft2856 Falling Waters Ln #0, Lindenhurst, IL 60046Off Market
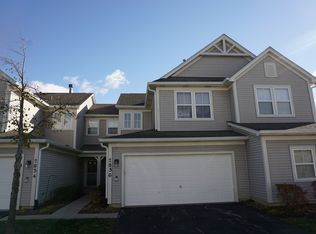
- $282,4003 bd2 ba1.8k sqft2852 Falling Waters Ln, Lindenhurst, IL 60046Off Market
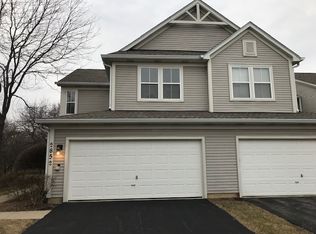
- $---- bd-- ba-- sqft2852 Falling Waters Ln, Lake Villa, IL 60046Off Market
- $275,0003 bd3 ba2k sqft2858 Falling Waters Ln, Lindenhurst, IL 60046Sold
- $263,0002 bd3 ba1.8k sqft2858 Falling Waters Ln #2858, Lindenhurst, IL 60046Off Market
- $274,6003 bd2 ba1.7k sqft2806 Falling Waters Ln, Lindenhurst, IL 60046Off Market
- $280,1003 bd2 ba1.7k sqft2806 Falling Waters Ln #2806, Lake Villa, IL 60046Off Market
Nearby schools
GreatSchools rating
- 9/10Millburn Central SchoolGrades: PK-5Distance: 1.5 mi
- 7/10Millburn Middle SchoolGrades: 6-8Distance: 1.9 mi
- 8/10Grayslake North High SchoolGrades: 9-12Distance: 3 mi
Schools provided by the listing agent
- Elementary: Millburn C C School
- Middle: Millburn C C School
- High: Grayslake Central High School
- District: 24
Source: MRED as distributed by MLS GRID. This data may not be complete. We recommend contacting the local school district to confirm school assignments for this home.
Get a cash offer in 3 minutes
Find out how much your home could sell for in as little as 3 minutes with a no-obligation cash offer.
Estimated market value
$314,100
Get a cash offer in 3 minutes
Find out how much your home could sell for in as little as 3 minutes with a no-obligation cash offer.
Estimated market value
$314,100
- Illinois
- Lake County
- Lindenhurst
- 60046
- 2854 Falling Waters Ln Unit 2854
Nearby cities
Nearby zip codes
Other Lindenhurst Topics
