Skip main navigation
Sold for $304,000
  • $304,000

    2854 Kemp Rd, Dayton, OH 45431

    3beds
    1,856sqft
    Single Family Residence
    Built in 1968
    0.46 Acres Lot
    $304,100 Zestimate®
    $164/sqft
    $2,274 Estimated rent

    Home value

    $304,100

    $289,000 - $319,000

    $2,274/mo

    Zestimate® history
    Loading
    Loading...

    Owner options

    List your home for rent

    $2,274/mo

    Rent Zestimate®

    Find your next renter with Zillow Rental Manager. Plus, with online applications, you can quickly screen prospective tenants – for free.

    Learn more

    $2,274/mo

    Rent Zestimate®

    Refinance and save

    $2,141/mo

    Est. payment

    Refinancing to a lower rate could help reduce your monthly payments and save thousands over the life of the loan.

    See today's rates

    $2,141/mo

    Est. payment

    Explore your selling options

    Work with a Zillow partner agent

    Leverage their expertise and Zillow's premium Showcase listings to get your home seen by more buyers.

    Get started

    List with your own agent

    Get your home in front of millions of buyers by listing it on Zillow.

    Learn how to do it

    Sell it yourself

    Take full control of how buyers see your home on Zillow by listing For Sale by Owner (FSBO).

    List your home

    What's special

    Expansive granite prep surfacesExtended breakfast peninsulaCenter preparation islandStainless steel appliancesSolid wood cabinetrySolid granite countertopsSpacious flat lot
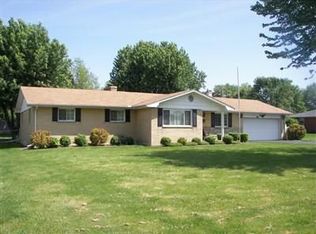
    The standout main feature of this single-story ranch home is the large open kitchen, fitted with solid granite countertops, a center preparation island, and an extended breakfast peninsula that provides ample counter space for cooking, meal prep, and casual dining. Major recent updates include newly installed double-pane vinyl energy-efficient windows, updated luxury vinyl plank flooring in common living spaces, newer neutral carpet in all bedrooms, and a large custom composite rear deck. The 1,856-square-foot main level houses all three bedrooms and two full bathrooms in a functional, easy-to-navigate single-floor layout. The front entryway opens into a broad main living area finished with durable luxury vinyl plank flooring. This primary living space flows directly into the open kitchen, which features ceramic tile flooring, solid wood cabinetry, stainless steel appliances, and expansive granite prep surfaces. A central corridor leads to two secondary bedrooms equipped with newer carpet and closet storage, a full hallway bathroom with tile flooring and a standard tub-shower combination, and a dedicated primary bedroom suite with an attached private full bathroom. Outside, the 0.46-acre lot provides a flat, open lawn ideal for recreation, yard games, gardening, and gatherings. The newly added rear composite deck offers a durable, low-maintenance outdoor seating area that requires no ongoing painting or staining, overlooking the broad backyard space. Located in Beavercreek, this home offers direct accessibility to Interstate 675 and U.S. Route 35, allowing simple commutes to Wright-Patterson Air Force Base, the Mall at Fairfield Commons, local dining spots, shopping centers, and area public parks. Combining complete single-level living, major system updates, low-maintenance materials, and a spacious flat lot, this turn-key house delivers long-term functional value in a desirable neighborhood.

    Zillow last checked:

    Listing updated:

    Listed by:

    Sean Goodyear (937)530-4904,

    Keller Williams Community Part,

    Jeff S Probst 937-657-7590,

    Keller Williams Community Part

    Bought with:

    Charles R Quinn, 0000431812

    Comtech Realty LLC

    Source: DABR MLS,MLS#: 966295MLS LogoOriginating MLS: Dayton Area Board of REALTORS

    Facts & features

    Interior

    Bedrooms & bathrooms
    • Bedrooms: 3
    • Bathrooms: 2
    • Full bathrooms: 2
    • Main level bathrooms: 2
    Primary bedroom
    • Level: Main
    • Dimensions: 15 x 12
    Bedroom
    • Level: Main
    • Dimensions: 12 x 11
    Bedroom
    • Level: Main
    • Dimensions: 12 x 12
    Dining room
    • Level: Main
    • Dimensions: 16 x 10
    Family room
    • Level: Main
    • Dimensions: 15 x 12
    Kitchen
    • Level: Main
    • Dimensions: 16 x 10
    Laundry
    • Level: Main
    • Dimensions: 19 x 6
    Living room
    • Level: Main
    • Dimensions: 21 x 13
    Heating
    • Electric, Forced Air, Heat Pump
    Cooling
    • Central Air
    Appliances
    • Included: Dishwasher, Disposal, Microwave, Range, Refrigerator, Water Softener, Electric Water Heater
    Features
    • Ceiling Fan(s), High Speed Internet, Jetted Tub
    • Basement: Crawl Space
    • Number of fireplaces: 1
    • Fireplace features: One, Wood Burning
    Interior area
    • Total structure area: 1,856
    • Total interior livable area: 1,856 sqft

    Property

    Parking
    • Total spaces: 2
    • Parking features: Attached, Garage, Two Car Garage
    • Attached garage spaces: 2
    Features
    • Levels: One
    • Stories: 1
    • Patio & porch: Deck, Porch
    • Exterior features: Deck, Fence, Porch, Storage
    • Fencing: Partial
    Lot
    • Size: 0.46 Acres
    • Dimensions: 109 x 183
    Details
    • Additional structures: Shed(s)
    • Parcel number: B42000400130006900
    • Zoning: Residential
    • Zoning description: Residential

    Construction

    Type & style
    • Home type: SingleFamily
    • Architectural style: Ranch
    • Property subtype: Single Family Residence
    Materials
    • Brick
    Condition
    • Year built: 1968

    Utilities & green energy

    • Water: Well
    • Utilities for property: Sewer Available, Water Available

    Community & HOA

    Community
    • Subdivision: Zimmer Estates
    HOA
    • Has HOA: No
    Location
    • Region: Dayton

    Financial & listing details

    • Price per square foot: $164/sqft
    • Tax assessed value: $233,090
    • Annual tax amount: $5,483
    • Date on market: 8/14/2026
    • Listing terms: Conventional,FHA,VA Loan

    Price history

    DateEventPrice
    9/25/2026Sold$304,000-1.9%$164/sqft
    Source: DABR MLS #966295 Report a problem
    8/18/2026Pending sale$310,000$167/sqft
    Source: DABR MLS #966295 Report a problem
    8/14/2026Listed for sale$310,000+101.3%$167/sqft
    Source: DABR MLS #966295 Report a problem
    8/28/2015Sold$154,000-0.5%$83/sqft
    Source: Public Record Report a problem
    6/27/2015Price change$154,800-0.1%$83/sqft
    Source: RE/MAX Alliance #604335 Report a problem
    6/2/2015Price change$154,900-1.3%$83/sqft
    Source: RE/MAX Alliance #604335 Report a problem
    4/22/2015Price change$156,900-1.9%$85/sqft
    Source: RE/MAX Alliance #604335 Report a problem
    3/11/2015Price change$159,900-2.4%$86/sqft
    Source: RE/MAX Alliance #604335 Report a problem
    1/20/2015Listed for sale$163,900+121.5%$88/sqft
    Source: RMGE Homes and Realty Central Report a problem
    10/1/2014Sold$74,000-12.8%$40/sqft
    Source: Public Record Report a problem
    8/12/2014Price change$84,900-4.9%$46/sqft
    Source: REALHome Services and Solutions #574109 Report a problem
    6/27/2014Price change$89,300-5%$48/sqft
    Source: REALHome Services and Solutions #574109 Report a problem
    5/23/2014Price change$94,000-8.6%$51/sqft
    Source: REALHome Services and Solutions #574109 Report a problem
    4/23/2014Price change$102,900-8.1%$55/sqft
    Source: REALHome Services and Solutions #574109 Report a problem
    3/25/2014Price change$112,000-4.9%$60/sqft
    Source: REALHome Services and Solutions #574109 Report a problem
    2/22/2014Price change$117,800-5%$63/sqft
    Source: REALHome Services and Solutions #574109 Report a problem
    1/23/2014Price change$124,000+5.7%$67/sqft
    Source: REALHome Services and Solutions #574109 Report a problem
    11/9/2013Listed for sale$117,329-0.1%$63/sqft
    Source: REALHome Services and Solutions Report a problem
    9/25/2013Sold$117,410-3%$63/sqft
    Source: Public Record Report a problem
    11/15/2005Sold$121,000+5.2%$65/sqft
    Source: Public Record Report a problem
    6/17/2004Sold$115,000$62/sqft
    Source: Public Record Report a problem

    Public tax history

    YearProperty taxesTax assessment
    2025$5,483 +0.9%$81,580
    2024$5,432 -0.5%$81,580
    2023$5,460 +14.9%$81,580 +29.5%
    2022$4,753 +2%$63,010
    2021$4,659 -0.7%$63,010
    2020$4,694 +17.5%$63,010 +28.7%
    2019$3,996 +13%$48,970
    2018$3,537 +1.7%$48,970
    2017$3,478 +3%$48,970 +8.1%
    2016$3,377 -0.8%$45,280
    2015$3,403 $45,280
    2014$3,403 -8.8%$45,280 -11.9%
    2013$3,731 +7.2%$51,420
    2012$3,480 +90%$51,420
    2011$1,831 -42%$51,420 -2.4%
    2010$3,155 -0.5%$52,670
    2009$3,169 +2.9%$52,670
    2008$3,081 +6.8%$52,670 +4.8%
    2007$2,885 -1.3%$50,270
    2006$2,922 +6%$50,270 +5.6%
    2004$2,756 -17.4%$47,590
    2003$3,335 -14%$47,590
    2002$3,878 +74%$47,590 +12.4%
    2001$2,229 +7.1%$42,330
    2000$2,082 $42,330
    Find assessor info on the county website

    Neighborhood: 45431

    Nearby schools

    GreatSchools rating
    Schools provided by the listing agent
    • District: Beavercreek

    Source: DABR MLS. This data may not be complete. We recommend contacting the local school district to confirm school assignments for this home.

    Get a cash offer in 3 minutes
    Find out how much your home could sell for in as little as 3 minutes with a no-obligation cash offer.
    Estimated market value
    $304,100
    Get a cash offer in 3 minutes
    Find out how much your home could sell for in as little as 3 minutes with a no-obligation cash offer.
    Estimated market value
    $304,100