Skip main navigation
Closed
  • $890,000

    2854 Kingsland Ct SE, Atlanta, GA 30339

    4beds
    4,080sqft
    Single Family Residence, Residential
    Built in 1988
    5,440 Square Feet Lot
    $1,056,100 Zestimate®
    $218/sqft
    $4,678 Estimated rent

    Home value

    $1,056,100

    $972,000 - $1.16M

    $4,678/mo

    Zestimate® history
    Loading
    Loading...

    Owner options

    List your home for rent

    $4,678/mo

    Rent Zestimate®

    Find your next renter with Zillow Rental Manager. Plus, with online applications, you can quickly screen prospective tenants – for free.

    Learn more

    $4,678/mo

    Rent Zestimate®

    Refinance and save

    $5,695/mo

    Est. payment

    Refinancing to a lower rate could help reduce your monthly payments and save thousands over the life of the loan.

    See today's rates

    $5,695/mo

    Est. payment

    Explore your selling options

    Work with a Zillow partner agent

    Leverage their expertise and Zillow's premium Showcase listings to get your home seen by more buyers.

    Get started

    List with your own agent

    Get your home in front of millions of buyers by listing it on Zillow.

    Learn how to do it

    Sell it yourself

    Take full control of how buyers see your home on Zillow by listing For Sale by Owner (FSBO).

    List your home

    What's special

    Modern livingModern featuresNew garage doorDelicious eateriesContemporary fireplace surroundNewly renovated kitchenNew main water line
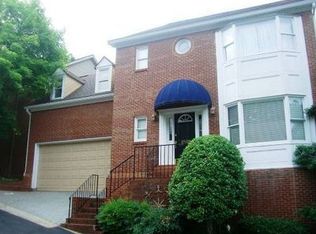
    Experience luxury living in this beautifully renovated and spacious home nestled in the heart of Historic Vinings Village with wooded views. Improvements to the home include circulating hot water throughout the home, New main water line, New Thermopane windows, New front doors, New garage door, and New Sunsetter awning on back of home, and Hardie plank cement board siding. The main level delivers an abundance of natural light, open concept, multiple French doors for access to private terrace, pine engineered flooring, and bedroom/den/bonus room with full bath off the foyer. The newly renovated kitchen boasts modern features that includes sleek cabinetry, large island with electric induction cooktop or provisions for gas cooktop conversion. The main living area seamlessly flows from the kitchen to dining room to great room, adorned with a lighted bookcase and contemporary fireplace surround. All bedrooms are extremely oversized filled with an abundance of natural light, offering comfort and space for relaxation with a large walk-in attic providing exceptional storage space. The spacious primary bath has undergone a stunning transformation, featuring a large double shower, stand-alone soaking tub, double vanity and Italian marble mosaic tiles. The exterior is equally impressive, with professionally landscaped surroundings and a backyard enhanced by an electric retractable awning, providing the perfect outdoor retreat. Sunbrella awnings have been strategically installed over the kitchen garden window and front door, adding both style and functionality. This home is located just across the Chattahoochee River in Cobb County, less than a one-half mile from Vinings Village. Nearby are delicious eateries, retail therapy, Farmers' Market, exercise facilities, Christmas Tree Lighting and much more. Whether you're entertaining guests in the spacious interior, enjoying the professionally landscaped backyard, or relishing in the proximity to local amenities, this home offers a perfect blend of comfort, style, and modern living. Don't miss the opportunity to make this exquisite property your new home with convenience at your fingertips.

    Zillow last checked:

    Listing updated:

    Listed by:

    THE DEBBIE LEONARD GROUP,

    Keller Williams Realty Peachtree Rd.

    Bought with:

    Mingwei Yang, 408931

    Virtual Properties Realty.com

    Source: FMLS GA,MLS#: 7322121MLS Logo

    Facts & features

    Interior

    Bedrooms & bathrooms
    • Bedrooms: 4
    • Bathrooms: 4
    • Full bathrooms: 3
    • 1/2 bathrooms: 1
    • Main level bathrooms: 1
    • Main level bedrooms: 1
    Rooms
    • Room types: Den, Loft
    Primary bedroom
    • Features: Oversized Master
    • Level: Oversized Master
    Bedroom
    • Features: Oversized Master
    Primary bathroom
    • Features: Bidet, Double Vanity, Separate Tub/Shower, Soaking Tub
    Dining room
    • Features: Open Concept
    Kitchen
    • Features: Breakfast Bar, Cabinets Stain, Cabinets White, Eat-in Kitchen, Kitchen Island, Pantry, Pantry Walk-In, Stone Counters, View to Family Room
    Heating
    • Forced Air, Natural Gas, Zoned
    Cooling
    • Ceiling Fan(s), Central Air, Humidity Control, Zoned
    Appliances
    • Included: Dishwasher, Disposal, Dryer, Electric Cooktop, Electric Oven, Gas Water Heater, Microwave, Range Hood, Refrigerator, Self Cleaning Oven, Washer, Other
    • Laundry: Laundry Room, Main Level
    Features
    • Bookcases, Coffered Ceiling(s), Crown Molding, Double Vanity, Entrance Foyer 2 Story, High Ceilings 9 ft Upper, High Ceilings 10 ft Main, High Speed Internet, Tray Ceiling(s), Walk-In Closet(s)
    • Flooring: Carpet, Ceramic Tile, Hardwood, Marble
    • Windows: Double Pane Windows, Insulated Windows, Plantation Shutters
    • Basement: None
    • Attic: Pull Down Stairs
    • Number of fireplaces: 1
    • Fireplace features: Factory Built, Gas Log, Gas Starter, Great Room
    • Common walls with other units/homes: No Common Walls
    Interior area
    • Total structure area: 4,080
    • Total interior livable area: 4,080 sqft
    • Finished area above ground: 4,080

    Property

    Parking
    • Total spaces: 2
    • Parking features: Garage, Garage Door Opener, Garage Faces Front, Kitchen Level, Storage
    • Garage spaces: 2
    Accessibility
    • Accessibility features: None
    Features
    • Levels: Two
    • Stories: 2
    • Patio & porch: Deck, Patio
    • Exterior features: Awning(s), Garden, Permeable Paving, Private Yard, No Dock
    • Pool features: None
    • Spa features: None
    • Fencing: Back Yard,Fenced,Privacy,Wood
    • Has view: Yes
    • View description: City, Trees/Woods
    • Waterfront features: None
    • Body of water: None
    Lot
    • Size: 5,440 Square Feet
    • Features: Back Yard, Front Yard, Landscaped
    Details
    • Additional structures: None
    • Parcel number: 17090700630
    • Other equipment: Dehumidifier, Irrigation Equipment
    • Horse amenities: None

    Construction

    Type & style
    • Home type: SingleFamily
    • Architectural style: Cluster Home,Traditional
    • Property subtype: Single Family Residence, Residential
    Materials
    • Brick 3 Sides, HardiPlank Type
    • Foundation: Slab
    • Roof: Composition,Ridge Vents,Shingle
    Condition
    • Resale
    • New construction: No
    • Year built: 1988

    Utilities & green energy

    • Electric: 110 Volts, 220 Volts, 220 Volts in Garage
    • Sewer: Public Sewer
    • Water: Public
    • Utilities for property: Cable Available, Electricity Available, Natural Gas Available, Sewer Available, Underground Utilities, Water Available
    Green energy
    • Energy efficient items: Doors, HVAC, Insulation, Lighting, Thermostat, Water Heater
    • Energy generation: None
    • Water conservation: Low-Flow Fixtures

    Community & HOA

    Community
    • Features: Homeowners Assoc, Near Shopping, Near Trails/Greenway, Pickleball, Pool, Street Lights, Tennis Court(s)
    • Security: Fire Alarm, Fire Sprinkler System, Smoke Detector(s)
    • Subdivision: Courtyards Of Vinings
    HOA
    • Has HOA: Yes
    • Services included: Maintenance Grounds, Reserve Fund, Sewer, Swim, Tennis, Trash, Water
    • HOA fee: $375 monthly
    • HOA phone: 404-835-9150
    Location
    • Region: Atlanta

    Financial & listing details

    • Price per square foot: $218/sqft
    • Tax assessed value: $785,610
    • Annual tax amount: $2,480
    • Date on market: 1/26/2024
    • Cumulative days on market: 6 days
    • Electric utility on property: Yes
    • Road surface type: Asphalt

    Price history

    DateEventPrice
    2/23/2024Sold$890,000-1.1%$218/sqft
    Source: FMLS GA #7322121 Report a problem
    2/7/2024Contingent$900,000$221/sqft
    Source: GAMLS #10245975 Report a problem
    1/26/2024Listed for sale$900,000+8.3%$221/sqft
    Source: FMLS GA #7322121 Report a problem
    9/27/2022Sold$831,000-2.2%$204/sqft
    Source: Public Record Report a problem
    8/25/2022Pending sale$850,000$208/sqft
    Source: FMLS GA #7033027 Report a problem
    6/12/2022Price change$850,000-5%$208/sqft
    Source: FMLS GA #7033027 Report a problem
    5/6/2022Price change$895,000-10.1%$219/sqft
    Source: FMLS GA #7033027 Report a problem
    4/18/2022Listed for sale$995,000+88.3%$244/sqft
    Source: FMLS GA #7033027 Report a problem
    3/2/2017Sold$528,500-3.8%$130/sqft
    Source: FMLS GA #5735385 Report a problem
    1/30/2017Pending sale$549,500$135/sqft
    Source: Harry Norman, REALTORS� #5735385 Report a problem
    10/24/2016Price change$549,500-1%$135/sqft
    Source: Harry Norman, REALTORS� #5735385 Report a problem
    9/9/2016Price change$555,000-3.5%$136/sqft
    Source: Harry Norman, REALTORS� #5735385 Report a problem
    8/18/2016Price change$574,900-0.9%$141/sqft
    Source: Harry Norman, REALTORS� #5735385 Report a problem
    7/22/2016Price change$580,000-2.8%$142/sqft
    Source: Harry Norman, REALTORS� #5699971 Report a problem
    6/14/2016Price change$597,000-2.9%$146/sqft
    Source: Harry Norman, REALTORS� #5699971 Report a problem
    6/2/2016Listed for sale$615,000+36.7%$151/sqft
    Source: HARRY NORMAN REALTORS #8010260 Report a problem
    9/16/2011Sold$450,000-5.3%$110/sqft
    Source: Public Record Report a problem
    8/15/2010Listing removed$475,000$116/sqft
    Source: RE/MAX Greater Atlanta #4050602 Report a problem
    4/11/2010Listed for sale$475,000-5%$116/sqft
    Source: RE/MAX Greater Atlanta #4050602 Report a problem
    7/5/2009Listing removed$499,900$123/sqft
    Source: Listhub #3873182 Report a problem
    5/31/2009Listed for sale$499,900-16.5%$123/sqft
    Source: Listhub #3873182 Report a problem
    7/27/2008Listing removed$599,000$147/sqft
    Source: Visual Tour #3718851 Report a problem
    6/21/2008Listed for sale$599,000+14.1%$147/sqft
    Source: Visual Tour #3718851 Report a problem
    2/14/2006Sold$525,000+50%$129/sqft
    Source: Public Record Report a problem
    10/20/1998Sold$350,000$86/sqft
    Source: Public Record Report a problem

    Public tax history

    YearProperty taxesTax assessment
    2024$2,952 +7.5%$314,244
    2023$2,746 +10.7%$314,244 +26.8%
    2022$2,480 $247,900
    2021$2,480 +18.4%$247,900 +30.3%
    2020$2,094 -10.4%$190,260 -10%
    2019$2,336 $211,400
    2018$2,336 $211,400 -1.9%
    2017$2,336 -55.3%$215,508 +9%
    2016$5,230 -2.3%$197,684
    2015$5,352 +18.6%$197,684 +23%
    2014$4,514 +5.1%$160,752 +5.6%
    2013$4,295 -0.8%$152,200
    2012$4,331 -10.1%$152,200 -9.4%
    2011$4,817 +5.4%$168,000
    2010$4,572 -22.3%$168,000 -17.9%
    2009$5,882 +306.3%$204,576 +11.8%
    2006$1,447 -1.3%$182,972
    2005$1,467 $182,972
    2004$1,467 +7%$182,972 +20.1%
    2003$1,372 -0.1%$152,316
    2002$1,373 -2.8%$152,316
    2001$1,411 -65.6%$152,316
    2000$4,099 $152,316
    Find assessor info on the county website

    Neighborhood: 30339

    Nearby schools

    GreatSchools rating
    Schools provided by the listing agent
    • Elementary: Teasley
    • Middle: Campbell
    • High: Campbell

    Source: FMLS GA. This data may not be complete. We recommend contacting the local school district to confirm school assignments for this home.

    Get a cash offer in 3 minutes
    Find out how much your home could sell for in as little as 3 minutes with a no-obligation cash offer.
    Estimated market value
    $1,056,100
    Get a cash offer in 3 minutes
    Find out how much your home could sell for in as little as 3 minutes with a no-obligation cash offer.
    Estimated market value
    $1,056,100