Fantastic desert living in this beautifully maintained 2-bedroom, 2-bathroom home located in the highly sought-after Fox Creek Brookfield community. Built by Brookfield Homes in 1996, this elegant single-story residence offers 1,454 square feet of thoughtfully designed space, featuring an open-concept layout, a formal dining area, and a versatile den or home office. The kitchen is both stylish and functional, showcasing solid surface countertops, a breakfast bar, pantry, and seamless flow into the living area perfect for entertaining or quiet evenings at home. The primary suite is a peaceful retreat, complete with dual sinks, a walk-in closet, and a step-in shower. Tile floors run throughout the house, and a split-bedroom layout provides added privacy. Additional highlights include a finished 2-car garage, a tile roof, central electric cooling, a natural gas heat pump, reverse osmosis, and an alarm system. Set on an expansive 14,810 sq ft cul-de-sac lot that backs to a natural wash with stunning mountain views. The backyard is a true oasis, complete with a sparkling gunite pool and spa both heated for year-round enjoyment lush desert landscaping, a covered patio, and a full irrigation system. A massive gated side lot provides secure RV parking. Located in a vibrant, amenity-rich community that offers a clubhouse, sidewalks, and pet-friendly policies, this home strikes the perfect balance of comfort, elegance, and convenience. Just minutes from the crystal-clear waters of Lake Mohave, the Colorado River, and the world-class entertainment and nightlife of Laughlin, Nevada, this property is your gateway to experiencing luxury desert living at its finest!
Closed
Zillow last checked:
Listing updated:
Bought with:
Brittney Phillips, SA699917000
Premier Executives Real Estate
Source: Momentum MLS,MLS#: 028593 Originating MLS: Western AZ Regional Real Estate Data Exchange
Originating MLS: Western AZ Regional Real Estate Data ExchangePrice history
| Date | Event | Price |
|---|---|---|
| 5/28/2025 | Sold | $346,000+1.8%$238/sqft |
Source:  Momentum MLS #028593 Report a problem Momentum MLS #028593 Report a problem | ||
| 5/6/2025 | Pending sale | $339,900$234/sqft |
Source: Momentum MLS #028593 Report a problem | ||
| 5/1/2025 | Listed for sale | $339,900+47.8%$234/sqft |
Source: Momentum MLS #028593 Report a problem | ||
| 3/24/2021 | Listing removed | -- |
Source: Owner Report a problem | ||
| 5/3/2017 | Sold | $230,000-3.8%$158/sqft |
Source: Public Record Report a problem | ||
| 4/2/2017 | Pending sale | $239,000$164/sqft |
Source: Owner Report a problem | ||
| 3/26/2017 | Price change | $239,000-4.4%$164/sqft |
Source: Owner Report a problem | ||
| 3/6/2017 | Listed for sale | $249,900+17.9%$172/sqft |
Source: Owner Report a problem | ||
| 5/21/2013 | Sold | $212,000-7%$146/sqft |
Source: Momentum MLS #877762 Report a problem | ||
| 4/26/2013 | Listed for sale | $227,900+38.1%$157/sqft |
Source: Bullhead City Investment Group, LLC #877762 Report a problem | ||
| 3/22/2013 | Sold | $165,000$113/sqft |
Source: Public Record Report a problem | ||
| 2/27/2013 | Listed for sale | $165,000+22.2%$113/sqft |
Source: The Ristow Group LLC #875817 Report a problem | ||
| 9/15/2011 | Sold | $135,000-38.6%$93/sqft |
Source: Public Record Report a problem | ||
| 10/12/2008 | Listing removed | $219,900$151/sqft |
Source: Just Snooping.com, Inc. #817814 Report a problem | ||
| 9/25/2008 | Listed for sale | $219,900-8.3%$151/sqft |
Source: Just Snooping.com, Inc. #817814 Report a problem | ||
| 7/12/2008 | Listing removed | $239,900$165/sqft |
Source: Number1Expert #797609 Report a problem | ||
| 5/30/2008 | Price change | $239,900-4%$165/sqft |
Source: Number1Expert #797609 Report a problem | ||
| 3/12/2008 | Price change | $249,900-5.7%$172/sqft |
Source: Number1Expert #797609 Report a problem | ||
| 3/6/2008 | Price change | $264,900-8.6%$182/sqft |
Source: Number1Expert #797609 Report a problem | ||
| 12/20/2007 | Price change | $289,900-3.3%$199/sqft |
Source: Number1Expert #797609 Report a problem | ||
| 11/14/2007 | Listed for sale | $299,900+51.5%$206/sqft |
Source: Number1Expert #797609 Report a problem | ||
| 3/17/2004 | Sold | $198,000+2.1%$136/sqft |
Source: Public Record Report a problem | ||
| 6/30/2003 | Sold | $194,000+35.8%$133/sqft |
Source: Public Record Report a problem | ||
| 3/26/2001 | Sold | $142,900$98/sqft |
Source: Public Record Report a problem | ||
Nearby homes
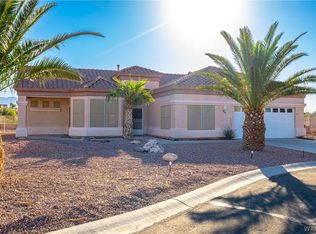
- $390,0003 bd2 ba1.5k sqft2848 Mourning Dove Cir, Bullhead City, AZ 86442Sold
- $388,5003 bd2 ba1.4k sqft2855 Mourning Dove Cir, Bullhead City, AZ 86442Off Market
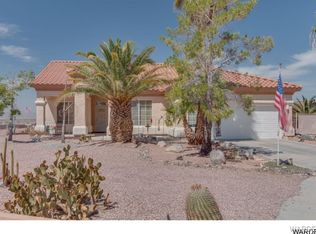
- $355,2002 bd2 ba1.7k sqft2842 Mourning Dove Cir, Bullhead City, AZ 86442Off Market
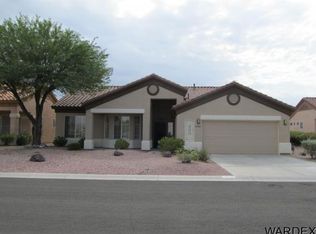
- $2,5002 bd2 ba1.4k sqft2849 Mourning Dove Cir, Bullhead City, AZ 86442For Rent



Get pre-qualified for a loan
At Zillow Home Loans, we can pre-qualify you in as little as 5 minutes with no impact to your credit score.An equal housing lender. NMLS #10287.
Sell for more on Zillow
Get a Zillow Showcase℠ listing at no additional cost and you could sell for .
$347,000
2% more
+$6,940
With Zillow Showcase(estimated)
$353,940
