1 BEDROOM 1.5 BATHROOMS 2nd FLOOR STONEBRIDGE CONDO UNIT FOR SALE. SPACIOUS & UPDATED INTERIOR WITH NEW WASHER & DRYER. TENANT OCCUPIED AT $1,600 PER MONTH.
For sale
$125,000
2854 NW 55th Ave APT 2B, Fort Lauderdale, FL 33313
1beds
840sqft
Condominium
Built in 1973
-- sqft lot
$-- Zestimate®
$149/sqft
$416/mo HOA
What's special
Updated interiorNew washer and dryer
- 101 days
- 20
- 1
Zillow last checked:
Listing updated:
Listed by:
Abdulla Richards 954-548-1799,
AR1 State of the Art Real Estate, Inc.
Source: MIAMI,MLS#: A12027440 Originating MLS: A-Miami Association of REALTORS
Originating MLS: A-Miami Association of REALTORSFacts & features
Interior
Bedrooms & bathrooms
- Bedrooms: 1
- Bathrooms: 2
- Full bathrooms: 1
- 1/2 bathrooms: 1
Heating
- Electric
Cooling
- Ceiling Fan(s), Electric
Appliances
- Included: Dishwasher, Microwave, Electric Range, Refrigerator
Features
- Built-in Features, Closet Cabinetry, Walk-In Closet(s)
- Flooring: Tile
- Windows: Blinds
Interior area
- Total structure area: 840
- Total interior livable area: 840 sqft
Video & virtual tour
Property
Parking
- Parking features: 1 Space, Additional Spaces Available, Assigned, Limited # Of Vehicle
Features
- Entry location: Second Floor Entry
- Exterior features: Balcony
- Pool features: Association
- Fencing: Privacy
- Has view: Yes
- View description: Garden
Details
- Parcel number: 494126DG0740
Construction
Type & style
- Home type: Condo
- Property subtype: Condominium
- Attached to another structure: Yes
Materials
- CBS Construction
Condition
- Year built: 1973
Community & HOA
Community
- Security: Other
- Application fee: $150
- Subdivision: Stonebridge Gardens Secti
HOA
- Has HOA: Yes
- Amenities included: Basketball Court, Barbecue, Bike/Jog Path, Playground, Clubhouse-Clubroom, Community Room, Courtesy Bus, Exterior Lighting, Pool, Tennis Court(s)
- HOA fee: $416 monthly
Location
- Region: Fort Lauderdale
Financial & listing details
- Price per square foot: $149/sqft
- Tax assessed value: $125,980
- Annual tax amount: $2,390
- Date on market: 5/29/2026
- Listing terms: All Cash,Conventional
- Ownership: Corporation
Estimated market value
Not available
Estimated sales range
Not available
Not available
Price history
| Date | Event | Price |
|---|---|---|
| 6/1/2026 | Listed for sale | $125,000+825.9%$149/sqft |
Source:  MIAMI #A12027440 Report a problem MIAMI #A12027440 Report a problem | ||
| 9/10/2025 | Listing removed | $1,600$2/sqft |
Source: MIAMI #A11841419 Report a problem | ||
| 7/17/2025 | Listed for rent | $1,600$2/sqft |
Source: MIAMI #A11841419 Report a problem | ||
| 4/27/2009 | Sold | $13,500-80.9%$16/sqft |
Source: Public Record Report a problem | ||
| 11/28/2005 | Sold | $70,500+35.6%$84/sqft |
Source: Public Record Report a problem | ||
| 7/30/2004 | Sold | $52,000+38.7%$62/sqft |
Source: Public Record Report a problem | ||
| 10/30/2001 | Sold | $37,500+59.6%$45/sqft |
Source: Public Record Report a problem | ||
| 2/2/1995 | Sold | $23,500$28/sqft |
Source: Public Record Report a problem | ||
Public tax history
| Year | Property taxes | Tax assessment |
|---|---|---|
| 2025 | $2,390 +3.1% | $56,240 +10% |
| 2024 | $2,317 +11.7% | $51,130 +10% |
| 2023 | $2,074 +14.3% | $46,490 +10% |
| 2022 | $1,814 +6.4% | $42,270 +10% |
| 2021 | $1,706 +8.4% | $38,430 +10% |
| 2020 | $1,574 +7.4% | $34,940 +10% |
| 2019 | $1,465 | $31,770 -45.1% |
| 2018 | $1,465 +7.4% | $57,860 +120.3% |
| 2017 | $1,364 +9.2% | $26,270 +10% |
| 2016 | $1,249 +11.1% | $23,890 +10% |
| 2015 | $1,124 +0.1% | $21,720 +10% |
| 2014 | $1,123 -2.5% | $19,750 -26.5% |
| 2013 | $1,152 +40% | $26,880 +28% |
| 2012 | $823 +12.1% | $21,000 +25% |
| 2011 | $734 +29.8% | $16,800 +24.4% |
| 2010 | $566 -27.6% | $13,500 -41.5% |
| 2009 | $781 -19.4% | $23,070 -31.3% |
| 2008 | $969 | $33,600 |
Find assessor info on the county website
Monthly payment
Est. payment
Payment breakdown
Explore the cost of this home by adjusting the details. Changes won't be saved.Climate risks
Neighborhood: 33313
Nearby schools
Schools provided by the listing agent
- Elementary: Endeavor Prim. Learn Cntr
- Middle: Sunrise
- High: Boyd H Anderson
Source: MIAMI. This data may not be complete. We recommend contacting the local school district to confirm school assignments for this home.
- $120,8002 bd1 ba1k sqft5217 NW 27th St #10D, Lauderhill, FL 33313Off Market
- $104,5002 bd1 ba940 sqft5215 NW 27th St #10C, Lauderhill, FL 33313Off Market
- $109,2002 bd1 ba940 sqft5213 NW 27th St #10B, Fort Lauderdale, FL 33313Off Market
- $169,0002 bd2 ba1.1k sqft2860 NW 55th Ave APT 2D, Fort Lauderdale, FL 33313For Sale

Similar homes
- $125,0001 bd2 ba928 sqftCastle Apartments, Fort Lauderdale, FL 33313For Sale
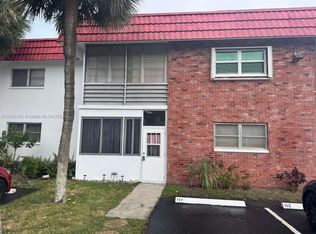
 MLS ID #A11851261, Abdulla Richards, AR1 State of the Art Real Estate, Inc.. MIAMI
 - $128,0002 bd2 ba1.2k sqft4848 NW 24th Court #205, Lauderdale Lakes, FL 33313For Sale

 MLS ID #B26029167, Wandex Dessalines, Sunset Realty of Broward. BeachesMLS
 - $112,0001 bd1 ba735 sqftBrookfield Square Condo, Lauderhill, FL 33313For Sale
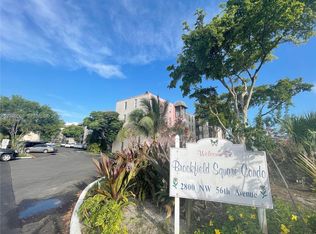 MLS ID #A12029600, Dirimo Chourio, Vesta Realty LLC. MIAMI
 - $120,0001 bd1 ba684 sqftBegonia Gardens, Lauderdale Lakes, FL 33313For Sale
 MLS ID #A12031116, Fabian Echagaray, Related General Realty, LLC.. MIAMI
 - $115,0002 bd2 ba950 sqft11, Lauderhill, FL 33313For SaleMLS ID #R11161110, Paula C Neira, Century 21 WC Realty. BeachesMLS
- $139,9952 bd2 ba925 sqft1710 NW 56TH Avenue #1710, Lauderhill, FL 33313For SaleMLS ID #B26070407, Courtney H Maxwell, All Broward Realty, Inc. BeachesMLS
- $110,0002 bd2 ba959 sqft2800 NW 56th Avenue #B306, Lauderhill, FL 33313For SaleMLS ID #R11134492, Lorena Mocelim, Exit Realty Premier Elite. BeachesMLS
- $100,0001 bd2 ba928 sqftCastle Apartments, Lauderhill, FL 33313For SaleMLS ID #A12053875, Edgar Rhenals, Capital Realty SFL. MIAMI
- $144,0002 bd2 ba975 sqft2501 NW 41st Avenue #401, Lauderhill, FL 33313For SaleMLS ID #B26015944, Amnon A Dabakaroff, G & E Realty Group, Inc. BeachesMLS
- $169,0002 bd2 ba1.1k sqftStonebridge Gardens Secti, Fort Lauderdale, FL 33313For SaleMLS ID #A11680867, Abdulla Richards, AR1 State of the Art Real Estate, Inc.. MIAMI
- $142,0002 bd2 ba1.1k sqftWood Hue Ii Condo, Fort Lauderdale, FL 33313For SaleMLS ID #A11982921, Jenny Prieto, Florida Realty of Miami Corp. MIAMI
- $140,0002 bd2 ba1.1k sqftCastle Apartments, Lauderhill, FL 33313For SaleMLS ID #A11873206, Abdulla Richards, AR1 State of the Art Real Estate, Inc.. MIAMI
- $159,0002 bd2 ba1k sqftStonebridge Gardens, Fort Lauderdale, FL 33313For SaleMLS ID #A11807637, Abdulla Richards, AR1 State of the Art Real Estate, Inc.. MIAMI
- $162,9002 bd2 ba1.1k sqft2850 NW 55th Avenue #2D, Lauderhill, FL 33313For SaleMLS ID #F10522658, Christine M Gordon, Meridian Properties Inc.. BeachesMLS
- $134,0001 bd2 ba800 sqftInternational Village, Fort Lauderdale, FL 33319For SaleMLS ID #A12013329, Juan Carlos Carvajalino, Beachfront Realty Inc. MIAMI
- $150,0002 bd2 ba1.2k sqft11, Lauderhill, FL 33313For SaleMLS ID #F10543489, Latoya Brown, Realty 100. BeachesMLS
- $169,0002 bd2 ba1k sqftStonebridge Gardens Secti, Fort Lauderdale, FL 33313For SaleMLS ID #A11680850, Abdulla Richards, AR1 State of the Art Real Estate, Inc.. MIAMI
- $170,0002 bd2 ba855 sqft2431 NW 56th Avenue #204, Lauderhill, FL 33313For SaleMLS ID #B26065558, Mario J Santana, My House Realty LLC. BeachesMLS
- $145,0002 bd2 ba1k sqftWater Bridge, Sunrise, FL 33313For SaleMLS ID #A12064129, Andrew Zhou, Keller Williams Realty Premier Properties. MIAMI
- $104,0001 bd2 ba721 sqft3341 NW 47th Terrace #408, Lauderdale Lakes, FL 33319For SaleMLS ID #B26035352, Marily D Hyler, CENTURY 21 City Real Estate. BeachesMLS
