*OPEN HOUSE 4/4, 12-2PM* Welcome home to this beautifully updated 3-bedroom, 2.5-bath home featuring a versatile flex space, spacious upstairs loft, and a one-year-old roof, where thoughtful design meets everyday comfort. Rare VA assumable loan at 2.75% with option for qualified veteran to assume — a major advantage in today’s market. From the moment you step inside, you're greeted by an inviting open-concept layout perfect for connection and making memories. At the heart of the home, the chef's kitchen with gas cooking is ready for weeknight dinners or holiday gatherings, flowing seamlessly into the main living area. The main-level flex space easily works as a home office, reading nook, playroom, or dining room. Upstairs, the oversized loft provides the perfect second living space for movie nights, game days, or relaxing. Situated on a large cul-de-sac lot, the private backyard offers room to breathe and unwind. With major updates already completed, including the newer roof, this home is truly move-in ready. Just minutes from Creekside, Costco (coming soon), Mayfair, Topgolf, movie theaters, schools, coffee shops, and H-E-B. Neighborhood amenities include a pool, splash pad, playground, and running trails. Northwest Park is coming soon nearby, with Mayfair parks and bike trails close by. Easy access to I-35 makes commuting to Austin, San Antonio, Texas State, and Randolph AFB simple. This isn't just a house — it's a lifestyle. Welcome to New Braunfels living.
Closed
Price Unknown
2854 Oakdell Trl, New Braunfels, TX 78130
3beds
2,184sqft
Single Family Residence
Built in 2010
8,276 Square Feet Lot
$287,100 Zestimate®
$--/sqft
$2,577 Estimated rent
Home value
$287,100
$273,000 - $301,000
$2,577/mo
Zestimate® history
Owner options
List your home for rent
$2,577/mo
Rent Zestimate®
Find your next renter with Zillow Rental Manager. Plus, with online applications, you can quickly screen prospective tenants – for free.
$2,577/mo
Rent Zestimate®
Refinance and save
$127/mo
Est. payment
Refinancing to a lower rate could help reduce your monthly payments and save thousands over the life of the loan.
$127/mo
Est. payment
Explore your selling options
Work with a Zillow partner agent
Leverage their expertise and Zillow's premium Showcase listings to get your home seen by more buyers.
Get startedList with your own agent
Get your home in front of millions of buyers by listing it on Zillow.
Learn how to do itSell it yourself
Take full control of how buyers see your home on Zillow by listing For Sale by Owner (FSBO).
List your homeWhat's special
New braunfels livingLarge cul-de-sac lotMain-level flex spaceSpacious upstairs loftVersatile flex spaceInviting open-concept layout
Zillow last checked:
Listing updated:
Listed by:
Katie Foerster (210)493-3030,
Keller Williams Heritage
Bought with:
NON-MEMBER AGENT TEAM, TREC #null
Non Member Office
, TREC #null
Source: Central Texas MLS,MLS#: 603541 Originating MLS: Four Rivers Association of REALTORS
Originating MLS: Four Rivers Association of REALTORSFacts & features
Interior
Bedrooms & bathrooms
- Bedrooms: 3
- Bathrooms: 3
- Full bathrooms: 2
- 1/2 bathrooms: 1
Primary bedroom
- Level: Upper
- Dimensions: 16 X 14
Bedroom 2
- Level: Upper
- Dimensions: 12 X 12
Bedroom 3
- Level: Upper
- Dimensions: 11 X 12
Primary bathroom
- Level: Upper
- Dimensions: 10 X 9
Breakfast room nook
- Level: Lower
- Dimensions: 10 X 11
Dining room
- Level: Lower
- Dimensions: 16 X 14
Family room
- Level: Upper
- Dimensions: 17 X 17
Kitchen
- Level: Lower
- Dimensions: 14 X 12
Living room
- Level: Lower
- Dimensions: 17 X 14
Heating
- Central, Natural Gas
Cooling
- Central Air, Electric, 1 Unit
Appliances
- Included: Dishwasher, Electric Water Heater, Disposal, Range Hood, Some Gas Appliances, Range, Water Softener Owned, Separate Ice Machine
- Laundry: Washer Hookup, Inside, Laundry in Utility Room, Main Level, Laundry Room
Features
- All Bedrooms Up, Attic, Ceiling Fan(s), Separate/Formal Dining Room, Double Vanity, Game Room, Garden Tub/Roman Tub, High Ceilings, Laminate Counters, Multiple Living Areas, Multiple Dining Areas, Open Floorplan, Pull Down Attic Stairs, Split Bedrooms, Separate Shower, Tub Shower, Upper Level Primary, Walk-In Closet(s), Breakfast Bar, Breakfast Area, Eat-in Kitchen
- Flooring: Carpet, Tile
- Windows: Double Pane Windows
- Attic: Pull Down Stairs,Partially Floored
- Has fireplace: No
- Fireplace features: None
Interior area
- Total interior livable area: 2,184 sqft
Property
Parking
- Total spaces: 2
- Parking features: Attached, Garage
- Attached garage spaces: 2
Features
- Levels: Two
- Stories: 2
- Patio & porch: Covered, Patio, Porch
- Exterior features: Covered Patio, Porch, Private Yard, Storage, Lighting
- Pool features: Community, In Ground, Outdoor Pool, Other, See Remarks
- Spa features: None
- Fencing: Privacy
- Has view: Yes
- View description: None
- Body of water: None
Lot
- Size: 8,276 Square Feet
Details
- Additional structures: Storage
- Parcel number: 147166
Construction
Type & style
- Home type: SingleFamily
- Architectural style: Hill Country,Traditional
- Property subtype: Single Family Residence
Materials
- Brick, Fiber Cement, Masonry
- Foundation: Slab
- Roof: Composition,Shingle
Condition
- Resale
- Year built: 2010
Details
- Builder name: DR Horton
Utilities & green energy
- Sewer: Public Sewer
- Water: Public
- Utilities for property: Cable Available, Electricity Available, Fiber Optic Available, Natural Gas Available, Natural Gas Connected, High Speed Internet Available, Phone Available
Green energy
- Energy generation: Solar
Community & HOA
Community
- Features: Clubhouse, Other, Playground, Park, See Remarks, Trails/Paths, Community Pool, Curbs, Street Lights, Sidewalks
- Security: Prewired, Security System Leased
- Subdivision: Oak Creek Estates Ph 1b
HOA
- Has HOA: Yes
- Services included: Other, See Remarks
- HOA fee: $127 quarterly
- HOA name: Oak Creek
- HOA phone: 830-264-2454
Location
- Region: New Braunfels
Financial & listing details
- Tax assessed value: $340,220
- Date on market: 2/18/2026
- Cumulative days on market: 64 days
- Listing agreement: Exclusive Right To Sell
- Listing terms: Assumable,Cash,Conventional,FHA,Texas Vet,VA Loan
- Electric utility on property: Yes
- Road surface type: Paved
Price history
| Date | Event | Price |
|---|---|---|
| 5/22/2026 | Sold | -- |
Source:  Central Texas MLS #603541 Report a problem Central Texas MLS #603541 Report a problem | ||
| 4/22/2026 | Pending sale | $289,990$133/sqft |
Source:  LERA MLS #1940921 Report a problem LERA MLS #1940921 Report a problem | ||
| 4/9/2026 | Contingent | $289,990$133/sqft |
Source: LERA MLS #1940921 Report a problem | ||
| 3/31/2026 | Price change | $289,990-3.3%$133/sqft |
Source: LERA MLS #1940921 Report a problem | ||
| 2/12/2026 | Listed for sale | $299,777+19.9%$137/sqft |
Source: LERA MLS #1940921 Report a problem | ||
| 7/10/2020 | Sold | -- |
Source: Agent Provided Report a problem | ||
| 6/30/2020 | Pending sale | $250,000$114/sqft |
Source: Option One Real Estate #1447047 Report a problem | ||
| 3/21/2020 | Listed for sale | $250,000+48.9%$114/sqft |
Source: Option One Real Estate #1447047 Report a problem | ||
| 2/9/2011 | Sold | -- |
Source: Agent Provided Report a problem | ||
| 11/26/2010 | Price change | $167,851+3.1%$77/sqft |
Source: Systems Engineering, Inc. #173505 Report a problem | ||
| 11/20/2010 | Price change | $162,851-3.2%$75/sqft |
Source: Systems Engineering, Inc. #173505 Report a problem | ||
| 10/8/2010 | Price change | $168,216-2.9%$77/sqft |
Source: Systems Engineering, Inc. #173505 Report a problem | ||
| 9/4/2010 | Listed for sale | $173,216$79/sqft |
Source: Systems Engineering, Inc. #173505 Report a problem | ||
Public tax history
| Year | Property taxes | Tax assessment |
|---|---|---|
| 2025 | -- | $340,220 +2.5% |
| 2024 | -- | $331,925 +10% |
| 2023 | -- | $301,750 +10% |
| 2022 | -- | $274,318 +10% |
| 2021 | -- | $249,380 +6.4% |
| 2020 | $4,961 -3.9% | $234,310 -0.8% |
| 2019 | $5,165 +3.4% | $236,270 +5.7% |
| 2018 | $4,997 | $223,480 +6.3% |
| 2017 | -- | $210,240 +1.9% |
| 2016 | $4,604 +7.9% | $206,370 +7.4% |
| 2015 | $4,268 | $192,240 +0.5% |
| 2014 | $4,268 | $191,280 +13.6% |
| 2013 | -- | $168,320 +2.5% |
| 2012 | -- | $164,170 +549.1% |
| 2010 | -- | $25,290 |
| 2009 | -- | $25,290 |
| 2008 | -- | -- |
Find assessor info on the county website
Neighborhood: 78130
Nearby homes
- $312,3004 bd2 ba2.4k sqft2858 Oakdell Trl, New Braunfels, TX 78130Off Market

- $341,7004 bd2 ba2k sqft2850 Oakdell Trl, New Braunfels, TX 78130Off Market
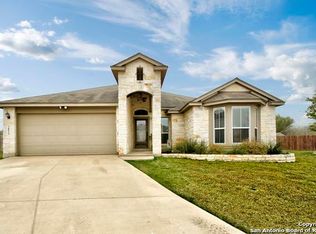
- $297,4003 bd2 ba1.7k sqft2862 Oakdell Trl, New Braunfels, TX 78130Off Market

- $329,9004 bd3 ba2.5k sqft203 Creekview Way, New Braunfels, TX 78130Off Market
- $8503,667 Square Feet207 Creekview Way, New Braunfels, TX 78130Off Market
- $324,8004 bd3 ba1.8k sqft2866 Oakdell Trl, New Braunfels, TX 78130Off Market
- $309,2003 bd2 ba1.7k sqft211 Creekview Way, New Braunfels, TX 78130Off Market
- $334,9003 bd2 ba1.7k sqft211 Creekview Way #0, New Braunfels, TX 78130Off Market
Nearby schools
GreatSchools rating
- 8/10Oak Creek Elementary SchoolGrades: PK-5Distance: 0.6 mi
- 5/10Canyon Middle SchoolGrades: 6-8Distance: 2.1 mi
- 7/10Canyon High SchoolGrades: 9-12Distance: 2.6 mi
Schools provided by the listing agent
- Elementary: Oak Creek Elementary
- Middle: Church Hill Middle School
- High: Canyon High School
- District: Comal ISD
Source: Central Texas MLS. This data may not be complete. We recommend contacting the local school district to confirm school assignments for this home.
Get a cash offer in 3 minutes
Find out how much your home could sell for in as little as 3 minutes with a no-obligation cash offer.
Estimated market value
$287,100
Get a cash offer in 3 minutes
Find out how much your home could sell for in as little as 3 minutes with a no-obligation cash offer.
Estimated market value
$287,100
- Texas
- Comal County
- New Braunfels
- 78130
- 2854 Oakdell Trl
Nearby cities
Nearby neighborhoods
Nearby zip codes
Other New Braunfels Topics
