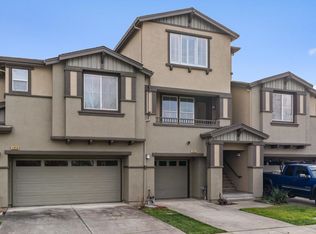
Welcome to 2854 Pearblossom Drive, a beautifully updated 3-bedroom, 2.5-bathroom end-unit townhome offering approximately 1,637 sq ft of comfortable living space in the desirable Northpoint Village community. This rare end-unit residence combines stylish upgrades with low-maintenance living and a spacious backyard retreat. Step inside to a light-filled living room featuring soaring vaulted ceilings, a cozy fireplace, and durable laminate flooring. The updated kitchen is designed for both functionality and style, showcasing quartz countertops, stainless steel appliances, convenient pull-out drawers, and a breakfast bar perfect for casual dining and entertaining. A convenient half bath is located on the main level. Upstairs, the spacious primary suite offers an updated en-suite bathroom, while two additional bedrooms share a beautifully updated Jack-and-Jill bath. You'll also appreciate the upstairs laundry room for added convenience. The HOA recently repainted the exterior in 2024, enhancing curb appeal and contributing to easy homeownership. The attached two-car garage includes built-in shelving for additional storage. Enjoy peaceful mornings with coffee or relaxing evenings with a glass of wine in the private backyard, complete with a tranquil water feature that creates a serene outdoor setting. Residents also enjoy access to a neighborhood walking trail, perfect for evening strolls. Ideally located directly across from Pear Blossom Park, featuring basketball courts, play structures, and picnic areas, this home offers an exceptional Wine Country lifestyle. With low HOA dues and a prime location, this move-in-ready gem is an outstanding opportunity for first-time buyers, downsizers, or anyone seeking comfort, convenience, and value in Sonoma County.
Closed
$610,000
2854 Pearblossom Drive, Santa Rosa, CA 95407
3beds
1,637sqft
Townhouse
Built in 2003
2,957.72 Square Feet Lot
$609,900 Zestimate®
$373/sqft
$3,171 Estimated rent
Home value
$609,900
$555,000 - $671,000
$3,171/mo
Zestimate® history
Owner options
List your home for rent
$3,171/mo
Rent Zestimate®
Find your next renter with Zillow Rental Manager. Plus, with online applications, you can quickly screen prospective tenants – for free.
$3,171/mo
Rent Zestimate®
Refinance and save
$4,088/mo
Est. payment
Refinancing to a lower rate could help reduce your monthly payments and save thousands over the life of the loan.
$4,088/mo
Est. payment
Explore your selling options
Work with a Zillow partner agent
Leverage their expertise and Zillow's premium Showcase listings to get your home seen by more buyers.
Get startedList with your own agent
Get your home in front of millions of buyers by listing it on Zillow.
Learn how to do itSell it yourself
Take full control of how buyers see your home on Zillow by listing For Sale by Owner (FSBO).
List your homeWhat's special
Cozy fireplaceUpdated en-suite bathroomSpacious primary suiteQuartz countertopsStainless steel appliancesBeautifully updated jack-and-jill bathDurable laminate flooring
Zillow last checked:
Listing updated:
Listed by:
Sylvia M Campa-Figueroa DRE #01322120 707-799-1990,
Compass 707-547-3800
Bought with:
John Kenny
Century 21 Baldini Realty
Source: BAREIS,MLS#: 326048619 Originating MLS: Sonoma
Originating MLS: SonomaFacts & features
Interior
Bedrooms & bathrooms
- Bedrooms: 3
- Bathrooms: 3
- Full bathrooms: 2
- 1/2 bathrooms: 1
Bedroom
- Level: Upper
Primary bathroom
- Features: Shower Stall(s), Walk-In Closet(s)
Bathroom
- Features: Double Vanity, Jack & Jill, Quartz
- Level: Main,Upper
Kitchen
- Features: Breakfast Area, Kitchen/Family Combo, Pantry Closet, Quartz Counter, Breakfast Nook
- Level: Main
Living room
- Features: Cathedral/Vaulted
- Level: Main
Heating
- Central
Cooling
- Central Air
Appliances
- Included: Free-Standing Gas Range, Free-Standing Refrigerator, Gas Water Heater, Microwave, Dryer, Washer
- Laundry: Inside Room
Features
- Cathedral Ceiling(s)
- Flooring: Carpet, Laminate
- Basement: None
- Number of fireplaces: 1
- Fireplace features: Gas Starter, Living Room
- Common walls with other units/homes: End Unit
Interior area
- Total structure area: 1,637
- Total interior livable area: 1,637 sqft
Property
Parking
- Total spaces: 4
- Parking features: Attached, Garage Door Opener, Garage Faces Front, Paved
- Attached garage spaces: 2
- Has uncovered spaces: Yes
Features
- Levels: Two
- Stories: 2
- Patio & porch: Patio, Front Porch
- Fencing: Fenced,Wood
- Has view: Yes
- View description: Garden/Greenbelt
Lot
- Size: 2,957 sqft
- Features: Low Maintenance
Details
- Parcel number: 035740039000
- Special conditions: Standard
Construction
Type & style
- Home type: Townhouse
- Architectural style: Traditional
- Property subtype: Townhouse
- Attached to another structure: Yes
Materials
- Stucco
- Foundation: Slab
- Roof: Composition
Condition
- Year built: 2003
Utilities & green energy
- Sewer: Public Sewer
- Water: Public
- Utilities for property: Cable Available, Natural Gas Connected, Public
Community & neighborhood
Security
- Security features: Carbon Monoxide Detector(s), Double Strapped Water Heater
Location
- Region: Santa Rosa
- Subdivision: Northpoint Village
HOA & financial
HOA
- Has HOA: Yes
- HOA fee: $236 monthly
- Amenities included: None
- Services included: Insurance, Management, Roof
- Association name: Northpoint
- Association phone: 707-544-9443
Price history
| Date | Event | Price |
|---|---|---|
| 7/1/2026 | Sold | $610,000+1.8%$373/sqft |
Source:  BAREIS #326048619 Report a problem BAREIS #326048619 Report a problem | ||
| 6/17/2026 | Pending sale | $599,000$366/sqft |
Source: BAREIS #326048619 Report a problem | ||
| 6/5/2026 | Listed for sale | $599,000+88.1%$366/sqft |
Source: BAREIS #326048619 Report a problem | ||
| 7/10/2003 | Sold | $318,500$195/sqft |
Source: Public Record Report a problem | ||
Public tax history
| Year | Property taxes | Tax assessment |
|---|---|---|
| 2025 | $5,258 +4.2% | $452,822 +2% |
| 2024 | $5,045 +1.7% | $443,944 +2% |
| 2023 | $4,962 +4.3% | $435,240 +2% |
| 2022 | $4,758 +1.8% | $426,707 +2% |
| 2021 | $4,672 +0.4% | $418,341 +1% |
| 2020 | $4,654 +0.9% | $414,052 +2% |
| 2019 | $4,611 +0.8% | $405,934 +2% |
| 2018 | $4,576 +2.1% | $397,976 +2% |
| 2017 | $4,481 +0.9% | $390,173 +2% |
| 2016 | $4,440 +9.5% | $382,524 +7.5% |
| 2015 | $4,056 +21.2% | $356,000 +18.7% |
| 2014 | $3,347 -98.8% | $300,000 +18.3% |
| 2013 | $281,454 | $253,500 +10.9% |
| 2012 | -- | $228,500 -6.7% |
| 2011 | -- | $245,000 +9.9% |
| 2010 | -- | $223,000 -28.8% |
| 2009 | -- | $313,000 -9.2% |
| 2008 | -- | $344,753 +2% |
| 2007 | -- | $337,994 +2% |
| 2006 | -- | $331,367 +2% |
| 2005 | -- | $324,870 +2% |
| 2004 | -- | $318,500 +400.3% |
| 2003 | -- | $63,656 +552.1% |
| 2002 | -- | $9,761 +2% |
| 2001 | -- | $9,570 +2% |
| 2000 | -- | $9,382 |
Find assessor info on the county website
Neighborhood: 95407
Nearby schools
GreatSchools rating
- 8/10Robert L. Stevens Elementary SchoolGrades: K-6Distance: 0.5 mi
- 1/10Hilliard Comstock Middle SchoolGrades: 7-8Distance: 3 mi
- 2/10Elsie Allen High SchoolGrades: 9-12Distance: 0.9 mi
Get a cash offer in 3 minutes
Find out how much your home could sell for in as little as 3 minutes with a no-obligation cash offer.
Estimated market value
$609,900
Get a cash offer in 3 minutes
Find out how much your home could sell for in as little as 3 minutes with a no-obligation cash offer.
Estimated market value
$609,900
- California
- Sonoma County
- Santa Rosa
- 95407
- 2854 Pearblossom Drive
Nearby cities
Nearby neighborhoods
Nearby zip codes
Other Santa Rosa Topics
