Skip main navigation
Off market
Street View
  • $2,889,100

    2854 Sable Oaks Way, Dublin, CA 94568

    5beds
    5baths
    4,655sqft
    SingleFamily
    Built in 2004
    6,838 Square Feet Lot
    $2,889,100 Zestimate®
    $621/sqft
    $6,147 Estimated rent

    Home value

    $2,889,100

    $2.66M - $3.15M

    $6,147/mo

    Zestimate® history
    Loading
    Loading...

    Owner options

    List your home for rent

    $6,147/mo

    Rent Zestimate®

    Find your next renter with Zillow Rental Manager. Plus, with online applications, you can quickly screen prospective tenants – for free.

    Learn more

    $6,147/mo

    Rent Zestimate®

    Refinance and save

    $18,769/mo

    Est. payment

    Refinancing to a lower rate could help reduce your monthly payments and save thousands over the life of the loan.

    See today's rates

    $18,769/mo

    Est. payment

    Explore your selling options

    Work with a Zillow partner agent

    Leverage their expertise and Zillow's premium Showcase listings to get your home seen by more buyers.

    Get started

    List with your own agent

    Get your home in front of millions of buyers by listing it on Zillow.

    Learn how to do it

    Sell it yourself

    Take full control of how buyers see your home on Zillow by listing For Sale by Owner (FSBO).

    List your home

    What's special

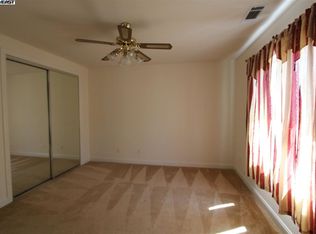
    Beautiful 5 Bed 5.5 Bath Dublin Ranch Home. Great location and schools! - This spacious Dublin Ranch home features 4,655 square feet of living space featuring some of the best schools in the area. Built in 2004, this home features 5 bedrooms and 5.5 bathrooms. The kitchen features black appliances, gas range, double ovens, walk-in pantry, built-in desk, granite countertops, Island and ample counter and cabinet space. Eat-in kitchen area. The living room features vaulted ceilings with huge windows and carpet. Family room is part of the great room off of the kitchen with gas fireplace. Formal dining room with chandelier and extra bonus rooms downstairs and upstairs. Beautiful hardwood floors throughout the downstairs. One more bedroom downstairs with a full bath. Laundry room with washer/dryer included and extra refrigerator leads to the large 2-car garage with storage cabinets. The upstairs features 4 bedrooms and 4 bathrooms. Three of the four bedrooms have en-suite bathrooms. The master bedroom is huge, with a very large walk-in closet. Views of the foothills from the master bedroom windows with a sliding glass door out to a balcony. The master bathroom features his and her sinks with a jacuzzi tub and huge glass stall shower. Backyard has a two large patio areas and a Koi pond. Lemon tree, pomelo tree, fig tree, persimmon tree, crab apple tree and two planter boxes that can accommodate vegetables. Community swimming pool and tennis courts are two great amenities you can use. There also is a golf course within minutes from this home that you can become a member for additional cost through the HOA. This property is approximately 15 minutes from the Dublin/Pleasanton Bart Station. Easy access to 580, 680 and Interstate 5. Parking 2-Car Garage with Storage Driveway Street Pets No Pets Laundry W/D included HVAC Central Forced Air Conditioning & Heating Utilities Paid by Tenant Schools(*Tenants to Verify*) Cottonwood Creek School Dublin High School (RLNE6511846)

    This property is off market, which means it's not currently listed for sale or rent on Zillow. This may be different from what's available on other websites or public sources.

    Facts & features

    Interior

    Bedrooms & bathrooms
    • Bedrooms: 5
    • Bathrooms: 5.5
    Cooling
    • None
    Interior area
    • Total interior livable area: 4,655 sqft

    Property

    Parking
    • Parking features: None
    Lot
    • Size: 6,838 sqft
    Details
    • Parcel number: 9854343

    Construction

    Type & style
    • Home type: SingleFamily
    Materials
    • wood frame
    Condition
    • Year built: 2004

    Community & neighborhood

    Location
    • Region: Dublin

    HOA & financial

    HOA
    • Has HOA: Yes
    • HOA fee: $531 monthly

    Price history

    DateEventPrice
    3/22/2021Listing removed--
    Source: Zillow Rental Network Premium Report a problem
    3/16/2021Listed for rent$5,500$1/sqft
    Source: Zillow Rental Network Premium Report a problem
    10/29/2004Sold$1,050,500$226/sqft
    Source: Public Record Report a problem

    Public tax history

    YearProperty taxesTax assessment
    2025-- $1,464,026 +2%
    2024$19,032 +1%$1,435,329 +2%
    2023$18,836 +1.2%$1,407,188 +2%
    2022$18,611 +0.8%$1,379,605 +2%
    2021$18,456 +6.9%$1,352,557 +1%
    2020$17,270 -0.2%$1,338,692 +2%
    2019$17,301 +3.7%$1,312,452 +2%
    2018$16,690 $1,286,728 +2%
    2017$16,690 +9.7%$1,261,509 +2%
    2016$15,211 +3.5%$1,236,782 +1.5%
    2015$14,694 $1,218,211 +2%
    2014$14,694 $1,194,356 +0.5%
    2013-- $1,188,968 +20.8%
    2012-- $984,000 -1.3%
    2011-- $997,000 +3.9%
    2010-- $960,000
    2009-- $960,000 -13.9%
    2008-- $1,114,684 +2%
    2007-- $1,092,836 +2%
    2006-- $1,071,408 +2%
    2005-- $1,050,400 +408.7%
    2004-- $206,476

    Find assessor info on the county website

    Neighborhood: 94568

    Nearby schools

    GreatSchools rating
    Get a cash offer in 3 minutes
    Find out how much your home could sell for in as little as 3 minutes with a no-obligation cash offer.
    Estimated market value
    $2,889,100
    Get a cash offer in 3 minutes
    Find out how much your home could sell for in as little as 3 minutes with a no-obligation cash offer.
    Estimated market value
    $2,889,100