Welcome to this stunning, updated home on a quiet cul-de-sac in one of the area's most sought-after neighborhoods. Featuring a bright, open layout with modern finishes, a spacious eat-in kitchen with stainless steel appliances, and a walk-in pantry. The primary suite provides a private retreat with an en-suite bath and walk-in closet. The finished basement offers additional living space and ample storage. Enjoy the beautifully landscaped fenced-in backyard with two-tier deck and access to unique neighborhood amenities: 16 miles of paved, lighted trails that connect 14 parks featuring sports fields, playgrounds, and picnic areas. Located in the highly rated Naperville District 203 trifecta-Highlands, Kennedy, and Naperville North-with shopping, dining, and commuter routes just minutes away. Don't miss this turnkey gem in a prime location!
Closed
$649,900
2854 Saint Anton Ct, Lisle, IL 60532
4beds
2,456sqft
Single Family Residence
Built in 1980
-- sqft lot
$677,300 Zestimate®
$265/sqft
$3,993 Estimated rent
Home value
$677,300
$616,000 - $738,000
$3,993/mo
Zestimate® history
Owner options
List your home for rent
$3,993/mo
Rent Zestimate®
Find your next renter with Zillow Rental Manager. Plus, with online applications, you can quickly screen prospective tenants – for free.
$3,993/mo
Rent Zestimate®
Refinance and save
$4,773/mo
Est. payment
Refinancing to a lower rate could help reduce your monthly payments and save thousands over the life of the loan.
$4,773/mo
Est. payment
Explore your selling options
Work with a Zillow partner agent
Leverage their expertise and Zillow's premium Showcase listings to get your home seen by more buyers.
Get startedList with your own agent
Get your home in front of millions of buyers by listing it on Zillow.
Learn how to do itSell it yourself
Take full control of how buyers see your home on Zillow by listing For Sale by Owner (FSBO).
List your homeWhat's special
Modern finishesFinished basementEn-suite bathPrimary suiteWalk-in pantrySpacious eat-in kitchenQuiet cul-de-sac
Zillow last checked:
Listing updated:
Listed by:
Joanne Rancich, CNC,CSC,SRES 630-222-6662,
Weichert, Realtors - Homes by Presto
Bought with:
Nicole Gilhooly
john greene, Realtor
Matthew Smith
john greene, Realtor
Source: MRED as distributed by MLS GRID,MLS#: 12465909
Facts & features
Interior
Bedrooms & bathrooms
- Bedrooms: 4
- Bathrooms: 3
- Full bathrooms: 2
- 1/2 bathrooms: 1
Rooms
- Room types: Recreation Room, Storage, Walk In Closet, Breakfast Room, Pantry
Primary bedroom
- Features: Bathroom (Full)
- Level: Second
- Area: 330 Square Feet
- Dimensions: 15X22
Bedroom 2
- Level: Second
- Area: 154 Square Feet
- Dimensions: 11X14
Bedroom 3
- Level: Second
- Area: 100 Square Feet
- Dimensions: 10X10
Bedroom 4
- Level: Second
- Area: 110 Square Feet
- Dimensions: 11X10
Breakfast room
- Level: Main
- Area: 104 Square Feet
- Dimensions: 8X13
Dining room
- Features: Flooring (Hardwood), Window Treatments (Plantation Shutters)
- Level: Main
- Area: 180 Square Feet
- Dimensions: 12X15
Family room
- Level: Lower
- Area: 308 Square Feet
- Dimensions: 22X14
Kitchen
- Features: Kitchen (Eating Area-Table Space, Island, Pantry-Walk-in), Flooring (Hardwood)
- Level: Main
- Area: 210 Square Feet
- Dimensions: 15X14
Laundry
- Level: Lower
- Area: 66 Square Feet
- Dimensions: 11X6
Living room
- Features: Flooring (Hardwood), Window Treatments (Plantation Shutters)
- Level: Main
- Area: 221 Square Feet
- Dimensions: 17X13
Pantry
- Level: Main
- Area: 54 Square Feet
- Dimensions: 6X9
Recreation room
- Level: Basement
- Area: 264 Square Feet
- Dimensions: 11X24
Storage
- Level: Basement
- Area: 143 Square Feet
- Dimensions: 13X11
Walk in closet
- Level: Second
- Area: 55 Square Feet
- Dimensions: 5X11
Heating
- Natural Gas, Forced Air
Cooling
- Central Air
Appliances
- Included: Microwave, Range, Dishwasher, Refrigerator
- Laundry: Gas Dryer Hookup, In Unit
Features
- Walk-In Closet(s), Pantry, Quartz Counters
- Flooring: Hardwood
- Basement: Partially Finished,Full
- Attic: Unfinished
- Number of fireplaces: 1
- Fireplace features: Wood Burning, Gas Starter, Family Room
Interior area
- Total structure area: 0
- Total interior livable area: 2,456 sqft
Property
Parking
- Total spaces: 2
- Parking features: On Site, Garage Owned, Attached, Garage
- Attached garage spaces: 2
Accessibility
- Accessibility features: No Disability Access
Lot
- Dimensions: 28X144X264X148
Details
- Parcel number: 0821308041
- Special conditions: None
Construction
Type & style
- Home type: SingleFamily
- Property subtype: Single Family Residence
Materials
- Vinyl Siding, Brick
Condition
- New construction: No
- Year built: 1980
Utilities & green energy
- Sewer: Public Sewer
- Water: Lake Michigan
Community & HOA
Community
- Subdivision: Green Trails
HOA
- Has HOA: Yes
- Services included: Insurance, Other
- HOA fee: $180 annually
Location
- Region: Lisle
Financial & listing details
- Price per square foot: $265/sqft
- Tax assessed value: $169,899
- Annual tax amount: $11,521
- Date on market: 9/8/2025
- Listing terms: Conventional
- Ownership: Fee Simple w/ HO Assn.
Price history
| Date | Event | Price |
|---|---|---|
| 10/2/2025 | Sold | $649,900$265/sqft |
Source:  MRED as distributed by MLS GRID #12465909 Report a problem MRED as distributed by MLS GRID #12465909 Report a problem | ||
| 9/12/2025 | Contingent | $649,900$265/sqft |
Source: MRED as distributed by MLS GRID #12465909 Report a problem | ||
| 9/8/2025 | Listed for sale | $649,900$265/sqft |
Source: MRED as distributed by MLS GRID #12465909 Report a problem | ||
| 9/5/2025 | Listing removed | $649,900$265/sqft |
Source: MRED as distributed by MLS GRID #12427353 Report a problem | ||
| 8/17/2025 | Contingent | $649,900$265/sqft |
Source: MRED as distributed by MLS GRID #12427353 Report a problem | ||
| 8/3/2025 | Price change | $649,900-4.3%$265/sqft |
Source: MRED as distributed by MLS GRID #12427353 Report a problem | ||
| 7/23/2025 | Listed for sale | $679,000+109.2%$276/sqft |
Source: MRED as distributed by MLS GRID #12427353 Report a problem | ||
| 4/26/2004 | Sold | $324,500+49.5%$132/sqft |
Source: Public Record Report a problem | ||
| 7/3/2000 | Sold | $217,000+12.7%$88/sqft |
Source: Public Record Report a problem | ||
| 7/30/1997 | Sold | $192,500$78/sqft |
Source: Public Record Report a problem | ||
Public tax history
| Year | Property taxes | Tax assessment |
|---|---|---|
| 2024 | $11,521 +3.4% | $169,899 +9.6% |
| 2023 | $11,138 +7.9% | $155,060 +8% |
| 2022 | $10,320 +3% | $143,580 +3.9% |
| 2021 | $10,019 +2.2% | $138,150 +1.8% |
| 2020 | $9,799 +2.9% | $135,670 +4.5% |
| 2019 | $9,520 -0.4% | $129,800 |
| 2018 | $9,557 +1.7% | $129,800 +3.5% |
| 2017 | $9,396 +1.6% | $125,420 +3.8% |
| 2016 | $9,245 +1% | $120,880 +6.2% |
| 2015 | $9,156 +2.1% | $113,830 +4% |
| 2014 | $8,965 +1.5% | $109,450 -0.2% |
| 2013 | $8,829 +12.1% | $109,710 -3.7% |
| 2012 | $7,878 +2.5% | $113,980 -5.9% |
| 2011 | $7,690 +0.2% | $121,180 +0.7% |
| 2010 | $7,674 +2.2% | $120,370 -5% |
| 2009 | $7,507 +2.8% | $126,700 +1.1% |
| 2008 | $7,303 +4.8% | $125,360 +5.9% |
| 2007 | $6,965 +5% | $118,370 +8.1% |
| 2006 | $6,634 +3.5% | $109,450 +6.7% |
| 2005 | $6,411 +3.4% | $102,580 +5.9% |
| 2004 | $6,201 +5.7% | $96,860 +8.4% |
| 2003 | $5,868 +13.8% | $89,350 +13.1% |
| 2002 | $5,155 +7.9% | $79,020 +7.5% |
| 2001 | $4,777 +12.3% | $73,510 +5.9% |
| 2000 | $4,253 | $69,420 |
Find assessor info on the county website
Neighborhood: Green Trails
Nearby homes
- $648,1004 bd3 ba2.1k sqft2866 Saint Anton Ct, Lisle, IL 60532Off Market
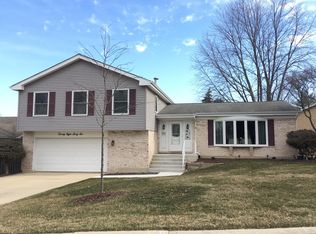
- $644,3005 bd4 ba1.2k sqft2842 Saint Anton Ct, Lisle, IL 60532Off Market
- $609,000-- bd2 ba2.1k sqft2878 Saint Anton Ct, Lisle, IL 60532Off Market
- $685,500-- bd-- ba2.7k sqft2830 Saint Anton Ct, Lisle, IL 60532Off Market
- $725,300-- bd2 ba2.9k sqft2839 Saint Anton Ct, Lisle, IL 60532Off Market
- $663,8004 bd3 ba2.2k sqft2827 Saint Anton Ct, Lisle, IL 60532Off Market
- $783,0005 bd3 ba3.6k sqft2851 Saint Anton Ct, Lisle, IL 60532Sold
- $563,4003 bd2 ba2.1k sqft6775 Breckenridge Rd, Lisle, IL 60532Off Market
Nearby schools
GreatSchools rating
- 9/10Highlands Elementary SchoolGrades: K-5Distance: 2 mi
- 8/10Kennedy Junior High SchoolGrades: 6-8Distance: 0.2 mi
- 9/10Naperville North High SchoolGrades: 9-12Distance: 3 mi
Schools provided by the listing agent
- Elementary: Highlands Elementary School
- Middle: Kennedy Junior High School
- High: Naperville North High School
- District: 203
Source: MRED as distributed by MLS GRID. This data may not be complete. We recommend contacting the local school district to confirm school assignments for this home.
Get a cash offer in 3 minutes
Find out how much your home could sell for in as little as 3 minutes with a no-obligation cash offer.
Estimated market value
$677,300
Get a cash offer in 3 minutes
Find out how much your home could sell for in as little as 3 minutes with a no-obligation cash offer.
Estimated market value
$677,300
- Illinois
- DuPage County
- Lisle
- 60532
- Green Trails
- 2854 Saint Anton Ct
Nearby cities
Nearby neighborhoods
Nearby zip codes
Other Lisle Topics
