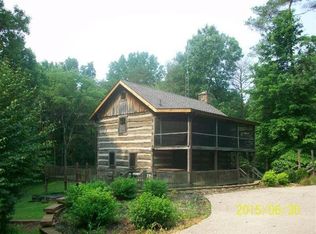
Your Secluded Sanctuary in Nashville, IN! Discover the perfect blend of rustic charm and modern flexibility at 2854 Shepherd Rd. This stunning two-story wood exterior home is nestled on 2.2 private, wooded acres in the heart of beautiful Nashville. Home Highlights: Space for Everyone: Boasting 6 spacious bedrooms and 3 full bathrooms, there is no shortage of room to grow. Dual Living Potential: Unique layout featuring 2 full kitchens and 2 separate living areas-ideal for guest quarters, or a potential rental. Outdoor Living: Sip your morning coffee on the classic covered front porch while enjoying the peace and quiet of your expansive acreage. Whether you're looking for a peaceful primary residence or a versatile property with endless possibilities, this Nashville gem is a must-see.
Active
Price cut: $100K (7/17)
$385,000
2854 Shepherd Rd, Nashville, IN 47448
6beds
2,792sqft
:
Get pre-qualified$2,244/mo
Residential, Single Family Residence
Built in 1991
2.21 Acres Lot
$-- Zestimate®
$138/sqft
$-- HOA
What's special
Classic covered front porchExpansive acreageTwo-story wood exterior home
- 147 days |
- 1,166 |
- 59 |
Zillow last checked:
Listing updated:
Listed by:
Thomas Wagner 812-603-6144,
Dean Wagner LLC
Source: MIBOR as distributed by MLS GRID,MLS#: 22086932
Facts & features
Interior
Bedrooms & bathrooms
- Bedrooms: 6
- Bathrooms: 3
- Full bathrooms: 3
- Main level bathrooms: 2
- Main level bedrooms: 4
Primary bedroom
- Level: Main
- Area: 154 Square Feet
- Dimensions: 14x11
Bedroom 2
- Level: Main
- Area: 110 Square Feet
- Dimensions: 11x10
Bedroom 3
- Level: Main
- Area: 231 Square Feet
- Dimensions: 21x11
Bedroom 4
- Level: Main
- Area: 275 Square Feet
- Dimensions: 25x11
Bedroom 5
- Level: Upper
- Area: 70 Square Feet
- Dimensions: 7x10
Bedroom 6
- Level: Upper
- Area: 110 Square Feet
- Dimensions: 11x10
Dining room
- Level: Main
- Area: 143 Square Feet
- Dimensions: 13x11
Kitchen
- Level: Main
- Area: 1639 Square Feet
- Dimensions: 149x11
Kitchen
- Level: Upper
- Area: 143 Square Feet
- Dimensions: 11x13
Living room
- Level: Main
- Area: 238 Square Feet
- Dimensions: 17x14
Living room
- Level: Upper
- Area: 288 Square Feet
- Dimensions: 24x12
Utility room
- Level: Main
- Area: 120 Square Feet
- Dimensions: 12x10
Heating
- Forced Air, Natural Gas
Cooling
- Other
Appliances
- Included: Dishwasher, Microwave, Electric Oven, Refrigerator
Features
- Pantry
- Has basement: No
Interior area
- Total structure area: 2,792
- Total interior livable area: 2,792 sqft
Property
Parking
- Total spaces: 4
- Parking features: Detached
- Garage spaces: 4
Features
- Levels: Multi/Split
- Patio & porch: Covered, Deck
Lot
- Size: 2.21 Acres
Details
- Parcel number: 071002300113000003
- Horse amenities: None
Construction
Type & style
- Home type: SingleFamily
- Property subtype: Residential, Single Family Residence
Materials
- Wood Siding
- Foundation: Crawl Space
Condition
- New construction: No
- Year built: 1991
Utilities & green energy
- Water: Public
Community & HOA
Community
- Subdivision: No Subdivision
HOA
- Has HOA: No
Location
- Region: Nashville
Financial & listing details
- Price per square foot: $138/sqft
- Tax assessed value: $340,400
- Annual tax amount: $908
- Date on market: 3/10/2026
- Cumulative days on market: 149 days
Estimated market value
Not available
Estimated sales range
Not available
Not available
Price history
| Date | Event | Price |
|---|---|---|
| 7/17/2026 | Price change | $385,000-20.6%$138/sqft |
Source:  MIBOR as distributed by MLS GRID #22086932 Report a problem MIBOR as distributed by MLS GRID #22086932 Report a problem | ||
| 4/21/2026 | Price change | $485,000-5.8%$174/sqft |
Source: MIBOR as distributed by MLS GRID #22086932 Report a problem | ||
| 4/7/2026 | Price change | $515,000-11.2%$184/sqft |
Source: MIBOR as distributed by MLS GRID #22086932 Report a problem | ||
| 3/10/2026 | Listed for sale | $580,000$208/sqft |
Source: MIBOR as distributed by MLS GRID #22086932 Report a problem | ||
Public tax history
| Year | Property taxes | Tax assessment |
|---|---|---|
| 2025 | $908 +5.6% | $340,400 +10.3% |
| 2024 | $860 +5.2% | $308,600 +9.7% |
| 2023 | $817 +13.3% | $281,400 +20.6% |
| 2022 | $721 +24.5% | $233,400 +15.9% |
| 2021 | $579 +7.9% | $201,300 +10.1% |
| 2020 | $537 -19.3% | $182,900 +5.1% |
| 2019 | $666 +6.2% | $174,100 +1.1% |
| 2018 | $627 +11% | $172,200 +6.8% |
| 2017 | $565 +32.4% | $161,300 +1.5% |
| 2016 | $426 +5.3% | $158,900 +10.1% |
| 2014 | $405 -3.3% | $144,300 +1.8% |
| 2013 | $419 +69.7% | $141,700 +0.6% |
| 2012 | $247 -6% | $140,900 +29.7% |
| 2011 | $263 -26.9% | $108,600 -9.6% |
| 2010 | $360 +97.6% | $120,100 +2.6% |
| 2009 | $182 | $117,000 |
Find assessor info on the county website
Monthly payment
Est. payment
Payment breakdown
Explore the cost of this home by adjusting the details. Changes won't be saved.Climate risks
Neighborhood: 47448
Getting around
0 / 100
Car-DependentNearby schools
GreatSchools rating
- 6/10Van Buren Elementary SchoolGrades: PK-5Distance: 1.4 mi
- 6/10Brown County Junior HighGrades: 6-8Distance: 5.3 mi
- 5/10Brown County High SchoolGrades: 9-12Distance: 5.3 mi
Schools provided by the listing agent
- Middle: Brown County Junior High
- High: Brown County High School
Source: MIBOR as distributed by MLS GRID. This data may not be complete. We recommend contacting the local school district to confirm school assignments for this home.
- $419,6003 bd2 ba2.1k sqft2754 Shepherd Rd, Nashville, IN 47448Off Market
- $580,3002 bd2 ba2.9k sqft2785 Shepherd Rd, Nashville, IN 47448Off Market
- $461,6002 bd1 ba1.3k sqft2784 Shepherd Rd, Nashville, IN 47448Off Market
- $1,600-- bd-- ba-- sqft3288 Valley Branch Rd, Nashville, IN 47448Off Market
- $690,6003 bd3 ba966 sqft2710 Shepherd Rd, Nashville, IN 47448Off Market
- $455,3003 bd3 ba2.2k sqft2863 Shepherd Rd, Nashville, IN 47448Off Market
- $383,000-- bd-- ba4k sqft2900 Shepherd Rd, Nashville, IN 47448Off Market
- $424,8001 bd1 ba936 sqft3143 State Road 135 S, Nashville, IN 47448Off Market
A local agent can set up tours, give advice and negotiate with sellers.
Similar homes
- $360,0003 bd2 ba3k sqft176 Ann Dr, Nashville, IN 47448Active
 MLS ID #22113359, Christina Woods, Carpenter, REALTORS®. MIBOR as distributed by MLS GRID
 - $260,0005 bd3 ba3.1k sqft544 Park Ln, Nashville, IN 47448Active
 MLS ID #22116619, Scott Babb, F.C. Tucker Real Estate Experts. MIBOR as distributed by MLS GRID
 - $389,0004 bd3 ba2.7k sqft6720 Christianburg Rd, Columbus, IN 47201For Sale

 MLS ID #14725, Natasha Lutterbie, Coldwell Banker Lingle. East Central Indiana AOR
 - $314,9003 bd2 ba1.4k sqft1324 Harrison Ridge Rd, Nashville, IN 47448Active
 MLS ID #22115636, Merribeth Burns, Dollars and Sense Real Estate. MIBOR as distributed by MLS GRID
 - $369,5003 bd2 ba2.4k sqft5920 Hidden Lake Ln, Nineveh, IN 46164ActiveMLS ID #22110209, Derrin Phoenix, Carpenter, REALTORS®. MIBOR as distributed by MLS GRID
- $350,0003 bd3 ba1.9k sqft833 Helmsburg Rd, Nashville, IN 47448ActiveMLS ID #22107690, Penny Scroggins, Bear Real Estate Sales, LLC. MIBOR as distributed by MLS GRID
- $489,0003 bd3 ba3.1k sqft6804 Erika Ln, Nashville, IN 47448ActiveMLS ID #22098866, Kristin Schiesser, F.C. Tucker Company. MIBOR as distributed by MLS GRID
- $300,0004 bd2 ba1.9k sqft1691 Country Club Rd, Nashville, IN 47448ActiveMLS ID #22095064, David Meador, Carpenter, REALTORS®. MIBOR as distributed by MLS GRID
- $272,0003 bd2 ba1.9k sqft3333 Mount Liberty Rd, Nashville, IN 47448For SaleMLS ID #202611848, Alexandra Fettig, Sweet Maple Realty. IRMLS
- $425,0003 bd2 ba3.1k sqft8265 S Metzel Ln, Nineveh, IN 46164ActiveMLS ID #22115708, Stacie Thompson, simpler.realestate. MIBOR as distributed by MLS GRID
- $385,0005 bd3 ba3.2k sqft3200 25th St, Columbus, IN 47203ActiveMLS ID #22108364, Janet Haight, CENTURY 21 Scheetz. MIBOR as distributed by MLS GRID
- $375,0003 bd2 ba2.1k sqft8799 S Nineveh Rd, Nineveh, IN 46164ActiveMLS ID #22111920, Annie Nasby, Runnebohm Realty, LLC. MIBOR as distributed by MLS GRID
- $449,9004 bd3 ba2.1k sqft1214 S Donington Ct, Bloomington, IN 47401For SaleMLS ID #202631557, Ashton Hoene, F.C. Tucker Company. IRMLS
- $364,9003 bd2 ba3k sqft8157 Center Lake Rd, Nineveh, IN 46164ActiveMLS ID #22055395, Susan Apple, Acup Team, LLC. MIBOR as distributed by MLS GRID
- $450,0003 bd3 ba2.9k sqft2310 E Depperman Rd, Morgantown, IN 46160ActiveMLS ID #22113007, Sarah Riggen, Keller Williams Indy Metro Partners. MIBOR as distributed by MLS GRID
- $425,0004 bd2 ba2.5k sqft1022 E 600 S, Franklin, IN 46131ActiveMLS ID #22116127, Andy Ludlow, eXp Realty, LLC. MIBOR as distributed by MLS GRID
- $365,0003 bd3 ba2.5k sqft4254 Princeton Park Dr, Columbus, IN 47201ActiveMLS ID #22116585, Morgan Abel, Abel Realty LLC. MIBOR as distributed by MLS GRID
- $389,9004 bd3 ba2.3k sqft2925 E Carowinds Ct, Bloomington, IN 47401For SaleMLS ID #202610898, Hal Weaver, A Better Way Real Estate. IRMLS
- $425,0003 bd2 ba2.2k sqft8608 S Providence Dr, Nineveh, IN 46164ActiveMLS ID #22116879, Susan Apple, Acup Team, LLC. MIBOR as distributed by MLS GRID
- $349,9003 bd1 ba1.9k sqft8236 N Lasalle Rd, Morgantown, IN 46160ActiveMLS ID #22114513, Michelle Chandler, Keller Williams Indy Metro Partners. MIBOR as distributed by MLS GRID
