Skip main navigation
Sold for $360,000
  • $360,000

    2854 Treymore St, Lapeer, MI 48446

    4beds
    1,830sqft
    Single Family Residence
    Built in 2021
    0.46 Acres Lot
    $361,500 Zestimate®
    $197/sqft
    $2,746 Estimated rent

    Home value

    $361,500

    Estimated sales range

    Not available

    $2,746/mo

    Zestimate® history
    Loading
    Loading...

    Owner options

    List your home for rent

    $2,746/mo

    Rent Zestimate®

    Find your next renter with Zillow Rental Manager. Plus, with online applications, you can quickly screen prospective tenants – for free.

    Learn more

    $2,746/mo

    Rent Zestimate®

    Refinance and save

    $2,490/mo

    Est. payment

    Refinancing to a lower rate could help reduce your monthly payments and save thousands over the life of the loan.

    See today's rates

    $2,490/mo

    Est. payment

    Explore your selling options

    Work with a Zillow partner agent

    Leverage their expertise and Zillow's premium Showcase listings to get your home seen by more buyers.

    Get started

    List with your own agent

    Get your home in front of millions of buyers by listing it on Zillow.

    Learn how to do it

    Sell it yourself

    Take full control of how buyers see your home on Zillow by listing For Sale by Owner (FSBO).

    List your home

    What's special

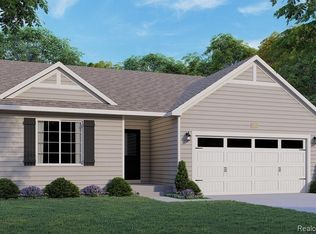
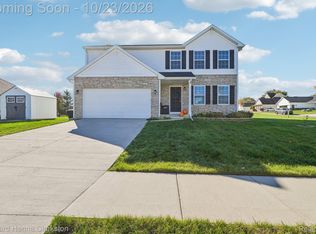
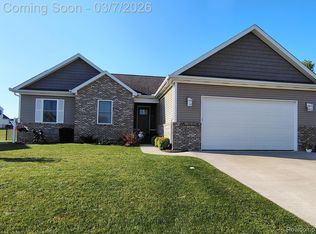
    Welcome to this stunning 4-bedroom, 2.5-bath home located in the desirable Brookwood community within the highly regarded Lapeer Community Schools district. Conveniently situated with easy access to Interstate 69, this home offers both comfort and convenience, just minutes from shopping, dining, entertainment, parks, and schools. Boasting over 1,800 square feet across two thoughtfully designed levels, this home perfectly blends function and style. The main floor features a spacious great room ideal for entertaining, along with a well-appointed kitchen complete with a dining nook, breakfast bar with pendant lighting, granite countertops, and a tile backsplash. You’ll also appreciate the convenience of a main-floor laundry room and a mudroom to help keep everyday life organized. Upstairs, the generous primary suite offers a private full bath and walk-in closet. Three additional bedrooms and a second full bathroom complete the upper level, providing plenty of space for family, guests, or a home office. Recent upgrades include a new fence, deck, gutters, and shed, making this beautifully maintained, near-new home truly move-in ready.

    Zillow last checked:

    Listing updated:

    Listed by:

    Austin M Green 810-346-4206,

    Coulter Real Estate

    Bought with:

    Shera Christensen, 6501423675

    Keller Williams Paint Creek

    Source: Realcomp II,MLS#: 20261009829MLS Logo

    Facts & features

    Interior

    Bedrooms & bathrooms
    • Bedrooms: 4
    • Bathrooms: 3
    • Full bathrooms: 2
    • 1/2 bathrooms: 1
    Primary bedroom
    • Level: Second
    • Area: 165
    • Dimensions: 11 X 15
    Bedroom
    • Level: Second
    • Area: 100
    • Dimensions: 10 X 10
    Bedroom
    • Level: Second
    • Area: 108
    • Dimensions: 9 X 12
    Bedroom
    • Level: Second
    • Area: 110
    • Dimensions: 11 X 10
    Primary bathroom
    • Level: Second
    • Area: 50
    • Dimensions: 5 X 10
    Other
    • Level: Second
    • Area: 50
    • Dimensions: 5 X 10
    Other
    • Level: Entry
    • Area: 25
    • Dimensions: 5 X 5
    Other
    • Level: Entry
    • Area: 120
    • Dimensions: 15 X 8
    Great room
    • Level: Entry
    • Area: 285
    • Dimensions: 15 X 19
    Kitchen
    • Level: Entry
    • Area: 120
    • Dimensions: 15 X 8
    Mud room
    • Level: Entry
    • Area: 40
    • Dimensions: 4 X 10
    Heating
    • ENERGYSTAR Qualified Furnace Equipment, Forced Air, Natural Gas
    Cooling
    • Central Air
    Features
    • Basement: Unfinished
    • Has fireplace: No
    Interior area
    • Total interior livable area: 1,830 sqft
    • Finished area above ground: 1,830

    Property

    Parking
    • Total spaces: 2
    • Parking features: Two Car Garage, Attached
    • Attached garage spaces: 2
    Features
    • Levels: Two
    • Stories: 2
    • Entry location: GroundLevelwSteps
    • Pool features: None
    • Fencing: Back Yard
    Lot
    • Size: 0.46 Acres
    • Dimensions: 43.9 x 75.5 x 43.9 x 75.5
    Details
    • Parcel number: L216135003100
    • Special conditions: Short Sale No,Standard

    Construction

    Type & style
    • Home type: SingleFamily
    • Architectural style: Traditional
    • Property subtype: Single Family Residence
    Materials
    • Vinyl Siding
    • Foundation: Basement, Poured
    • Roof: Asphalt
    Condition
    • New construction: No
    • Year built: 2021

    Utilities & green energy

    • Sewer: Public Sewer
    • Water: Public

    Community & neighborhood

    Location
    • Region: Lapeer
    • Subdivision: BROOKWOOD OF LAPEER CTY CONDO

    HOA & financial

    HOA
    • Has HOA: Yes
    • HOA fee: $250 annually

    Other

    Other facts
    • Listing agreement: Exclusive Right To Sell
    • Listing terms: Cash,Conventional,FHA,Usda Loan,Va Loan

    Price history

    DateEventPrice
    4/27/2026Sold$360,000+0%$197/sqft
    Source: Realcomp II #20261009829 Report a problem
    3/8/2026Pending sale$359,900$197/sqft
    Source: Realcomp II #20261009829 Report a problem
    2/20/2026Listed for sale$359,900+9.1%$197/sqft
    Source: Realcomp II #20261009829 Report a problem
    3/14/2023Sold$329,900-2.9%$180/sqft
    Source: Realcomp II #20230008984 Report a problem
    2/27/2023Pending sale$339,900$186/sqft
    Source: Realcomp II #20230008984 Report a problem
    2/10/2023Listed for sale$339,900+3%$186/sqft
    Source: Realcomp II #20230008984 Report a problem
    12/29/2021Sold$329,900$180/sqft
    Source: Public Record Report a problem
    12/4/2021Pending sale$329,900$180/sqft
    Source: Realcomp II #2210081627 Report a problem
    10/27/2021Price change$329,900-5.7%$180/sqft
    Source: Realcomp II #2210081627 Report a problem
    5/12/2021Price change$349,900+6.1%$191/sqft
    Source: Realcomp II #2210019930 Report a problem
    4/29/2021Listed for sale$329,900+964.2%$180/sqft
    Source: Realcomp II #2210019930 Report a problem
    4/14/2021Sold$31,000-90.5%$17/sqft
    Source: Public Record Report a problem
    4/1/2021Price change$324,900+1.6%$178/sqft
    Source: Realcomp II #2210019930 Report a problem
    3/25/2021Listed for sale$319,900+610.9%$175/sqft
    Source: Realcomp II #2210019930 Report a problem
    8/24/2009Listing removed$45,000$25/sqft
    Source: CENTURY 21 REAL ESTATE 217-LAPEER #29081645 Report a problem
    7/3/2009Listed for sale$45,000$25/sqft
    Source: CENTURY 21 REAL ESTATE 217-LAPEER #29081645 Report a problem

    Public tax history

    YearProperty taxesTax assessment
    2025$4,448 +22.9%$158,800 +5.4%
    2024$3,619 +5.5%$150,700 +14.2%
    2023$3,429 +1578.5%$132,000 +11.9%
    2022$204 +1.2%$118,000 +1211.1%
    2021$202 $9,000 +104.5%
    2020-- $4,400
    2018$206 -0.2%$4,400
    2017$206 $4,400
    2016-- $4,400
    2015-- $4,400 -2.2%
    2014-- $4,500 -34.8%
    2013-- $6,900
    2012-- $6,900
    2011-- $6,900 -5.5%
    2010-- $7,300 -11%
    2009-- $8,200 +26.2%
    2008-- $6,500 +30%
    2007-- $5,000 +11.1%
    2006-- $4,500 +50%
    2005-- $3,000

    Find assessor info on the county website

    Neighborhood: 48446

    Nearby schools

    GreatSchools rating
    Get a cash offer in 3 minutes
    Find out how much your home could sell for in as little as 3 minutes with a no-obligation cash offer.
    Estimated market value
    $361,500
    Get a cash offer in 3 minutes
    Find out how much your home could sell for in as little as 3 minutes with a no-obligation cash offer.
    Estimated market value
    $361,500