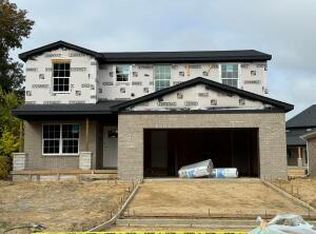
Photo is of a Similar House. Builder Spec ready Late Summer 2024! Fast Delivery, Loaded with Upgrades! Much desired Siena II Floorplan, enhanced elevation with 9 ft. first floor ceilings, and extensive use of luxury vinyl plank. Gourmet kitchen island with granite and 36'' kitchen cabinet uppers. Great Room highlights a gas fireplace with decorative mantle and tile surround. Deluxe Master Bath includes full tile shower and dual vanity with granite countertop. Main Bath features dual vanity upgrade. Fourth Bedroom is a Princess Suite with full tile shower and Euro door. So much more! Complete with Central Air. Won't last!
Sold
$451,024
28540 W Chicago, Livonia, MI 48150
4beds
2,226sqft
Single Family Residence
Built in 2024
6,098 Square Feet Lot
$474,700 Zestimate®
$203/sqft
$2,846 Estimated rent
Home value
$474,700
$451,000 - $498,000
$2,846/mo
Zestimate® history
Owner options
List your home for rent
$2,846/mo
Rent Zestimate®
Find your next renter with Zillow Rental Manager. Plus, with online applications, you can quickly screen prospective tenants – for free.
$2,846/mo
Rent Zestimate®
Refinance and save
$3,563/mo
Est. payment
Refinancing to a lower rate could help reduce your monthly payments and save thousands over the life of the loan.
$3,563/mo
Est. payment
Explore your selling options
Work with a Zillow partner agent
Leverage their expertise and Zillow's premium Showcase listings to get your home seen by more buyers.
Get startedList with your own agent
Get your home in front of millions of buyers by listing it on Zillow.
Learn how to do itSell it yourself
Take full control of how buyers see your home on Zillow by listing For Sale by Owner (FSBO).
List your homeWhat's special
Zillow last checked:
Listing updated:
Listed by:
Gary Reggish 248-343-8349,
Remerica United Realty
Bought with:
Rayan Hammoud
Source: MichRIC,MLS#: 24027815
Facts & features
Interior
Bedrooms & bathrooms
- Bedrooms: 4
- Bathrooms: 4
- Full bathrooms: 3
- 1/2 bathrooms: 1
Primary bedroom
- Area: 182
- Dimensions: 14.00 x 13.00
Bedroom 2
- Level: Upper
- Area: 130
- Dimensions: 13.00 x 10.00
Bedroom 3
- Level: Upper
- Area: 130
- Dimensions: 13.00 x 10.00
Bedroom 4
- Level: Upper
- Area: 143
- Dimensions: 13.00 x 11.00
Primary bathroom
- Level: Upper
Bathroom 2
- Level: Upper
Bathroom 3
- Level: Upper
Bonus room
- Level: Main
- Area: 120
- Dimensions: 12.00 x 10.00
Dining room
- Level: Main
- Area: 154
- Dimensions: 14.00 x 11.00
Kitchen
- Level: Main
- Area: 140
- Dimensions: 14.00 x 10.00
Laundry
- Level: Upper
Living room
- Level: Main
- Area: 238
- Dimensions: 17.00 x 14.00
Heating
- Forced Air
Appliances
- Laundry: Gas Dryer Hookup, Laundry Room
Features
- Basement: Full
- Number of fireplaces: 1
Interior area
- Total structure area: 2,226
- Total interior livable area: 2,226 sqft
- Finished area below ground: 0
Property
Parking
- Total spaces: 2
- Parking features: Attached
- Garage spaces: 2
Features
- Stories: 2
Lot
- Size: 6,098 Square Feet
- Dimensions: 52 x 120
Details
- Parcel number: 142040005000
Construction
Type & style
- Home type: SingleFamily
- Architectural style: Colonial
- Property subtype: Single Family Residence
Materials
- Brick, Vinyl Siding
- Roof: Asphalt
Condition
- New Construction
- New construction: Yes
- Year built: 2024
Utilities & green energy
- Sewer: Public Sewer
- Water: Public
Community & HOA
HOA
- Has HOA: Yes
- HOA fee: $450 annually
Location
- Region: Livonia
Financial & listing details
- Price per square foot: $203/sqft
- Date on market: 6/3/2024
- Listing terms: Cash,VA Loan,Conventional
Price history
| Date | Event | Price |
|---|---|---|
| 9/25/2024 | Sold | $451,024+0.2%$203/sqft |
Source:  MichRIC #24027815 Report a problem MichRIC #24027815 Report a problem | ||
| 6/3/2024 | Pending sale | $449,924$202/sqft |
Source: MichRIC #24027815 Report a problem | ||
| 6/3/2024 | Listed for sale | $449,924$202/sqft |
Source: MichRIC #24027815 Report a problem | ||
| 5/31/2024 | Listing removed | -- |
Source:  Realcomp II #81023145945 Report a problem Realcomp II #81023145945 Report a problem | ||
| 11/30/2023 | Listed for sale | $449,924$202/sqft |
Source: Realcomp II #20230100747 Report a problem | ||
Public tax history
Tax history is unavailable.
Neighborhood: Clements Circle
Nearby homes
- $449,9244 bd2 ba2.2k sqft28540 W Chicago St #5, Livonia, MI 48150Sold
- $344,5403 bd2 ba1.9k sqft28518 W Chicago St #4, Livonia, MI 48150Sold
- $375,2993 bd2 ba1.9k sqft28496 W Chicago St #3, Livonia, MI 48150Sold
- $473,8074 bd4 ba2.2k sqft9558 Emerson Ct, Livonia, MI 48150Sold
- $267,9003 bd2 ba1.3k sqft28474 W Chicago St #2, Livonia, MI 48150Off Market
- $359,7003 bd2 ba1.6k sqft28601 W Chicago St, Livonia, MI 48150Off Market
- $325,4803 bd2 ba1.3k sqft28474 W Chicago Ave, Livonia, MI 48150Sold
- $350,800-- bd2 ba1.3k sqft28623 W Chicago St, Livonia, MI 48150Off Market
Nearby schools
GreatSchools rating
- 7/10Cleveland Elementary SchoolGrades: PK-4Distance: 0.3 mi
- 5/10Emerson Middle SchoolGrades: 6-8Distance: 0.3 mi
- 7/10Franklin High SchoolGrades: 9-12Distance: 1.2 mi
Get a cash offer in 3 minutes
Find out how much your home could sell for in as little as 3 minutes with a no-obligation cash offer.
Estimated market value
$474,700
Get a cash offer in 3 minutes
Find out how much your home could sell for in as little as 3 minutes with a no-obligation cash offer.
Estimated market value
$474,700
- Michigan
- Wayne County
- Livonia
- 48150
- Clements Circle
- 28540 W Chicago
Nearby cities
Nearby neighborhoods
Nearby zip codes
Other Livonia Topics
