Skip main navigation
Sold for $550,000
  • Listed by: OPENDOOR BROKERAGE INC. • MELISSA WESTFALL • Contact: 480-462-5392
    Bought with: CENTURY 21 LOIS LAUER REALTY
    $550,000

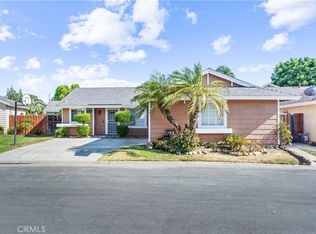
    28544 Foxboro Ln, Highland, CA 92346

    4beds
    1,437sqft
    Single Family Residence
    Built in 1988
    4,400 Square Feet Lot
    $541,700 Zestimate®
    $383/sqft
    $3,137 Estimated rent

    Home value

    $541,700

    $488,000 - $601,000

    $3,137/mo

    Zestimate® history
    Loading
    Loading...

    Owner options

    List your home for rent

    $3,137/mo

    Rent Zestimate®

    Find your next renter with Zillow Rental Manager. Plus, with online applications, you can quickly screen prospective tenants – for free.

    Learn more

    $3,137/mo

    Rent Zestimate®

    Refinance and save

    $3,621/mo

    Est. payment

    Refinancing to a lower rate could help reduce your monthly payments and save thousands over the life of the loan.

    See today's rates

    $3,621/mo

    Est. payment

    Explore your selling options

    Work with a Zillow partner agent

    Leverage their expertise and Zillow's premium Showcase listings to get your home seen by more buyers.

    Get started

    List with your own agent

    Get your home in front of millions of buyers by listing it on Zillow.

    Learn how to do it

    Sell it yourself

    Take full control of how buyers see your home on Zillow by listing For Sale by Owner (FSBO).

    List your home

    What's special

    Cozy fireplaceFenced in backyardModern and sophisticated feelNeutral color paint scheme
    Welcome to your dream home! This property boasts a cozy fireplace, perfect for those chilly evenings. The neutral color paint scheme throughout the house gives it a modern and sophisticated feel. The primary bedroom features double closets, providing ample storage space. Enjoy the outdoors with a patio in the back yard, perfect for entertaining or relaxing. The fenced in backyard ensures privacy and security. The interior has been freshly painted, adding to the overall appeal of the home. This property is a must-see, offering a blend of comfort and style. Don't miss out on this gem!. Included 100-Day Home Warranty with buyer activation

    Zillow last checked:

    Listing updated:

    Listed by:

    MELISSA WESTFALL DRE #01879498 homes@opendoor.com,

    OPENDOOR BROKERAGE INC.

    Bought with:

    KENNETH ADKINS, DRE #01867303

    CENTURY 21 LOIS LAUER REALTY

    Source: CRMLS,MLS#: IV25217575MLS LogoOriginating MLS: California Regional MLS

    Facts & features

    Interior

    Bedrooms & bathrooms
    • Bedrooms: 4
    • Bathrooms: 3
    • Full bathrooms: 2
    • 1/2 bathrooms: 1
    • Main level bathrooms: 1
    Rooms
    • Room types: Kitchen
    Bathroom
    • Features: Full Bath on Main Level
    Kitchen
    • Features: Granite Counters
    Heating
    • Natural Gas
    Cooling
    • Central Air, Electric
    Appliances
    • Included: Dishwasher
    • Laundry: Washer Hookup
    Features
    • Granite Counters
    • Has fireplace: Yes
    • Fireplace features: Gas
    • Common walls with other units/homes: No Common Walls
    Interior area
    • Total interior livable area: 1,437 sqft

    Property

    Parking
    • Total spaces: 2
    • Parking features: Garage
    • Attached garage spaces: 2
    Accessibility
    • Accessibility features: None
    Features
    • Levels: Two
    • Stories: 2
    • Entry location: Ground Level
    • Pool features: Community, Association
    • Has view: Yes
    • View description: None
    Lot
    • Size: 4,400 Square Feet
    • Features: Corner Lot, Cul-De-Sac
    Details
    • Parcel number: 1201382210000
    • Special conditions: Standard

    Construction

    Type & style
    • Home type: SingleFamily
    • Property subtype: Single Family Residence
    Materials
    • Stucco, Wood Siding
    • Roof: Asphalt,Shingle
    Condition
    • New construction: No
    • Year built: 1988

    Utilities & green energy

    • Sewer: Public Sewer
    • Water: Public

    Community & HOA

    Community
    • Features: Sidewalks, Pool
    HOA
    • Has HOA: Yes
    • Amenities included: Maintenance Grounds, Pool
    • HOA fee: $187 monthly
    • HOA name: Village Lakes Homeowners Association
    • HOA phone: 909-581-6600
    Location
    • Region: Highland

    Financial & listing details

    • Price per square foot: $383/sqft
    • Tax assessed value: $398,634
    • Annual tax amount: $5,301
    • Date on market: 9/15/2025
    • Cumulative days on market: 3 days
    • Listing terms: Cash,Conventional,VA Loan

    Price history

    DateEventPrice
    10/21/2025Sold$550,000-1.4%$383/sqft
    Source: CRMLS #IV25217575 Report a problem
    9/18/2025Pending sale$558,000$388/sqft
    Source: CRMLS #IV25217575 Report a problem
    9/15/2025Listed for sale$558,000+17%$388/sqft
    Source: CRMLS #IV25217575 Report a problem
    8/29/2025Sold$477,000+30.9%$332/sqft
    Source: Public Record Report a problem
    6/30/2020Sold$364,500+1.5%$254/sqft
    Source: CRMLS #EV20091080 Report a problem
    6/2/2020Pending sale$359,000$250/sqft
    Source: THE REAL ESTATE GROUP #EV20091080 Report a problem
    5/14/2020Listed for sale$359,000+43.6%$250/sqft
    Source: THE REAL ESTATE GROUP #EV20091080 Report a problem
    5/29/2014Sold$250,000$174/sqft
    Source: Public Record Report a problem
    1/29/2014Listed for sale$250,000-26.9%$174/sqft
    Source: Century 21 Showcase #IV14018660 Report a problem
    8/5/2011Listing removed$1,600$1/sqft
    Source: Blesch & Associates Real Estate, Inc #E11098390 Report a problem
    7/30/2011Listed for rent$1,600$1/sqft
    Source: Blesch & Associates Real Estate, Inc #E11098390 Report a problem
    6/1/2006Sold$342,000$238/sqft
    Source: Public Record Report a problem

    Public tax history

    YearProperty taxesTax assessment
    2025$5,301 +6.8%$398,634 +2%
    2024$4,965 +0.1%$390,818 +2%
    2023$4,958 +1.5%$383,155 +2%
    2022$4,883 -0.7%$375,642 +2%
    2021$4,919 +35.4%$368,276 +37.5%
    2020$3,632 +3.2%$267,894 +2%
    2019$3,520 +4.4%$262,642 +2%
    2018$3,371 +9.1%$257,493 +2%
    2017$3,091 $252,444 +2%
    2016$3,091 +1.2%$247,494 +1.5%
    2015$3,055 -2.1%$243,776 +8.3%
    2014$3,119 $225,000 +29.3%
    2013-- $174,000 +4.8%
    2012-- $166,000
    2011-- $166,000
    2010-- $166,000 -17.8%
    2009-- $202,000 -31.1%
    2008-- $293,000 -16%
    2007-- $348,840 +155.3%
    2006-- $136,616 +2%
    2005-- $133,938 +2%
    2004-- $131,312 +1.9%
    2003-- $128,906 +2%
    2002-- $126,378 +2%
    2001-- $123,900 +12.8%
    2000-- $109,821
    Find assessor info on the county website

    Neighborhood: 92346

    Nearby schools

    GreatSchools rating
    Schools provided by the listing agent
    • Elementary: Camino Grove
    • Middle: Beattie

    Source: CRMLS. This data may not be complete. We recommend contacting the local school district to confirm school assignments for this home.

    Get a cash offer in 3 minutes
    Find out how much your home could sell for in as little as 3 minutes with a no-obligation cash offer.
    Estimated market value
    $541,700
    Get a cash offer in 3 minutes
    Find out how much your home could sell for in as little as 3 minutes with a no-obligation cash offer.
    Estimated market value
    $541,700