Skip main navigation
Off market
Street View
  • $597,900

    28544 Sonny Dr, Wesley Chapel, FL 33544

    5beds
    3,037sqft
    SingleFamily
    Built in 2005
    1 Acres Lot
    $597,900 Zestimate®
    $197/sqft
    $3,278 Estimated rent

    Home value

    $597,900

    $556,000 - $646,000

    $3,278/mo

    Zestimate® history
    Loading
    Loading...

    Owner options

    List your home for rent

    $3,278/mo

    Rent Zestimate®

    Find your next renter with Zillow Rental Manager. Plus, with online applications, you can quickly screen prospective tenants – for free.

    Learn more

    $3,278/mo

    Rent Zestimate®

    Refinance and save

    $4,105/mo

    Est. payment

    Refinancing to a lower rate could help reduce your monthly payments and save thousands over the life of the loan.

    See today's rates

    $4,105/mo

    Est. payment

    Explore your selling options

    Work with a Zillow partner agent

    Leverage their expertise and Zillow's premium Showcase listings to get your home seen by more buyers.

    Get started

    List with your own agent

    Get your home in front of millions of buyers by listing it on Zillow.

    Learn how to do it

    Sell it yourself

    Take full control of how buyers see your home on Zillow by listing For Sale by Owner (FSBO).

    List your home

    What's special

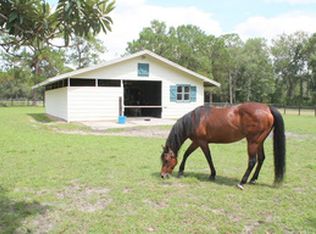
    Now is your chance to own a one-of-a-kind, custom built victorian farmhouse on over 1 acre of land in a booming area with NO HOA. The owners are custom home builders, so no detail was overlooked. This home captures the elegance of a historic 1800's era estate, but was built in 2005. The first floor features slab and all-block construction. Walking up to the front door, you're greeted by a cozy wrap around front porch with beaded board ceilings. Enjoy your morning coffee on the front porch while the birds chirp from their nests in the established landscaping surrounding the home. Upon entering the home, you're greeted by 9ft 4in ceilings (first and second floor). Fall in love with the deep windowsills and window casing, chunky crown molding and shoe molding, and Baldwin crystal door knobs throughout the entire home. Every room has a window, so there is a ton of natural lighting. The large living room is wired for surround sound which will enhance your movie nights. Cozy up by the wood-burning fireplace when the weather cools down. There are plenty of places to charge your devices with floor power outlets around the living room. There are 5 areas in the home that feature stunning bay windows, including the quaint breakfast nook with built-in bench seating with storage. Cook to your hearts content in the large kitchen which features granite countertops, white Kraftmaid cabinets with plenty of storage, cherry wood cabinets, a walk-in pantry and a laundry shoot. There is a room downstairs being utilized as an office, but it can be used as a bedroom. The massive owner's suite features vaulted ceilings and a reading area. Conveniently turn on and off your holiday lights from a switch in the owner's bedroom. The owner's bathroom features marble floors and countertops. Drift away in the soak-in jacuzzi tub. It also features a private toilet room with a bidet, a large walk-in closet, and a timeless subway tile shower. The hall bath upstairs features a cast iron tub, subway tile and marble floors. Above the 2-car garage is a finished bonus room which features its own air handler, pine shiplap, dark-stained hard wood floors, and a walk-in closet with built-in shelves. Use this room as a 6th bedroom, or anything else you'd like! Just off from the breakfast nook is a serene, closed-in lanai, which features double French doors, hardie board walls, and brick flooring. When exiting the French doors, you're greeted by a large brick patio to enjoy those summer evenings. The back yard is truly an oasis, featuring outdoor lighting, a large fenced in area (iron fence), perfect for pets. The fenced-in yard was sodded with high quality zoysia grass, perfect for pets or families with grass allergies. Sway back and forth on the oversize swing attached to the large oak tree that provides shade throughout the year. There is plenty of room to add a pool down the road, or even a detached garage if you wanted! Take advantage of not having HOA restrictions and park your RV or boat. Want farm animals? Now's your chance! NEW double wall oven. NEW fridge. Newer dish washer, smart washer and dryer, and smart hot water heater! This home is located just over 6 miles from Wiregrass and Tampa Premium Outlets, 4 miles from Epperson Lagoon, and less than a mile from The Grove and KRATE Shopping district. This home is also 1 mile from I-275, with another exit being added later this year.

    This property is not currently displayed as for sale or rent on Zillow. This may be different from what's on other websites or public sources.

    Facts & features

    Interior

    Bedrooms & bathrooms
    • Bedrooms: 5
    • Bathrooms: 3
    • Full bathrooms: 2
    • 1/2 bathrooms: 1
    Heating
    • Heat pump, Electric
    Cooling
    • Central
    Appliances
    • Included: Dishwasher, Dryer, Freezer, Garbage disposal, Range / Oven, Refrigerator, Washer
    Features
    • Flooring: Tile, Other, Hardwood
    • Has fireplace: Yes
    Interior area
    • Total interior livable area: 3,037 sqft

    Property

    Parking
    • Parking features: Garage - Attached
    Features
    • Exterior features: Cement / Concrete
    Lot
    • Size: 1 Acres
    Details
    • Parcel number: 3125200100036000000

    Construction

    Type & style
    • Home type: SingleFamily
    Materials
    • Roof: Shake / Shingle
    Condition
    • Year built: 2005

    Community & HOA

    Location
    • Region: Wesley Chapel

    Financial & listing details

    • Price per square foot: $197/sqft
    • Tax assessed value: $527,083
    • Annual tax amount: $9,132

    Price history

    DateEventPrice
    3/17/2023Sold$775,000$255/sqft
    Source: Public Record Report a problem
    2/2/2023Pending sale$775,000$255/sqft
    Source: Stellar MLS #T3383997 Report a problem
    12/13/2022Price change$775,000-1.3%$255/sqft
    Source: Stellar MLS #T3383997 Report a problem
    12/4/2022Listed for sale$785,000-4.3%$258/sqft
    Source: Stellar MLS #T3383997 Report a problem
    11/26/2022Listing removed--
    Source: Stellar MLS #T3383997 Report a problem
    11/17/2022Price change$820,000-2.3%$270/sqft
    Source: Stellar MLS #T3383997 Report a problem
    10/25/2022Price change$839,000-1.3%$276/sqft
    Source: Stellar MLS #T3383997 Report a problem
    10/18/2022Price change$850,000-5%$280/sqft
    Source: Stellar MLS #T3383997 Report a problem
    10/14/2022Price change$895,000-2.7%$295/sqft
    Source: Stellar MLS #T3383997 Report a problem
    10/6/2022Price change$920,000-16.4%$303/sqft
    Source: Stellar MLS #T3383997 Report a problem
    9/21/2022Price change$1,100,000+10.2%$362/sqft
    Source: Stellar MLS #T3383997 Report a problem
    9/8/2022Price change$998,000-8.9%$329/sqft
    Source: Stellar MLS #T3383997 Report a problem
    8/14/2022Price change$1,095,000-1.4%$361/sqft
    Source: Stellar MLS #T3383997 Report a problem
    7/17/2022Price change$1,111,000-7.4%$366/sqft
    Source: Stellar MLS #T3383997 Report a problem
    7/6/2022Listed for sale$1,200,000$395/sqft
    Source: Stellar MLS #T3383997 Report a problem

    Public tax history

    YearProperty taxesTax assessment
    2024$9,132 +161.6%$527,083 +18.3%
    2023$3,491 +11.4%$445,649 +89%
    2022$3,133 +2%$235,820 +6.1%
    2021$3,073 +1.7%$222,300 +1.4%
    2020$3,022 +1.8%$219,240 +2.3%
    2019$2,969 $214,320 +65.2%
    2018$2,969 +84.7%$129,748
    2017$1,608 +0.7%$129,748 +4.2%
    2016$1,596 +2.6%$124,465 +0.7%
    2015$1,555 +3.1%$123,600 -5.2%
    2014$1,509 $130,341 +7.9%
    2013-- $120,807 -0.5%
    2012-- $121,376 -27.8%
    2011-- $168,056 -1.9%
    2010-- $171,288 -18.1%
    2009-- $209,256 -1.4%
    2008-- $212,288 -3.5%
    2007-- $220,028 +5%
    2006-- $209,616 +24.4%
    2005-- $168,550 +363.7%
    2004-- $36,347 +66%
    2003-- $21,896
    2002-- $21,896 +28.5%
    1999-- $17,038
    Find assessor info on the county website

    Neighborhood: Williams Acres

    Nearby schools

    GreatSchools rating
    Get a cash offer in 3 minutes
    Find out how much your home could sell for in as little as 3 minutes with a no-obligation cash offer.
    Estimated market value
    $597,900
    Get a cash offer in 3 minutes
    Find out how much your home could sell for in as little as 3 minutes with a no-obligation cash offer.
    Estimated market value
    $597,900