Charming Colonial in Cottages at Mill River – Professionally Landscaped with High-End Finishes
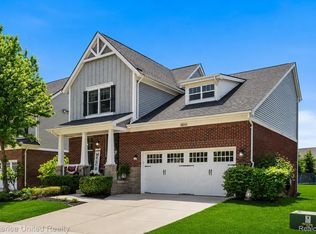
Welcome to this beautifully maintained colonial in the desirable Cottages at Mill River community! Offering timeless curb appeal and professionally landscaped grounds, this home combines comfort, style, and convenience in one exceptional package.
Step inside to discover 9-foot ceilings throughout and an open-concept kitchen that boasts granite countertops, a center island, pantry, and all appliances included—perfect for both everyday living and entertaining. Adjacent to the kitchen, enjoy the cozy family room with a gas fireplace, and a formal dining room ideal for hosting guests.
A spacious mudroom off the garage and a separate laundry room add everyday functionality, while the large main-floor half bath features granite countertops for a touch of elegance.
Step outside to a low-maintenance Trex deck with vinyl railings, a Marygrove awning with built-in lighting, and a full sprinkler system to keep your yard pristine.
Upstairs, retreat to the primary suite with a tray ceiling, featuring a luxurious en suite bath complete with soaker tub, separate shower, and walk-in closet. Two additional bedrooms include thoughtful touches like a shiplap accent wall in the second bedroom and a second full bathroom for convenience.
The insulated daylight basement with glass block and egress windows is plumbed for an additional bathroom—ready for your finishing touch. Additional features include an Ecobee smart thermostat and energy-efficient construction.
Enjoy resort-style living with access to the community clubhouse, pool, and 24/7 fitness center. Conveniently located for commuters and just minutes from everything South Lyon has to offer.
Don’t miss this opportunity to own a move-in-ready home in one of the area’s most sought-after neighborhoods!
Sold for $450,000
$450,000
28545 Cottage Ln, New Hudson, MI 48165
3beds
1,900sqft
Single Family Residence
Built in 2015
4,356 Square Feet Lot
$454,200 Zestimate®
$237/sqft
$2,829 Estimated rent
Home value
$454,200
$422,000 - $486,000
$2,829/mo
Zestimate® history
Owner options
List your home for rent
$2,829/mo
Rent Zestimate®
Find your next renter with Zillow Rental Manager. Plus, with online applications, you can quickly screen prospective tenants – for free.
$2,829/mo
Rent Zestimate®
Refinance and save
$3,254/mo
Est. payment
Refinancing to a lower rate could help reduce your monthly payments and save thousands over the life of the loan.
$3,254/mo
Est. payment
Explore your selling options
Work with a Zillow partner agent
Leverage their expertise and Zillow's premium Showcase listings to get your home seen by more buyers.
Get startedList with your own agent
Get your home in front of millions of buyers by listing it on Zillow.
Learn how to do itSell it yourself
Take full control of how buyers see your home on Zillow by listing For Sale by Owner (FSBO).
List your homeWhat's special
Zillow last checked:
Listing updated:
Listed by:
Jill Bugeja 586-797-0999,
VM Real Estate Group
Bought with:
David Bendernagel, 6501370855
KW Professionals
Source: Realcomp II,MLS#: 20251011832
Facts & features
Interior
Bedrooms & bathrooms
- Bedrooms: 3
- Bathrooms: 3
- Full bathrooms: 2
- 1/2 bathrooms: 1
Primary bedroom
- Level: Second
- Area: 208
- Dimensions: 16 X 13
Bedroom
- Level: Second
- Area: 132
- Dimensions: 12 X 11
Bedroom
- Level: Second
- Area: 143
- Dimensions: 13 X 11
Primary bathroom
- Level: Second
- Area: 144
- Dimensions: 12 X 12
Other
- Level: Second
- Area: 130
- Dimensions: 13 X 10
Other
- Level: Entry
- Area: 35
- Dimensions: 7 X 5
Dining room
- Level: Entry
- Area: 156
- Dimensions: 13 X 12
Kitchen
- Level: Entry
- Area: 240
- Dimensions: 16 X 15
Laundry
- Level: Entry
- Area: 45
- Dimensions: 9 X 5
Living room
- Level: Entry
- Area: 240
- Dimensions: 16 X 15
Mud room
- Level: Entry
- Area: 30
- Dimensions: 6 X 5
Heating
- ENERGYSTAR Qualified Furnace Equipment, Energy Star Acca Rsi Qualified Installation, Forced Air, Natural Gas
Cooling
- Ceiling Fans, Central Air, ENERGYSTAR Qualified Ceiling Fans, ENERGYSTAR Qualified AC Equipment
Appliances
- Included: Dishwasher, Disposal, Dryer, Free Standing Electric Oven, Free Standing Refrigerator, Humidifier, Microwave, Washer
- Laundry: Electric Dryer Hookup, Gas Dryer Hookup, Laundry Room, Washer Hookup
Features
- Entrance Foyer, ENERGYSTAR Qualified Doors, ENERGYSTAR Qualified Light Fixtures, High Speed Internet, Programmable Thermostat
- Windows: Egress Windows, Energy Star Qualified Windows
- Basement: Bath Stubbed,Daylight,Unfinished
- Has fireplace: Yes
- Fireplace features: Family Room, Gas
Interior area
- Total interior livable area: 1,900 sqft
- Finished area above ground: 1,900
Property
Parking
- Total spaces: 2
- Parking features: Two Car Garage, Attached, Direct Access, Driveway, Electricityin Garage, Garage Faces Front, Garage Door Opener
- Attached garage spaces: 2
Features
- Levels: Two
- Stories: 2
- Entry location: GroundLevelwSteps
- Patio & porch: Deck, Porch
- Exterior features: Awnings, Basketball Court, Chimney Caps, Grounds Maintenance, Lighting, Spa Hottub, Tennis Courts
- Pool features: Community, In Ground, Outdoor Pool
- Fencing: Fencingnot Allowed,Invisible
Lot
- Size: 4,356 Square Feet
- Dimensions: 42 x 83
- Features: Cleared, Irregular Lot, Sprinklers
Details
- Parcel number: 2109402036
- Special conditions: Short Sale No,Standard
Construction
Type & style
- Home type: SingleFamily
- Architectural style: Colonial,Contemporary
- Property subtype: Single Family Residence
Materials
- Brick Veneer, Vinyl Siding, Wood Siding
- Foundation: Basement, Poured, Sealed Foundation, Sump Pump
- Roof: Asphalt,E NE RG YS TA RShingles
Condition
- Platted Sub,Site Condo
- New construction: No
- Year built: 2015
Utilities & green energy
- Electric: Circuit Breakers
- Sewer: Public Sewer
- Water: Public
Community & HOA
Community
- Features: Clubhouse, Fitness Center, Sidewalks, Tennis Courts
- Security: Security System Owned, Smoke Detectors
- Subdivision: COTTAGES AT MILL RIVER CONDO OCCPN 1811
HOA
- Has HOA: Yes
- Services included: Maintenance Grounds, Other, Snow Removal, Trash
- HOA fee: $130 monthly
- HOA phone: 810-991-1235
Location
- Region: New Hudson
Financial & listing details
- Price per square foot: $237/sqft
- Tax assessed value: $161,020
- Annual tax amount: $5,960
- Date on market: 6/27/2025
- Cumulative days on market: 5 days
- Listing agreement: Exclusive Right To Sell
- Listing terms: Cash,Conventional,FHA,Va Loan
- Exclusions: Exclusion(s) Do Not Exist
Price history
| Date | Event | Price |
|---|---|---|
| 7/28/2025 | Sold | $450,000+2.3%$237/sqft |
Source:  Realcomp II #20251011832 Report a problem Realcomp II #20251011832 Report a problem | ||
| 7/8/2025 | Pending sale | $440,000$232/sqft |
Source: Realcomp II #20251011832 Report a problem | ||
| 6/27/2025 | Listed for sale | $440,000+54.2%$232/sqft |
Source: Realcomp II #20251011832 Report a problem | ||
| 6/20/2016 | Sold | $285,360$150/sqft |
Source: Public Record Report a problem | ||
Public tax history
| Year | Property taxes | Tax assessment |
|---|---|---|
| 2025 | $5,960 +4.2% | $210,080 +7.2% |
| 2024 | $5,719 +3.4% | $196,020 +10.3% |
| 2023 | $5,534 +6.8% | $177,760 +8.8% |
| 2022 | $5,183 -0.2% | $163,410 +3.1% |
| 2021 | $5,193 | $158,520 +2.3% |
| 2020 | -- | $154,900 +5.9% |
| 2019 | $4,182 -22.7% | $146,280 +9.5% |
| 2018 | $5,412 +86.3% | $133,650 +1.1% |
| 2017 | $2,904 | $132,170 +241.1% |
| 2016 | $2,904 | $38,750 +55% |
| 2015 | -- | $25,000 +24.1% |
| 2014 | -- | $20,140 |
Find assessor info on the county website
Neighborhood: 48165
Nearby homes
- $485,5003 bd3 ba2.1k sqft28569 Cottage Ln, New Hudson, MI 48165Off Market
- $461,3004 bd2 ba2.1k sqft28535 Cottage Ln, New Hudson, MI 48165Off Market
- $505,0004 bd3 ba2.6k sqft28573 Cottage Ln, New Hudson, MI 48165Off Market
- $490,0003 bd4 ba2.7k sqft28519 Cottage Ln, New Hudson, MI 48165Sold
- $415,7003 bd3 ba1.8k sqft28577 Cottage Lane, New Hudson, MI 48165Off Market
- $421,4003 bd2 ba1.9k sqft28577 Cottage Ln, New Hudson, MI 48165Off Market
- $448,700-- bd2 ba2.1k sqft28503 Cottage Ln, New Hudson, MI 48165Off Market
- $482,9004 bd3 ba2k sqft28546 Oakmonte Cir E, New Hudson, MI 48165Off Market
Nearby schools
GreatSchools rating
- 9/10William A Pearson ElementaryGrades: K-5Distance: 1.4 mi
- 8/10Centennial Middle SchoolGrades: 6-8Distance: 4 mi
- 8/10South Lyon East High SchoolGrades: 9-12Distance: 3.7 mi
Get a cash offer in 3 minutes
Find out how much your home could sell for in as little as 3 minutes with a no-obligation cash offer.
Estimated market value
$454,200
Get a cash offer in 3 minutes
Find out how much your home could sell for in as little as 3 minutes with a no-obligation cash offer.
Estimated market value
$454,200
- Michigan
- Oakland County
- New Hudson
- 48165
- 28545 Cottage Ln
