Skip main navigation
Off market
  • Tax assessed value
    $294,400

    28545 Highway O, Lebanon, MO 65536

    6beds
    4,200sqft
    Multiple Residences
    Built in 2012
    240 Acres Lot
    $-- Zestimate®
    $70/sqft
    $2,927 Estimated rent

    Home value

    Not available

    Estimated sales range

    Not available

    $2,927/mo

    Zestimate® history
    Loading
    Loading...

    Owner options

    List your home for rent

    $2,927/mo

    Rent Zestimate®

    Find your next renter with Zillow Rental Manager. Plus, with online applications, you can quickly screen prospective tenants – for free.

    Learn more

    $2,927/mo

    Rent Zestimate®

    Refinance and save

    $1,766/mo

    Est. payment

    Refinancing to a lower rate could help reduce your monthly payments and save thousands over the life of the loan.

    See today's rates

    $1,766/mo

    Est. payment

    Explore your selling options

    Work with a Zillow partner agent

    Leverage their expertise and Zillow's premium Showcase listings to get your home seen by more buyers.

    Get started

    List with your own agent

    Get your home in front of millions of buyers by listing it on Zillow.

    Learn how to do it

    Sell it yourself

    Take full control of how buyers see your home on Zillow by listing For Sale by Owner (FSBO).

    List your home

    What's special

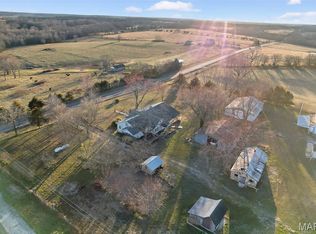
    Approximately 240 acres located along State Hwy O south of Lebanon, MO. This nice cattle farm has a beautiful pipe entrance with pastures on both sides of the driveway as you enter. The drive leads to a beautiful custom built 6 BR, 3 1/2 BA walk-out basement home nestled in the trees with a small lake in the front. This large home offers not 1 but 2 awesome full Kitchens with high quality custom cabinets with special features, 2 Bedrooms on the main level + a BONUS Room currently used as a Sewing Room, main floor Laundry Room and a Sunroom with windows on 3 sides, several covered decks, uncovered deck and great views of the lake. Downstairs are 4 more Bedrooms, a Full Bath, additional Living Area, unfinished storage space. Add'l features include metal roof, tilt-in thermopane windows, security system, Hardy outdoor wood burning furnace, 2 dual sourced water heaters, solid pine 6-panel interior doors, extra high bath vanities, outlets every 6', foam insulation in the house, hardwired for generator, CAT5 wiring for phone/internet and so much more. Across the driveway from the Home is a 36' x 72' building divided into 3 areas with two 12' x 72' Lean-to's for great storage, a 36' x 36' three bay Garage on the north and a 12' x 36' Shop area. Also attached on the south is another 36' x 36' Shop area with concrete floor with Half Bath and two 9' x 10' overhead doors with big 12' x 24' covered apron on the south. Off the main driveway is a lane that leads to a huge Barn approximately 60' x 96' with pens and corral. Also a 32' x 88' Building with 832 sq.ft. of living space, great for a 2nd home/Apartment or Office with Kitchen, Living Room,1 Bedroom, 1 Bath; a 32' x 32' Garage + a Shop area measuring 30' x 32'. There are 2 wells with 7 different livestock waterers and over 14 different pastures with excellent fencing.

    This property is off market, which means it's not currently listed for sale or rent on Zillow. This may be different from what's available on other websites or public sources.

    Facts & features

    Interior

    Bedrooms & bathrooms
    • Bedrooms: 6
    • Bathrooms: 4
    • Full bathrooms: 3
    • 1/2 bathrooms: 1
    Heating
    • Forced air, Heat pump, Electric, Propane / Butane
    Cooling
    • Central
    Appliances
    • Included: Dishwasher, Range / Oven
    • Laundry: W/D Hookup
    Features
    • Pantry, Walk-In Closet(s), High Speed Internet, Reserved Items, Extra Living Quarters
    • Flooring: Carpet, Hardwood, Linoleum / Vinyl
    • Doors: Storm Door(s)
    • Windows: Windows - Thermopane
    • Basement: Walkout, Sump Pump, Plumbed, Poured Concerte, Partial - Part Finished
    Interior area
    • Structure area source: Owners
    • Total interior livable area: 4,200 sqft
    • Finished area below ground: 1600.00

    Property

    Parking
    • Total spaces: 5
    • Parking features: Garage - Attached, Garage - Detached
    Features
    • Patio & porch: Deck, Patio, Porch, Porch - Covered
    • Exterior features: Stone, Vinyl
    • Fencing: Cattle Tight (Barbed), Cross Fencing, Good Condition
    • Has view: Yes
    • View description: Water
    • Has water view: Yes
    • Water view: Water
    • Body of water: Other Lake
    • Frontage type: Waterfront
    Lot
    • Size: 240 Acres
    Details
    • Additional structures: Barn, Workshop, Shop, Shed, Outbuilding, Corrals, Mach & Equip Bldg
    • Parcel number: 233006000000001000
    • Other equipment: Satellite Dish
    • Wooded area: 50

    Construction

    Type & style
    • Home type: SingleFamily
    • Architectural style: Traditional, 1 STORY, Country
    • Property subtype: Multiple Residences
    Materials
    • Foundation: Concrete
    • Roof: Metal
    Condition
    • Year built: 2012

    Utilities & green energy

    • Sewer: Septic Tank
    • Water: Well - Private
    • Utilities for property: Septic, Well - Private, Propane/Leased

    Community & neighborhood

    Security
    • Security features: Security System, Smoke Detector(s), Alarm/Burglar
    Location
    • Region: Lebanon

    Other

    Other facts
    • Flooring: Wood, Carpet, Hardwood, Vinyl
    • Roof: Metal
    • Sewer: Septic Tank
    • Heating: Forced Air, Propane, Electric, Wood, Heat Pump, Central, Central Wood Furnace-Outside, Heat Pump Dual Fuel
    • Appliances: Dishwasher, Exhaust Fan, Oven, Freestanding Stove, Cooktop-Gas, Oven-Double
    • GarageYN: true
    • AttachedGarageYN: true
    • HorseYN: true
    • HeatingYN: true
    • PatioAndPorchFeatures: Deck, Patio, Porch, Porch - Covered
    • CoolingYN: true
    • Basement: Walkout, Sump Pump, Plumbed, Poured Concerte, Partial - Part Finished
    • WaterfrontYN: true
    • ConstructionMaterials: Stone, Vinyl
    • Cooling: Heat Pump, Central, Ceiling Fans
    • ArchitecturalStyle: Traditional, 1 STORY, Country
    • InteriorFeatures: Pantry, Walk-In Closet(s), High Speed Internet, Reserved Items, Extra Living Quarters
    • OtherStructures: Barn, Workshop, Shop, Shed, Outbuilding, Corrals, Mach & Equip Bldg
    • ParkingFeatures: Storage, 2 Car Attached Garage, Parking Spaces, 3+ Car Detached Garage
    • RoadFrontageType: State
    • LotSizeSource: Assessor
    • SecurityFeatures: Security System, Smoke Detector(s), Alarm/Burglar
    • LivingAreaSource: Owners
    • Utilities: Septic, Well - Private, Propane/Leased
    • FrontageType: Waterfront
    • FoundationDetails: Crawl Space, Poured Concrete
    • OtherEquipment: Satellite Dish
    • DoorFeatures: Storm Door(s)
    • CultivatedArea: 0
    • WoodedArea: 50
    • RoomLivingRoomLevel: 1
    • BelowGradeFinishedArea: 1600.00
    • RoomKitchenLevel: 1
    • RoomBedroom1Level: 1
    • RoomBedroom2Level: 1
    • LaundryFeatures: W/D Hookup
    • RoomFamilyRoomLevel: L
    • LotDimensionsSource: Assessor
    • Fencing: Cattle Tight (Barbed), Cross Fencing, Good Condition
    • WaterSource: Well - Private
    • RoomBedroom4Level: L
    • RoadSurfaceType: Blacktop
    • ExteriorFeatures: Storage Buildings
    • RoomBedroom3Level: L
    • WindowFeatures: Windows - Thermopane
    • RoomBasementFeatures: Yes
    • RoomBedroom5Level: L
    • WaterBodyName: Other Lake
    • AboveGradeFinishedAreaSource: Owners
    • BelowGradeFinishedAreaSource: Owners
    • BuildingAreaSource: Owners
    • CurrentUse: Multiple Residences
    • PropertySubType: Multiple Residences
    • StructureType: Multiple Residences
    • MlsStatus: Active
    • Road surface type: Blacktop

    Price history

    DateEventPrice
    8/4/2020Listing removed$1,095,000$261/sqft
    Source: Tom Kissee Real Estate Co #60115813 Report a problem
    2/29/2020Price change$1,095,000-2.2%$261/sqft
    Source: Tom Kissee Real Estate Co #60115813 Report a problem
    8/6/2018Listed for sale$1,120,000$267/sqft
    Source: Tom Kissee Real Estate Co #60115813 Report a problem

    Public tax history

    YearProperty taxesTax assessment
    2025$2,841 +10.1%$52,400 +10.8%
    2024$2,581 +0.6%$47,300
    2023$2,566 +3.4%$47,300 +3.4%
    2022$2,483 +3.1%$45,760 +0.4%
    2021$2,407 -0.4%$45,580
    2020$2,416 +5%$45,580 0%
    2019$2,300 +7.5%$45,590 -0.1%
    2018$2,141 +7.5%$45,650 +1.2%
    2017$1,991 $45,120
    2016$1,991 $45,120
    2015$1,991 $45,120 +0.1%
    2014$1,991 $45,070
    2013$1,991 $45,070

    Find assessor info on the county website

    Neighborhood: 65536

    Nearby schools

    GreatSchools rating
    Schools provided by the listing agent
    • Elementary: Lebanon
    • Middle: Lebanon
    • High: Lebanon

    Source: The MLS. This data may not be complete. We recommend contacting the local school district to confirm school assignments for this home.

    Get pre-qualified for a loan
    At Zillow Home Loans, we can pre-qualify you in as little as 5 minutes with no impact to your credit score.

    An equal housing lender. NMLS #10287.