Impeccably maintained and updated, this stunning single-story Perry Home offers 3 bedroom, 2 baths of luxurious living space in a sought-after Kinder Ranch. The home showcases 2 car garage with upgraded epoxy floors, lush landscaping including a garden in the backyard and extra privacy fence, and solar panels! Step inside to a dramatic entryway that opens into a bright and airy layout with soaring ceilings, wood-look ceramic tile throughout, and a sleek, modern design that feels straight out of a model home. The gourmet kitchen is a dream for any chef, featuring expansive quartz countertops, a redesigned island, 42" custom cabinetry with crown molding, gas cooktop, and walk-in pantry. It flows seamlessly into the dining area and living room, enhanced by floor-to-ceiling windows that flood the space with natural light and frame a view of your private backyard oasis and covered patio. The spacious primary suite offers a peaceful escape with a spa-like en-suite bath that includes a garden tub, glass-enclosed shower, dual vanities, and custom walk-in closet by Closets By Design. Two additional bedrooms provide comfort for family or guests, while a private study with French doors is ideal for working from home. Additional features include a mudroom off the garage and laundry room both with upgraded shelving, upgraded lighting throughout including additional recessed lights, and lots of architectural features. Located in the top-rated Comal ISD with easy access to major highways, shopping, and dining, this pristine, move-in-ready home is a rare find.
Sold
Price Unknown
28545 Shailene Dr, San Antonio, TX 78260
3beds
1,950sqft
Single Family Residence
Built in 2019
6,751 Square Feet Lot
$469,700 Zestimate®
$--/sqft
$2,389 Estimated rent
Home value
$469,700
$437,000 - $507,000
$2,389/mo
Zestimate® history
Owner options
List your home for rent
$2,389/mo
Rent Zestimate®
Find your next renter with Zillow Rental Manager. Plus, with online applications, you can quickly screen prospective tenants – for free.
$2,389/mo
Rent Zestimate®
Refinance and save
$186/mo
Est. payment
Refinancing to a lower rate could help reduce your monthly payments and save thousands over the life of the loan.
$186/mo
Est. payment
Explore your selling options
Work with a Zillow partner agent
Leverage their expertise and Zillow's premium Showcase listings to get your home seen by more buyers.
Get startedList with your own agent
Get your home in front of millions of buyers by listing it on Zillow.
Learn how to do itSell it yourself
Take full control of how buyers see your home on Zillow by listing For Sale by Owner (FSBO).
List your homeWhat's special
Extra privacy fencePrivate backyard oasisFloor-to-ceiling windowsDramatic entrywayUpgraded epoxy floorsSolar panelsSleek modern design
Zillow last checked:
Listing updated:
Listed by:
Angelina Peel TREC #653933 (210) 862-3441,
Power & Peel Real Estate
Source: LERA MLS,MLS#: 1868990
Facts & features
Interior
Bedrooms & bathrooms
- Bedrooms: 3
- Bathrooms: 2
- Full bathrooms: 2
Primary bedroom
- Features: Walk-In Closet(s), Ceiling Fan(s), Full Bath
- Area: 289
- Dimensions: 17 x 17
Bedroom 2
- Area: 143
- Dimensions: 13 x 11
Bedroom 3
- Area: 143
- Dimensions: 13 x 11
Primary bathroom
- Features: Tub/Shower Separate, Double Vanity, Soaking Tub
- Area: 63
- Dimensions: 7 x 9
Dining room
- Area: 120
- Dimensions: 12 x 10
Kitchen
- Area: 238
- Dimensions: 17 x 14
Living room
- Area: 306
- Dimensions: 17 x 18
Office
- Area: 130
- Dimensions: 10 x 13
Heating
- Central, Natural Gas
Cooling
- 13-15 SEER AX, Ceiling Fan(s), Central Air
Appliances
- Included: Cooktop, Built-In Oven, Microwave, Gas Cooktop, Disposal, Dishwasher, Water Softener Owned, Electric Water Heater, Plumb for Water Softener, ENERGY STAR Qualified Appliances, High Efficiency Water Heater
- Laundry: Main Level, Laundry Room, Washer Hookup, Dryer Connection
Features
- One Living Area, Liv/Din Combo, Eat-in Kitchen, Kitchen Island, Pantry, Study/Library, Utility Room Inside, Secondary Bedroom Down, 1st Floor Lvl/No Steps, High Ceilings, Open Floorplan, All Bedrooms Downstairs, Walk-In Closet(s), Master Downstairs, Ceiling Fan(s), Solid Counter Tops, Programmable Thermostat
- Flooring: Carpet, Ceramic Tile
- Windows: Double Pane Windows, Low Emissivity Windows, Solar Screens
- Has basement: No
- Has fireplace: No
- Fireplace features: Not Applicable
Interior area
- Total structure area: 1,950
- Total interior livable area: 1,950 sqft
Property
Parking
- Total spaces: 2
- Parking features: Two Car Garage, Attached
- Attached garage spaces: 2
Accessibility
- Accessibility features: No Steps Down, Level Lot, Level Drive, No Stairs, First Floor Bath, Full Bath/Bed on 1st Flr, First Floor Bedroom
Features
- Levels: One
- Stories: 1
- Patio & porch: Covered
- Exterior features: Sprinkler System, Solar Panels
- Pool features: None
- Fencing: Privacy
Lot
- Size: 6,751 Square Feet
- Features: Level
Details
- Additional structures: Shed(s)
- Parcel number: 048541540020
Construction
Type & style
- Home type: SingleFamily
- Architectural style: Traditional
- Property subtype: Single Family Residence
Materials
- Brick, Stone, Radiant Barrier
- Foundation: Slab
- Roof: Composition
Condition
- Pre-Owned
- New construction: No
- Year built: 2019
Details
- Builder name: Perry Homes
Utilities & green energy
- Sewer: Sewer System
- Water: Water System
Green energy
- Green verification: ENERGY STAR Certified Homes
Community & HOA
Community
- Features: Playground
- Security: Controlled Access
- Subdivision: Kinder Ranch
HOA
- Has HOA: Yes
- HOA fee: $186 quarterly
- HOA name: KINDER/SUNDAY CREEK HOA
Location
- Region: San Antonio
Financial & listing details
- Tax assessed value: $455,780
- Annual tax amount: $8,640
- Date on market: 5/22/2025
- Cumulative days on market: 28 days
- Listing terms: Conventional,FHA,VA Loan,Cash
Price history
| Date | Event | Price |
|---|---|---|
| 7/15/2025 | Sold | -- |
Source:  LERA MLS #1868990 Report a problem LERA MLS #1868990 Report a problem | ||
| 6/19/2025 | Pending sale | $485,000$249/sqft |
Source: LERA MLS #1868990 Report a problem | ||
| 6/9/2025 | Sold | -- |
Source: Agent Provided Report a problem | ||
| 5/22/2025 | Listed for sale | $485,000$249/sqft |
Source: LERA MLS #1868990 Report a problem | ||
| 10/21/2020 | Sold | -- |
Source: LERA MLS #1472184 Report a problem | ||
| 3/18/2019 | Sold | -- |
Source:  Central Texas MLS #365259 Report a problem Central Texas MLS #365259 Report a problem | ||
Public tax history
| Year | Property taxes | Tax assessment |
|---|---|---|
| 2025 | $3,177 -10.7% | $455,780 +4% |
| 2024 | $3,557 +0.6% | $438,200 +0.4% |
| 2023 | $3,536 +10.4% | $436,470 +10.9% |
| 2022 | $3,203 | $393,550 +26.1% |
| 2021 | -- | $312,200 +3.1% |
| 2020 | -- | $302,950 |
Find assessor info on the county website
Neighborhood: 78260
Nearby homes
- $503,6004 bd3 ba2.5k sqft28549 Shailene Dr, San Antonio, TX 78260Off Market
- $710,1004 bd3 ba3.2k sqft1031 Cadogan Squire, San Antonio, TX 78260Off Market
- $520,4004 bd4 ba2.5k sqft28542 Shailene Dr, San Antonio, TX 78260Off Market
- $--4 bd3 ba2.5k sqft28542 Shailene Dr #78260, San Antonio, TX 78260Off Market
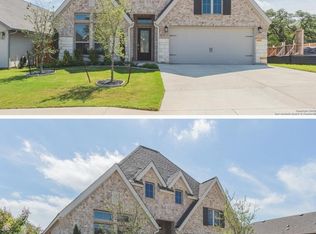
- $502,1004 bd3 ba2.5k sqft28546 Shailene Dr, San Antonio, TX 78260Off Market
- $577,2004 bd3 ba2.4k sqft1045 Cadogan Squire, San Antonio, TX 78260Off Market
- $424,8003 bd2 ba2k sqft28550 Shailene Dr, San Antonio, TX 78260Off Market
- $495,7004 bd3 ba2.4k sqft28538 Shailene Dr, San Antonio, TX 78260Off Market
Nearby schools
GreatSchools rating
- 9/10Kinder Ranch ElementaryGrades: PK-5Distance: 1.3 mi
- 10/10Pieper Ranch MiddleGrades: 6-8Distance: 0.6 mi
- 7/10Pieper High SchoolGrades: 9-12Distance: 0.5 mi
Schools provided by the listing agent
- Elementary: Kinder Ranch Elementary
- Middle: Pieper Ranch
- High: Pieper
- District: Comal
Source: LERA MLS. This data may not be complete. We recommend contacting the local school district to confirm school assignments for this home.
Get a cash offer in 3 minutes
Find out how much your home could sell for in as little as 3 minutes with a no-obligation cash offer.
Estimated market value
$469,700
Get a cash offer in 3 minutes
Find out how much your home could sell for in as little as 3 minutes with a no-obligation cash offer.
Estimated market value
$469,700
- Texas
- Bexar County
- San Antonio
- 78260
- 28545 Shailene Dr
Nearby cities
Nearby neighborhoods
Nearby zip codes
Other San Antonio Topics
